




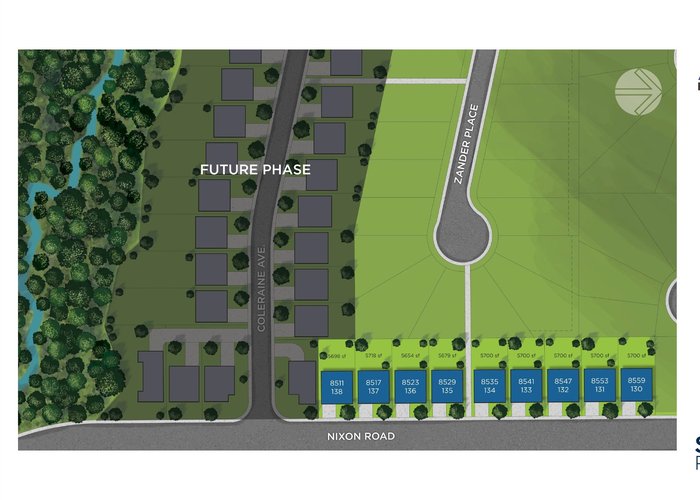


8523 Nixon Road
Eastern Hillsides, Chilliwack, BC


Details







Description
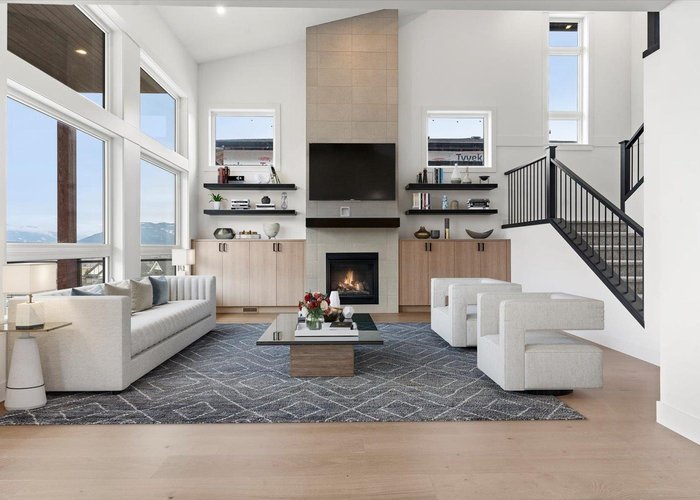
Brand new 2-storey home w/ a suited walk-out basement, quality built by Steele Properties! This thoughtfully designed home sets the gold standard for energy efficiency. Featuring 4 spacious bdrms up, incl a beautiful primary suite w/ a huge W/I closet & 5pc ensuite, plus a bdrm level laundry room. The main floor offers an open-concept layout w/ vaulted ceilings in the great room, gourmet kitchen w/ high-end appliances, stone countertops, an awesome butler pantry, den w/ high ceilings & a mudroom w/ built in storage located off the 2-car garage. Bsmt has a bright 1-bedroom LEGAL suite w/ separate access & separate hydro meter, a large covered patio & extra rec space for upstairs occupants. Stunning views & outdoor living spaces complete this must-see home! Est completion Nov 2026.
Features
Site Influences
Location
Technical Information
| MLS® # | R3110626 |
| Property Type | House |
| Dwelling Type | House/Single Family |
| Home Style | Residential Detached |
| Kitchens | 2 |
| Year Built | 2026 |
| Parking | Garage Double |
| Tax | $1,990 in 2025 |
| Complex Name | Aspen Woods |
Floor Area (sq. ft.)
| Main Floor | 1,235 |
| Above | 2,475 |
| Basement | 1,235 |
| Total | 3,710 |




Similar Houses For Sale in Eastern Hillsides, Chilliwack
| Date | Address | Bed | Bath | Kitchen | Asking Price | $/Sqft | DOM | Levels | Built | Living Area | Lot Size |
|---|---|---|---|---|---|---|---|---|---|---|---|
| 04/13/2026 |
This Property |
5 | 4 | 2 | $1,358,000 | Login to View | 182 | 2 | 2026 | 3,710 sqft | 5,718 sqft |
| 08/12/2026 | 7304 Mount Thurston Drive |
5 | 4 | 1 | $1,359,900 | Login to View | 61 | 2 | 2006 | 3,933 sqft | 14,854 sqft |
| 06/25/2026 | 8235 Harvest Place |
6 | 6 | 3 | $1,199,000 | Login to View | 109 | 3 | 2021 | 3,475 sqft | 13,933 sqft |
| 09/08/2026 | 50952 Sophie Crescent |
6 | 5 | 2 | $1,294,500 | Login to View | 34 | 3 | 2021 | 4,000 sqft | 6,969 sqft |
| 06/05/2026 | 8181 Harvest Place |
8 | 6 | 3 | $1,399,900 | Login to View | 129 | 3 | 2025 | 4,767 sqft | 7,455 sqft |
| 08/18/2026 | 24 8295 Nixon Road |
6 | 5 | 3 | $1,449,000 | Login to View | 55 | 2 | 2020 | 4,162 sqft | 8,064 sqft |
| 05/13/2026 | 10 7854 Brookwood Place |
5 | 4 | 2 | $1,399,900 | Login to View | 152 | 2 | 2017 | 3,939 sqft | 27,878 sqft |
| 04/01/2026 | 9 7138 Marble Hill Road |
6 | 4 | 2 | $1,299,900 | Login to View | 194 | 2 | 2025 | 4,028 sqft | 19,298 sqft |
| 09/16/2026 | 6981 Marble Hill Road |
5 | 4 | 2 | $1,499,900 | Login to View | 26 | 3 | 2009 | 4,006 sqft | 1,011,027 sqft |
| 05/21/2026 | 7341 Marble Hill Road |
6 | 3 | 2 | $1,298,000 | Login to View | 144 | 2 | 1993 | 3,539 sqft | 45,000 sqft |
| 10/05/2026 | 8497 Bradshaw Place |
6 | 5 | 2 | $1,530,000 | Login to View | 7 | 2 | 2009 | 4,669 sqft | 10,050 sqft |
Recently Sold Houses In Eastern Hillsides, Chilliwack
| Date | Address | Bed | Bath | Kitchen | Asking Price | Sold Price | $/Sqft | DOM | Levels | Built | Living Area | Lot Size |
|---|---|---|---|---|---|---|---|---|---|---|---|---|
| 08/29/2026 |
51176 Ludmila Place |
6 | 6 | 1 | Login to View | ( -2.8%) | Login to View | 2 | 2 | 2018 | 4,707 sqft | 7,013 sqft |
| 08/29/2026 |
8505 Unity Drive |
6 | 4 | 2 | Login to View | ( -5.2%) | Login to View | 93 | 2 | 2005 | 3,239 sqft | 5,102 sqft |
| 08/28/2026 |
50556 Kingston Drive |
8 | 8 | 3 | Login to View | ( -3.6%) | Login to View | 56 | 2 | 2023 | 5,493 sqft | 11,087 sqft |
| 08/28/2026 |
63 50778 Ledgestone Place |
5 | 4 | 1 | Login to View | ( -3.5%) | Login to View | 28 | 2 | 2017 | 3,121 sqft | 5,490 sqft |
| 08/26/2026 |
7400 Marble Hill Road |
4 | 4 | 2 | Login to View | ( -1.7%) | Login to View | 61 | 2 | 2002 | 3,944 sqft | 59,677 sqft |
| 08/24/2026 |
50305 Sienna Avenue |
4 | 3 | 1 | Login to View | ( -1.7%) | Login to View | 70 | 2 | 2016 | 2,263 sqft | 21,780 sqft |
| 08/24/2026 |
51143 Sophie Crescent |
5 | 3 | 2 | Login to View | ( -5.0%) | Login to View | 39 | 2 | 2013 | 2,545 sqft | 7,519 sqft |
| 08/13/2026 |
50197 Kensington Drive |
5 | 4 | 1 | Login to View | ( -2.1%) | Login to View | 8 | 2 | 2021 | 3,294 sqft | 7,291 sqft |
| 08/07/2026 |
8512 Bradshaw Place |
4 | 3 | 1 | Login to View | ( -1.6%) | Login to View | 15 | 3 | 2010 | 2,985 sqft | 6,702 sqft |
| 08/03/2026 |
2 7138 Marble Hill Road |
5 | 4 | 2 | Login to View | ( -2.6%) | Login to View | 124 | 2 | 2024 | 3,429 sqft | 3,875 sqft |
Disclaimer: Listing data is based in whole or in part on data generated by the Real Estate Board of Greater Vancouve and Fraser Valley Real Estate Board which assumes no responsibility for its accuracy.