


901 - 8551 201 Street
Willoughby Heights, Langley, BC


Details






Description
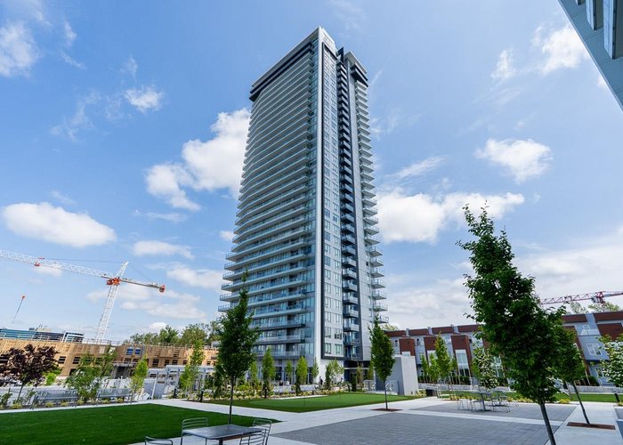
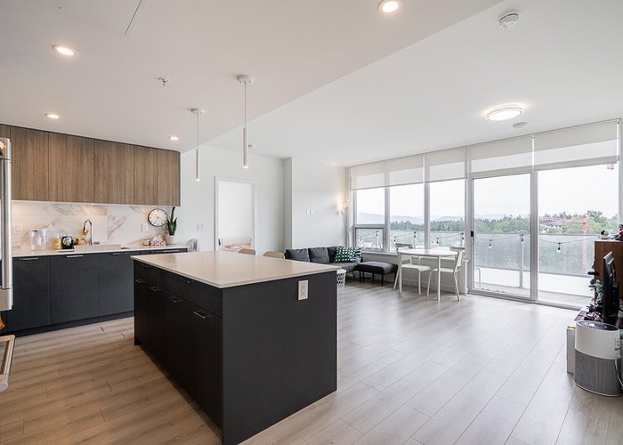
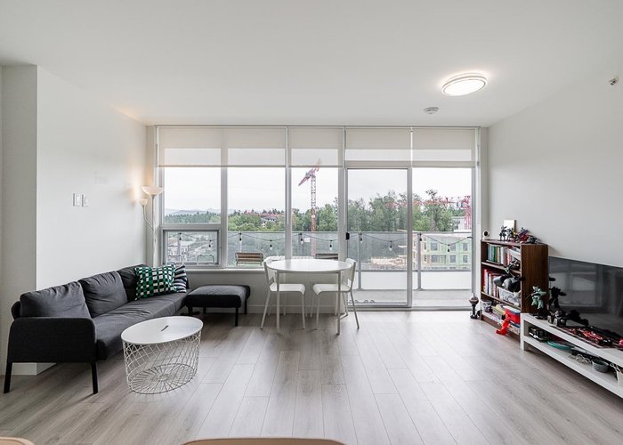
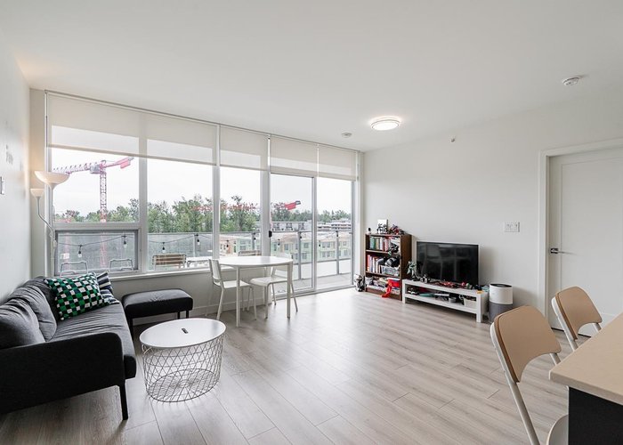
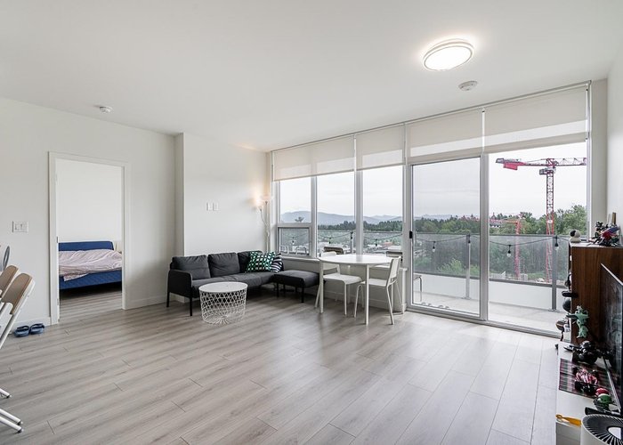
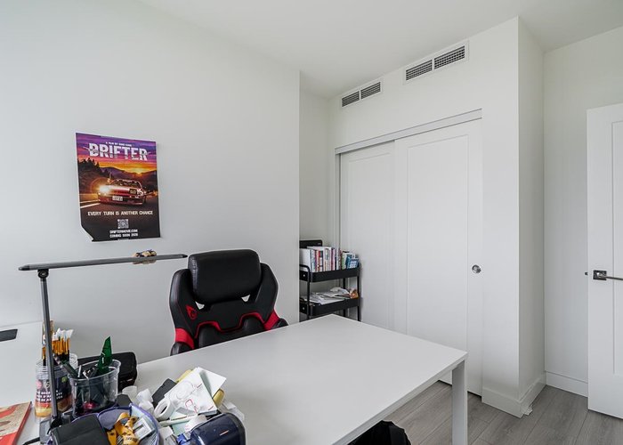
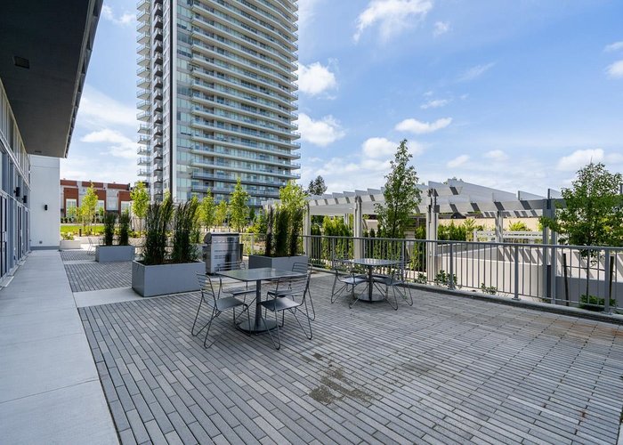
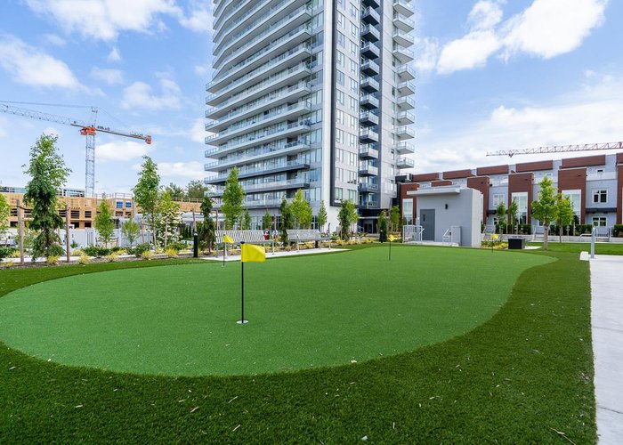
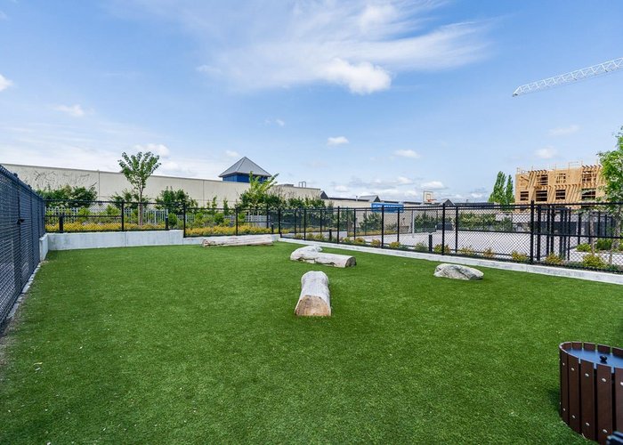
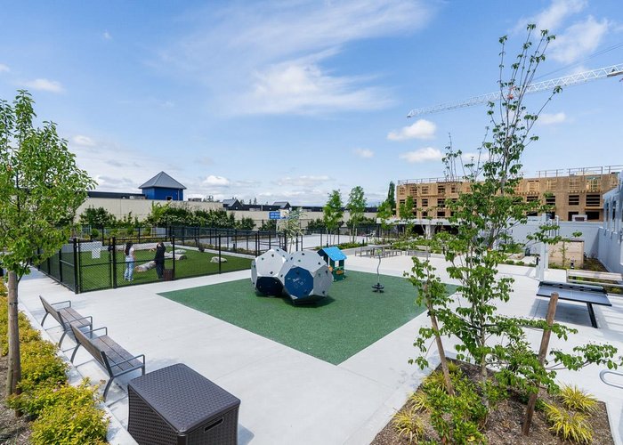
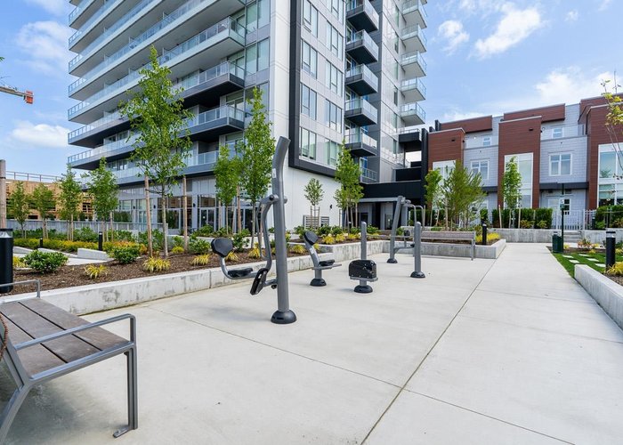
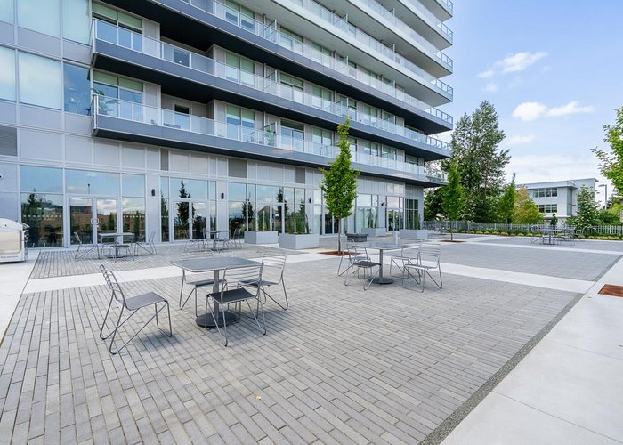
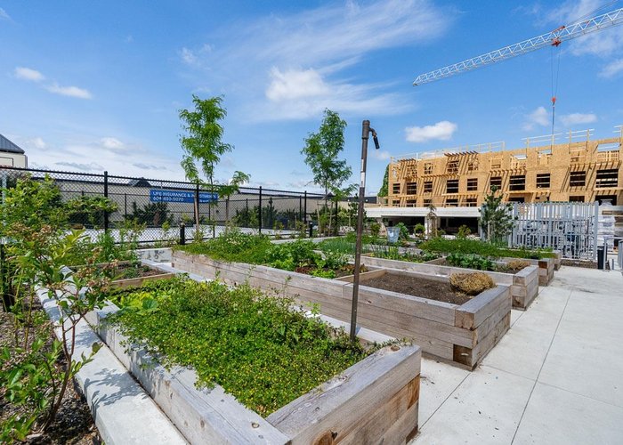
Welcome to Latimer Heights, the premier high-rise community in Willoughby. Located in Langley’s very first concrete tower, this bright 2-bedroom, 2-bathroom home boasts breathtaking, wide-open mountain views and an abundance of natural light. Modern comforts include central air conditioning, a storage locker, one parking stall, and an EV-ready rough-in. Residents enjoy exclusive access to amenities, including a fitness center, a dedicated dog park, a kids'' play area, and an outdoor BBQ lounge. Situated just minutes from Highway 1, Carvolth Exchange, top-tier schools, shopping, and parks, this is your chance to own in one of Langley’s most sought-after master-planned communities.
Features
Site Influences
Location
Technical Information
| MLS® # | R3148049 |
| Property Type | Apartment |
| Dwelling Type | Apartment Unit |
| Home Style | Multi Family,Residential Attached |
| Kitchens | 1 |
| Year Built | 2024 |
| Parking | Underground |
| Tax | $2,279 in 2026 |
| Strata No | EPS10679 |
| Strata Fees | $373 |
Floor Area (sq. ft.)
| Main Floor | 825 |
| Above | 825 |
| Total | 825 |




Similar Apartments For Sale in Willoughby Heights, Langley
| Date | Address | Bed | Bath | Kitchen | Asking Price | $/Sqft | DOM | Levels | Built | Living Area | Lot Size |
|---|---|---|---|---|---|---|---|---|---|---|---|
| 07/20/2026 |
This Property |
2 | 2 | 1 | $699,900 | Login to View | 84 | 1 | 2024 | 825 sqft | N/A |
| 05/11/2026 | 102 20052 83a Avenue |
3 | 2 | 1 | $748,888 | Login to View | 154 | 0 | 2021 | 1,308 sqft | N/A |
| 09/15/2026 | C504 8150 207 Street |
2 | 2 | 1 | $648,800 | Login to View | 27 | 1 | 2021 | 960 sqft | N/A |
| 10/06/2026 | 371 8258 207a Street |
2 | 2 | 1 | $649,900 | Login to View | 6 | 1 | 2014 | 1,116 sqft | N/A |
| 09/29/2026 | 405 8067 207 Street |
2 | 2 | 1 | $639,000 | Login to View | 13 | 1 | 2015 | 1,044 sqft | N/A |
| 05/25/2026 | 408 20376 86 Avenue |
3 | 2 | 1 | $725,000 | Login to View | 140 | 1 | 2022 | 1,497 sqft | N/A |
| 05/19/2026 | B422 20117 84 Avenue |
2 | 2 | 1 | $709,900 | Login to View | 146 | 1 | 2026 | 755 sqft | N/A |
| 09/10/2026 | 284 8288 207a Street |
2 | 2 | 1 | $599,999 | Login to View | 32 | 1 | 2012 | 1,030 sqft | N/A |
| 06/15/2026 | 403 8561 203a Street |
3 | 2 | 1 | $779,900 | Login to View | 119 | 1 | 2022 | 1,152 sqft | N/A |
| 04/28/2026 | A601 20716 Willoughby Town Centre Drive |
2 | 2 | 1 | $688,880 | Login to View | 167 | 1 | 2019 | 1,028 sqft | N/A |
| 08/12/2026 | B004 20087 68 Avenue |
2 | 2 | 1 | $599,800 | Login to View | 61 | 0 | 2020 | 980 sqft | N/A |
Recently Sold Condos In Willoughby Heights, Langley
| Date | Address | Bed | Bath | Kitchen | Asking Price | Sold Price | $/Sqft | DOM | Levels | Built | Living Area | Lot Size |
|---|---|---|---|---|---|---|---|---|---|---|---|---|
| 09/29/2026 |
E305 20211 66 Avenue |
1 | 1 | 1 | Login to View | ( -3.8%) | Login to View | 112 | 1 | 2018 | 574 sqft | N/A |
| 09/28/2026 |
523 7936 206 Street |
1 | 1 | 1 | Login to View | ( 0.0%) | Login to View | 12 | 1 | 2025 | 830 sqft | N/A |
| 09/26/2026 |
C202 20211 66 Avenue |
1 | 1 | 1 | Login to View | ( -1.0%) | Login to View | 4 | 1 | 2013 | 664 sqft | N/A |
| 09/26/2026 |
201 8538 203a Street |
2 | 1 | 0 | Login to View | ( -1.5%) | Login to View | 25 | 1 | 2022 | 754 sqft | N/A |
| 09/26/2026 |
B606 20078 85 Avenue |
3 | 2 | 1 | Login to View | ( -2.7%) | Login to View | 72 | 1 | 2024 | 1,310 sqft | N/A |
| 09/21/2026 |
2003 8551 201 Street |
1 | 1 | 1 | Login to View | ( -1.7%) | Login to View | 7 | 1 | 2024 | 573 sqft | N/A |
| 09/20/2026 |
311 8157 207 Street |
4 | 2 | 1 | Login to View | ( -1.7%) | Login to View | 12 | 1 | 2016 | 1,602 sqft | N/A |
| 09/19/2026 |
B102 20487 65 Avenue |
2 | 2 | 1 | Login to View | ( -0.2%) | Login to View | 5 | 0 | 2022 | 1,034 sqft | N/A |
| 09/14/2026 |
609 7936 206 Street |
1 | 1 | 1 | Login to View | ( 0.0%) | Login to View | 26 | 1 | 2025 | 551 sqft | N/A |
| 09/12/2026 |
D301 20211 66 Avenue |
1 | 1 | 1 | Login to View | ( -2.6%) | Login to View | 39 | 1 | 2017 | 570 sqft | N/A |
Disclaimer: Listing data is based in whole or in part on data generated by the Real Estate Board of Greater Vancouve and Fraser Valley Real Estate Board which assumes no responsibility for its accuracy.