
















8034 166 Street
Fleetwood Tynehead, Surrey, BC


Details







Description
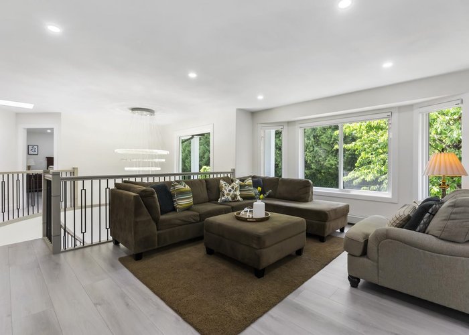
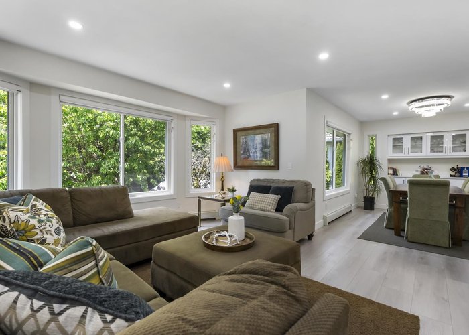
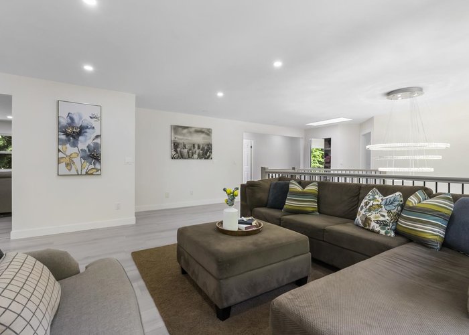
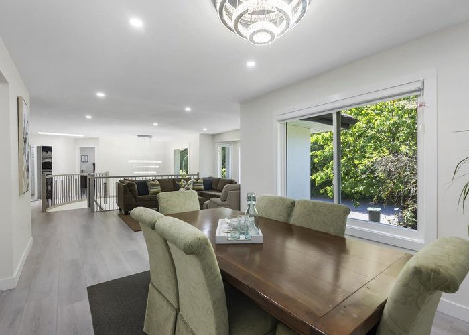
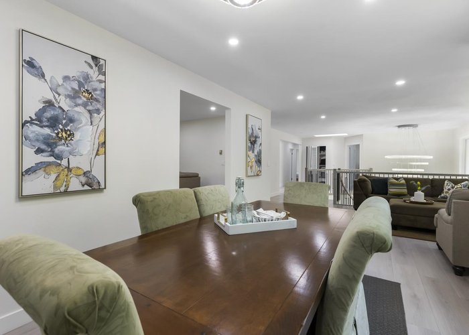
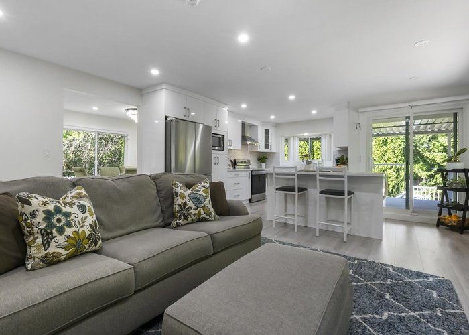
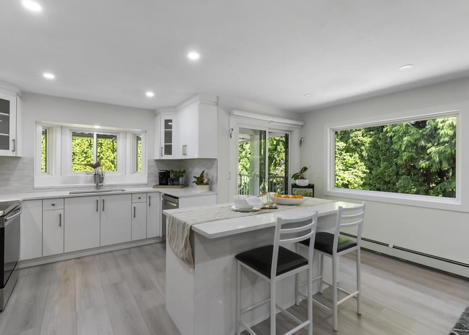
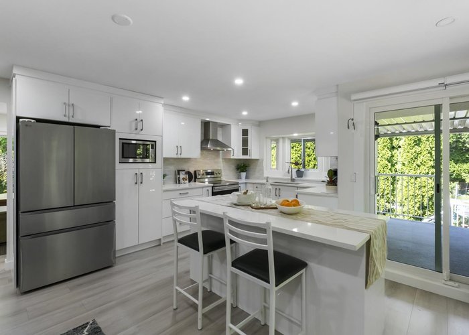
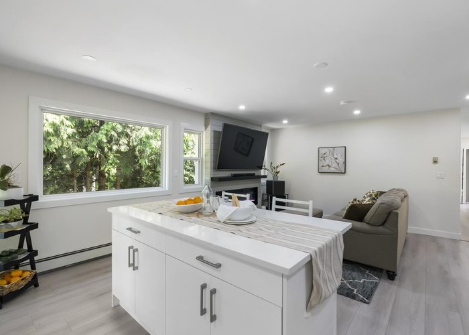
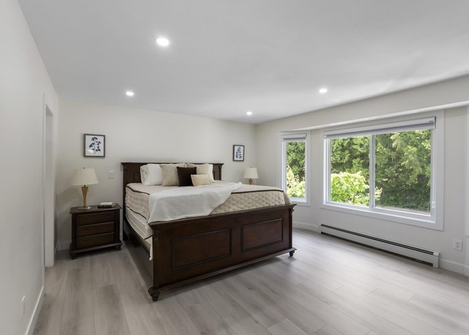
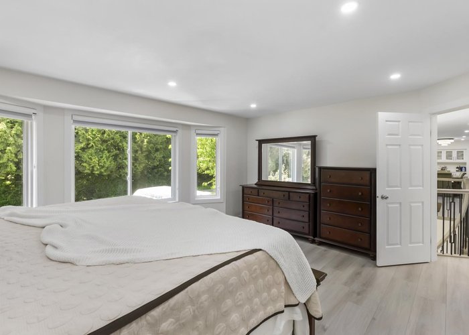
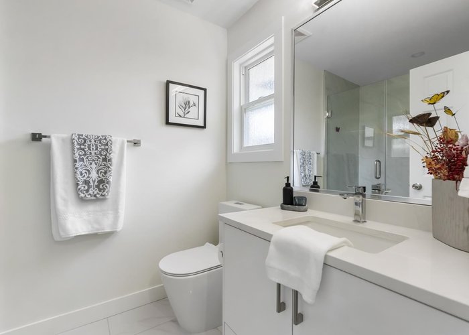
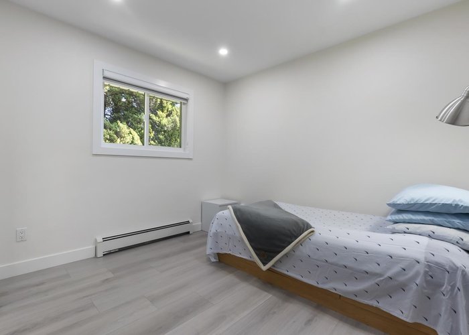
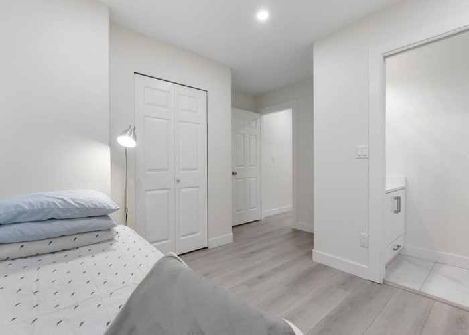
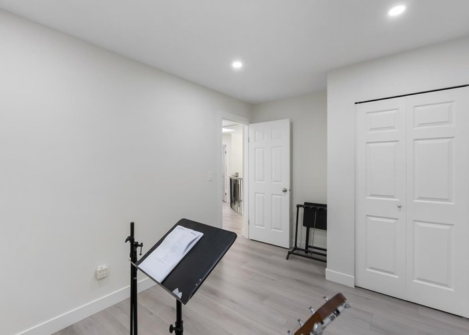
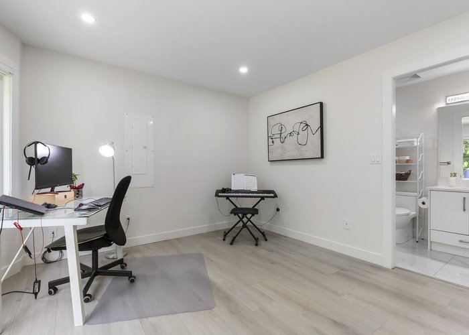
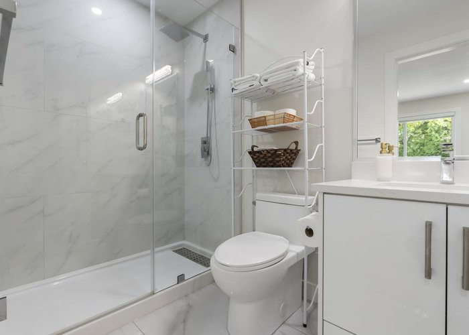
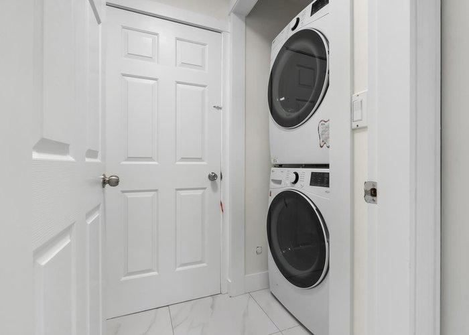
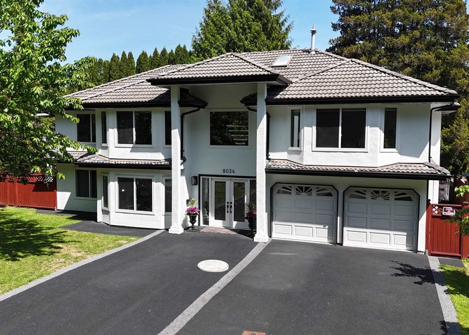
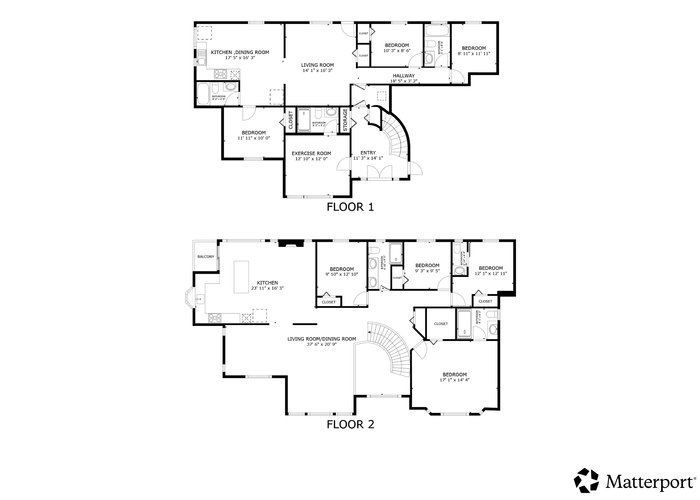
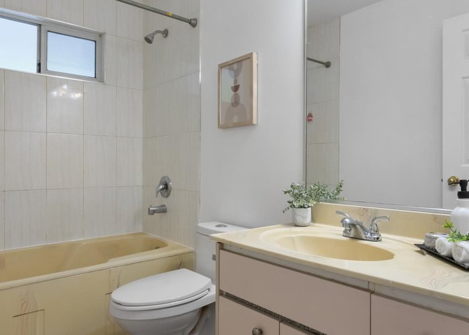
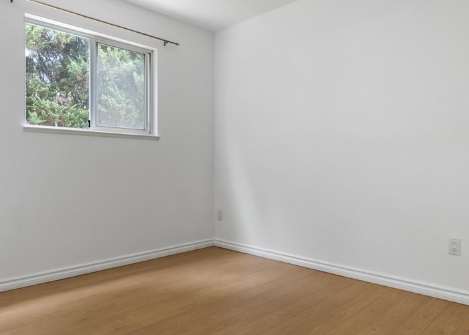
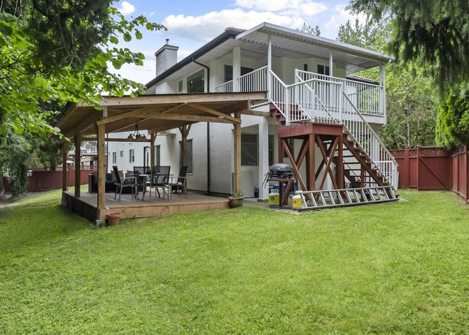
Tastefully renovated executive home on a quiet cul-de-sac in Fleetwood, just 400m to the future SkyTrain station. Over $300K spent in 2024 upgrades including new heating system, windows, flooring, bathrooms, designer kitchen with new appliances, upgraded 200a panel to take care of all future needs, covered patio, rubber driveway and pot lights throughout. Features bright DAYLIGHT walk-out 3-bedroom, 2-bath registered suite with separate entrance and own laundry — ideal for multi-generational living. Offering 8 beds, 6 baths, and 3,201 sf on a 7,394 sf lot with durable tile roof. TOA designation adds future development potential. Minutes to William Watson Elementary, Fleetwood Park Secondary, Surrey Sports & Leisure Complex, Surrey Libraries, shopping plazas, parks, and Surrey Golf Club.
Features
Site Influences
Location
Technical Information
| MLS® # | R3126606 |
| Property Type | House |
| Dwelling Type | House/Single Family |
| Home Style | Residential Detached |
| Kitchens | 2 |
| Year Built | 1993 |
| Parking | Garage Double,Front Access |
| Tax | $7,156 in 2025 |
| Strata No | LMP5857 |
Floor Area (sq. ft.)
| Main Floor | 1,855 |
| Above | 1,855 |
| Below | 1,346 |
| Total | 3,201 |




Similar Houses For Sale in Fleetwood Tynehead, Surrey
| Date | Address | Bed | Bath | Kitchen | Asking Price | $/Sqft | DOM | Levels | Built | Living Area | Lot Size |
|---|---|---|---|---|---|---|---|---|---|---|---|
| 05/21/2026 |
This Property |
8 | 6 | 2 | $1,700,000 | Login to View | 65 | 2 | 1993 | 3,201 sqft | 7,394 sqft |
| 03/23/2026 | 8327 169a Street |
8 | 5 | 2 | $1,559,999 | Login to View | 124 | 2 | 1995 | 4,172 sqft | 5,939 sqft |
| 05/15/2026 | 16018 80a Avenue |
8 | 6 | 3 | $1,895,000 | Login to View | 71 | 2 | 2009 | 4,398 sqft | 6,038 sqft |
| 07/14/2026 | 15341 80 Avenue |
8 | 5 | 2 | $1,899,000 | Login to View | 11 | 2 | 1997 | 4,330 sqft | 7,535 sqft |
| 07/08/2026 | 8169 153a Street |
8 | 4 | 2 | $1,850,000 | Login to View | 17 | 2 | 1994 | 4,359 sqft | 8,153 sqft |
| 05/12/2026 | 15746 84 Avenue |
10 | 6 | 4 | $1,800,000 | Login to View | 74 | 2 | 2005 | 4,807 sqft | 6,808 sqft |
| 05/27/2026 | 9766 160a Street |
10 | 7 | 4 | $1,868,800 | Login to View | 59 | 2 | 2006 | 5,166 sqft | 9,602 sqft |
| 04/20/2026 | 16226 96b Avenue |
8 | 6 | 4 | $1,745,000 | Login to View | 96 | 2 | 2008 | 4,335 sqft | 6,028 sqft |
| 06/15/2026 | 16758 86 Avenue |
10 | 7 | 4 | $1,949,900 | Login to View | 40 | 2 | 2008 | 5,522 sqft | 8,579 sqft |
| 06/10/2026 | 16178 78 Avenue |
8 | 7 | 3 | $1,839,000 | Login to View | 45 | 2 | 2025 | 3,900 sqft | 6,399 sqft |
| 03/31/2026 | 15688 88 Avenue |
8 | 6 | 4 | $1,848,800 | Login to View | 116 | 2 | 2005 | 3,550 sqft | 7,529 sqft |
Recently Sold Houses In Fleetwood Tynehead, Surrey
| Date | Address | Bed | Bath | Kitchen | Asking Price | Sold Price | $/Sqft | DOM | Levels | Built | Living Area | Lot Size |
|---|---|---|---|---|---|---|---|---|---|---|---|---|
| 07/09/2026 |
7869 167 Street |
10 | 9 | 4 | Login to View | ( -2.3%) | Login to View | 36 | 2 | 2018 | 6,945 sqft | 9,572 sqft |
| 07/08/2026 |
8625 Margate Place |
3 | 2 | 2 | Login to View | ( -7.3%) | Login to View | 15 | 2 | 1976 | 1,782 sqft | 7,406 sqft |
| 07/07/2026 |
15522 87a Avenue |
3 | 3 | 1 | Login to View | ( -3.4%) | Login to View | 76 | 2 | 1987 | 1,721 sqft | 4,253 sqft |
| 07/05/2026 |
8068 161a Street |
3 | 2 | 1 | Login to View | ( -1.0%) | Login to View | 6 | 1 | 1991 | 1,662 sqft | 7,108 sqft |
| 07/05/2026 |
15788 92a Avenue |
4 | 3 | 1 | Login to View | ( -4.5%) | Login to View | 74 | 2 | 1995 | 2,360 sqft | 8,082 sqft |
| 06/23/2026 |
8228 171a Street |
3 | 2 | 1 | Login to View | ( -2.1%) | Login to View | 35 | 1 | 2010 | 2,025 sqft | 31,014 sqft |
| 06/23/2026 |
8741 163a Street |
9 | 6 | 4 | Login to View | ( -5.0%) | Login to View | 62 | 2 | 2007 | 4,885 sqft | 9,208 sqft |
| 06/23/2026 |
8129 154b Street |
4 | 3 | 1 | Login to View | ( -4.4%) | Login to View | 57 | 2 | 1991 | 2,277 sqft | 7,814 sqft |
| 06/18/2026 |
15496 93 Avenue |
3 | 2 | 1 | Login to View | ( -1.1%) | Login to View | 3 | 1 | 1986 | 1,700 sqft | 7,162 sqft |
| 06/11/2026 |
15128 96 Avenue |
4 | 3 | 2 | Login to View | ( -14.5%) | Login to View | 301 | 3 | 1982 | 1,953 sqft | 7,182 sqft |
Disclaimer: Listing data is based in whole or in part on data generated by the Real Estate Board of Greater Vancouve and Fraser Valley Real Estate Board which assumes no responsibility for its accuracy.