


B208 - 20211 66th Avenue
Willoughby Heights, Langley, BC


Details






Description
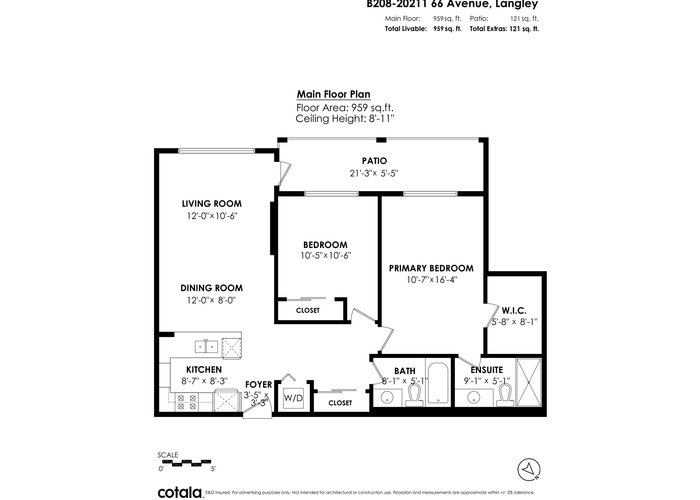
Elements, Willoughby''s fabulous complex with resort like amenities, close to shops, services, dining & allows you to reduce your carbon footprint. Two generous sized BDRMS, primary has large walk in closet & custom built-ins. Open concept layout with sleek cabinets, quartz counters, high ceilings, oversized patio, window screens & tons of natural light. This complex has a 9369 sq ft resort like clubhouse with chefs kitchen, billiards & bar room, media room, yoga room, lounge, fitness center & guest suite. Unit is immaculately cared for, centrally located & will be walkable to the new sky train station coming to Langley. This is an amazing package that ticks all the boxes. Don''t need two parking spots, rent one out. Come take a look.
Features
Site Influences
Location
Technical Information
| MLS® # | R3133244 |
| Property Type | Apartment |
| Dwelling Type | Apartment Unit |
| Home Style | Multi Family,Residential Attached |
| Kitchens | 1 |
| Year Built | 2012 |
| Parking | Garage Under Building,Guest |
| Strata No | BCS4502 |
| Complex Name | Elements |
| Strata Fees | $412 |
Floor Area (sq. ft.)
| Main Floor | 959 |
| Above | 959 |
| Total | 959 |




Similar Apartments For Sale in Willoughby Heights, Langley
| Date | Address | Bed | Bath | Kitchen | Asking Price | $/Sqft | DOM | Levels | Built | Living Area | Lot Size |
|---|---|---|---|---|---|---|---|---|---|---|---|
| 06/08/2026 |
This Property |
2 | 2 | 1 | $586,900 | Login to View | 77 | 1 | 2012 | 959 sqft | N/A |
| 07/03/2026 | C504 8150 207 Street |
2 | 2 | 1 | $649,000 | Login to View | 52 | 1 | 2021 | 960 sqft | N/A |
| 03/14/2026 | 209 19935 75a Avenue |
2 | 2 | 1 | $599,999 | Login to View | 163 | 1 | 2023 | 860 sqft | N/A |
| 08/10/2026 | A505 8447 202 Street |
3 | 2 | 1 | $669,000 | Login to View | 14 | 1 | 2022 | 933 sqft | N/A |
| 08/05/2026 | A209 20078 85 Avenue |
2 | 2 | 1 | $598,000 | Login to View | 19 | 5 | 2024 | 888 sqft | N/A |
| 04/28/2026 | 302 20367 85 Avenue |
2 | 2 | 1 | $599,990 | Login to View | 118 | 1 | 2022 | 939 sqft | N/A |
| 06/01/2026 | 606 20290 86 Avenue |
2 | 1 | 1 | $598,000 | Login to View | 84 | 1 | 2021 | 928 sqft | N/A |
| 08/05/2026 | 217 20356 72b Avenue |
2 | 2 | 1 | $628,700 | Login to View | 19 | 1 | 2021 | 998 sqft | N/A |
| 04/22/2026 | 210 20376 86 Avenue |
2 | 2 | 1 | $639,999 | Login to View | 124 | 1 | 2022 | 890 sqft | N/A |
| 07/31/2026 | C620 8150 207 Street |
2 | 2 | 0 | $598,000 | Login to View | 24 | 1 | 2021 | 833 sqft | N/A |
| 05/25/2026 | A201 20117 84 Avenue |
2 | 2 | 1 | $639,000 | Login to View | 91 | 1 | 2026 | 703 sqft | N/A |
Recently Sold Condos In Willoughby Heights, Langley
| Date | Address | Bed | Bath | Kitchen | Asking Price | Sold Price | $/Sqft | DOM | Levels | Built | Living Area | Lot Size |
|---|---|---|---|---|---|---|---|---|---|---|---|---|
| 08/12/2026 |
102 8258 207a Street |
2 | 2 | 1 | Login to View | ( 0.0%) | Login to View | 7 | 1 | 2014 | 1,134 sqft | N/A |
| 08/11/2026 |
B315 20078 85 Avenue |
2 | 2 | 1 | Login to View | ( 32.4%) | Login to View | 62 | 1 | 2024 | 953 sqft | N/A |
| 08/09/2026 |
305 7936 206 Street |
1 | 2 | 1 | Login to View | ( 0.0%) | Login to View | 1 | 2025 | 947 sqft | N/A | |
| 08/08/2026 |
114 20926 83 Avenue |
2 | 1 | 0 | Login to View | ( -5.7%) | Login to View | 24 | 0 | 2026 | 652 sqft | N/A |
| 08/08/2026 |
B225 8218 207a Street |
3 | 2 | 1 | Login to View | ( -3.7%) | Login to View | 58 | 5 | 2018 | 1,155 sqft | N/A |
| 08/08/2026 |
323 7506 199a Street |
2 | 2 | 1 | Login to View | ( -4.0%) | Login to View | 81 | 1 | 2023 | 894 sqft | N/A |
| 08/04/2026 |
B209 20487 65 Avenue |
2 | 2 | 1 | Login to View | ( -2.6%) | Login to View | 15 | 1 | 2022 | 929 sqft | N/A |
| 08/03/2026 |
317 8067 207 Street |
1 | 1 | 1 | Login to View | ( -7.4%) | Login to View | 27 | 1 | 2015 | 805 sqft | N/A |
| 08/02/2026 |
109 20367 85 Avenue |
2 | 2 | 0 | Login to View | ( -4.3%) | Login to View | 13 | 0 | 2022 | 890 sqft | N/A |
| 08/01/2026 |
309 20376 86 Avenue |
2 | 2 | 1 | Login to View | ( -3.1%) | Login to View | 54 | 1 | 2022 | 1,098 sqft | N/A |
Disclaimer: Listing data is based in whole or in part on data generated by the Real Estate Board of Greater Vancouve and Fraser Valley Real Estate Board which assumes no responsibility for its accuracy.