
















8670 Tunis Place
Fleetwood Tynehead, Surrey, BC


Details







Description
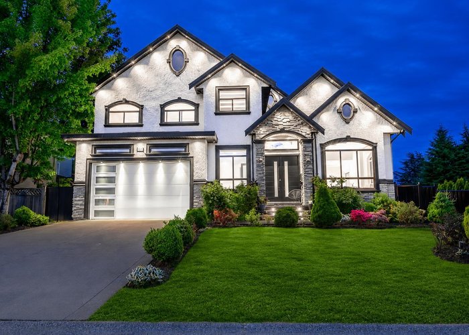
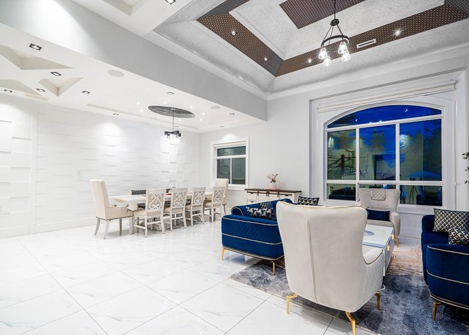
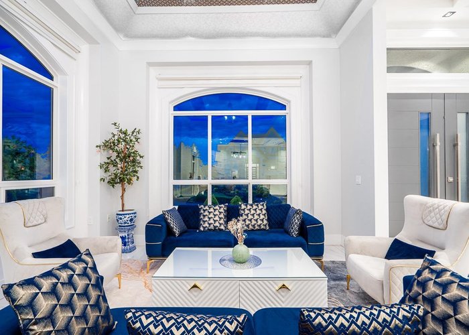
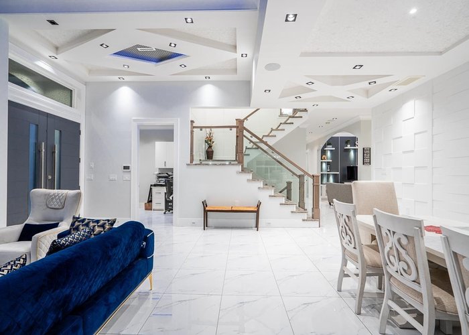
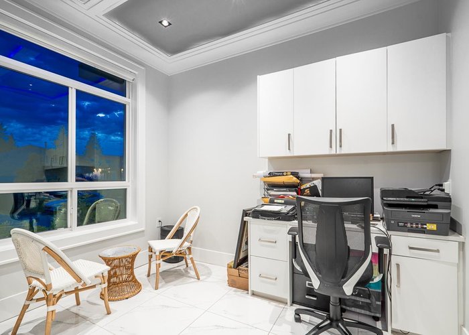
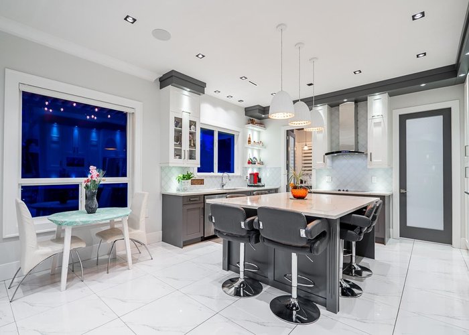
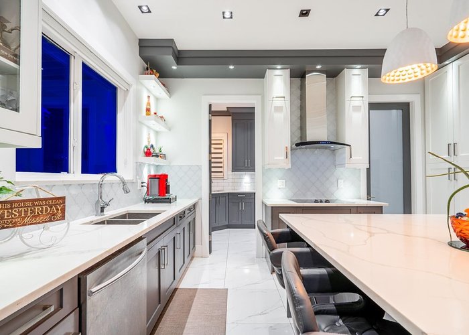
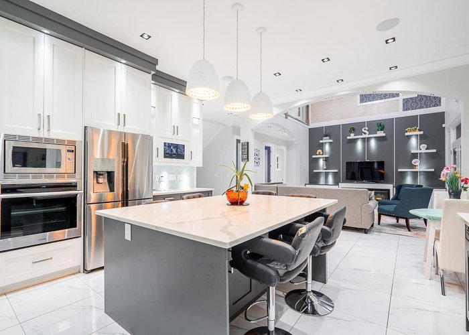
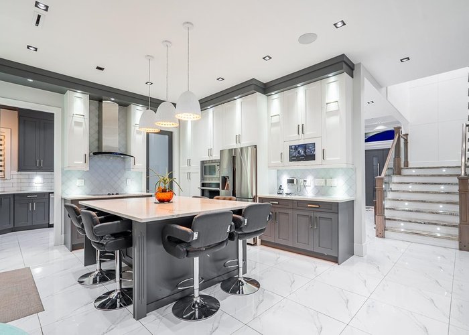
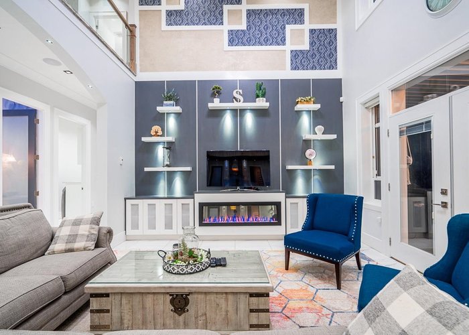
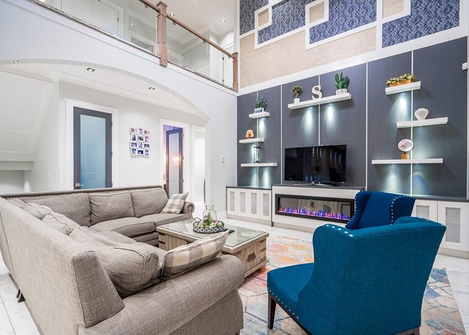
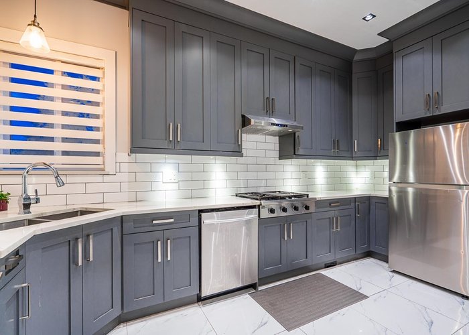
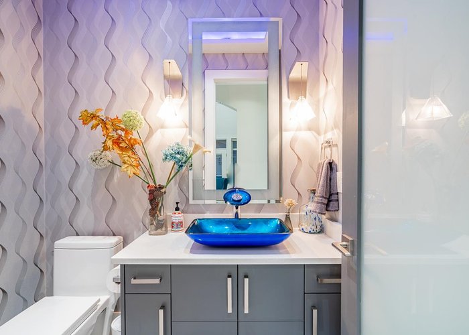
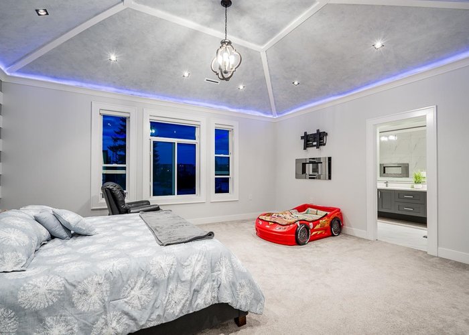
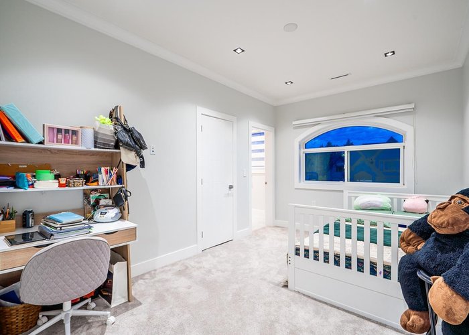
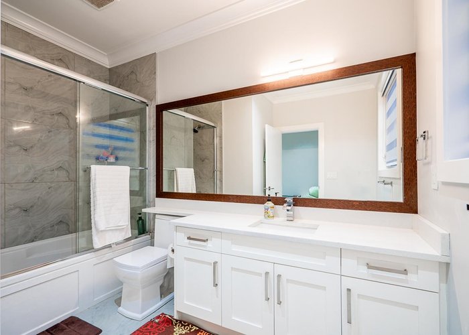
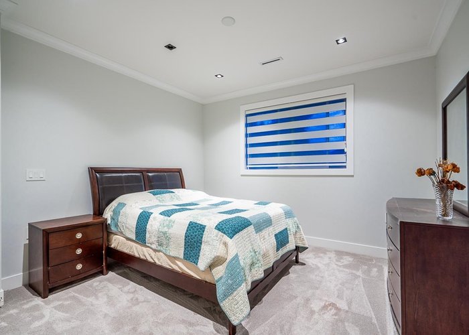
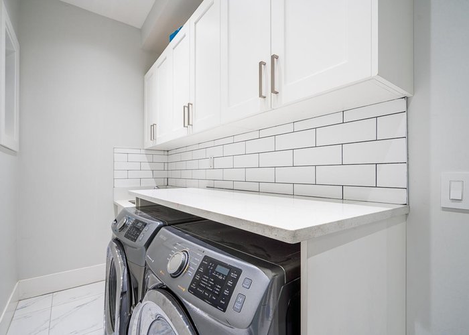
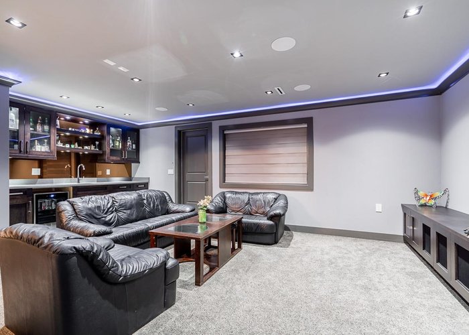
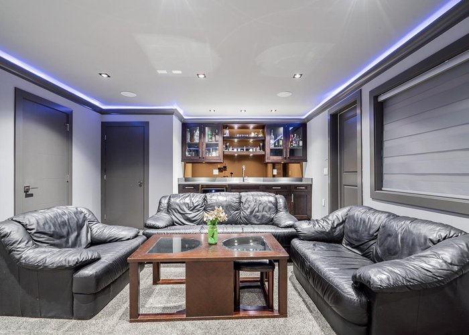
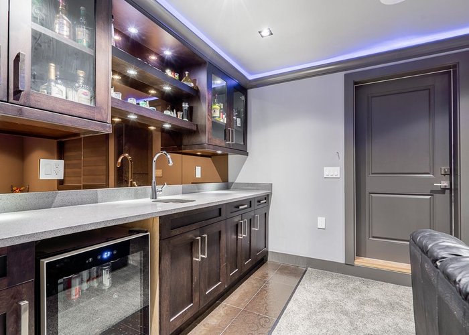
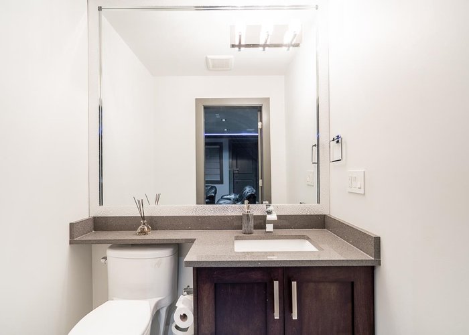
Stunning CUSTOM BUILT HOME in the heart of Fleetwood! This exceptional 8 bed, 8 bath luxury residence sits on a prime corner 7,226 sq.ft. lot and offers over 5,400 sq.ft. of elegant living space. The main floor features a bright open-concept layout with formal living, family & dining areas, gourmet main kitchen plus spice kitchen, main floor primary bedroom, private office & powder room. Upstairs boasts 4 spacious bedrooms, all with walk-in closets. Loaded with premium features including central A/C, radiant heating, HRV system, security camera setup & high-efficiency hot water. The fully finished basement includes 2 mortgage-helper suites (2-bed + 1-bed) with separate entries. Minutes to the future SkyTrain, top schools, parks, shopping & Fleetwood Rec Centre.
Open House
Sunday 31 May: 2:00 - 4:00PM - Add To Calender
Features
Site Influences
Location
Technical Information
| MLS® # | R3122193 |
| Property Type | House |
| Dwelling Type | House/Single Family |
| Home Style | Residential Detached |
| Kitchens | 4 |
| Year Built | 2018 |
| Parking | Garage Double,Front Access,Side Access |
| Tax | $9,270 in 2025 |
| Strata No | NWP46892 |
Floor Area (sq. ft.)
| Main Floor | 1,938 |
| Above | 3,558 |
| Basement | 1,918 |
| Total | 5,476 |




Similar Houses For Sale in Fleetwood Tynehead, Surrey
| Date | Address | Bed | Bath | Kitchen | Asking Price | $/Sqft | DOM | Levels | Built | Living Area | Lot Size |
|---|---|---|---|---|---|---|---|---|---|---|---|
| 05/19/2026 |
This Property |
8 | 8 | 4 | $2,299,900 | Login to View | 12 | 2 | 2018 | 5,476 sqft | 7,226 sqft |
| 05/04/2026 | 15658 82a Avenue |
8 | 8 | 3 | $2,299,999 | Login to View | 27 | 2 | 2026 | 5,600 sqft | 7,238 sqft |
| 03/19/2026 | 15648 82 Avenue |
8 | 8 | 4 | $1,999,900 | Login to View | 73 | 3 | 2015 | 5,389 sqft | 6,390 sqft |
| 04/14/2026 | 15439 78 Avenue |
8 | 9 | 4 | $2,449,000 | Login to View | 47 | 2 | 2021 | 5,494 sqft | 6,458 sqft |
| 04/20/2026 | 15448 76b Avenue |
9 | 9 | 3 | $2,274,000 | Login to View | 41 | 2 | 2025 | 5,122 sqft | 6,034 sqft |
| 05/26/2026 | 17030 79a Avenue |
8 | 8 | 4 | $2,099,879 | Login to View | 5 | 2 | 2021 | 5,233 sqft | 6,560 sqft |
| 05/04/2026 | 16466 87a Avenue |
8 | 8 | 0 | $2,299,000 | Login to View | 27 | 3 | 2010 | 4,663 sqft | 10,436 sqft |
| 04/22/2026 | 8741 163a Street |
9 | 6 | 4 | $1,999,000 | Login to View | 39 | 2 | 2007 | 4,885 sqft | 9,208 sqft |
| 12/15/2025 | 8450 168 Street |
9 | 6 | 4 | $2,158,000 | Login to View | 167 | 2 | 2005 | 5,049 sqft | 8,181 sqft |
| 05/12/2026 | 16416 92a Avenue |
8 | 5 | 3 | $2,188,900 | Login to View | 19 | 2 | 2005 | 5,420 sqft | 8,858 sqft |
| 05/15/2026 | 14946 92 Avenue |
9 | 7 | 4 | $2,200,000 | Login to View | 16 | 2 | 2000 | 4,970 sqft | 9,455 sqft |
Recently Sold Houses In Fleetwood Tynehead, Surrey
| Date | Address | Bed | Bath | Kitchen | Asking Price | Sold Price | $/Sqft | DOM | Levels | Built | Living Area | Lot Size |
|---|---|---|---|---|---|---|---|---|---|---|---|---|
| 05/07/2026 |
8598 171 Street |
6 | 4 | 2 | Login to View | ( -8.4%) | Login to View | 101 | 3 | 2002 | 4,833 sqft | 12,501 sqft |
| 05/07/2026 |
8665 154a Street |
6 | 5 | 4 | Login to View | ( -3.8%) | Login to View | 31 | 2 | 2021 | 3,782 sqft | 6,760 sqft |
| 05/06/2026 |
15355 Sequoia Drive |
5 | 4 | 1 | Login to View | ( -3.3%) | Login to View | 138 | 2 | 1997 | 4,354 sqft | 6,799 sqft |
| 05/05/2026 |
14928 93a Avenue |
4 | 3 | 1 | Login to View | ( -7.4%) | Login to View | 8 | 3 | 1979 | 2,370 sqft | 7,200 sqft |
| 05/04/2026 |
16109 80a Avenue |
5 | 3 | 2 | Login to View | ( -3.4%) | Login to View | 21 | 2 | 1992 | 2,931 sqft | 7,170 sqft |
| 05/04/2026 |
8011 163rd Street |
6 | 4 | 2 | Login to View | ( -4.0%) | Login to View | 33 | 2 | 2001 | 2,783 sqft | 6,200 sqft |
| 05/03/2026 |
16339 95 Avenue |
4 | 3 | 2 | Login to View | ( -7.9%) | Login to View | 31 | 2 | 1989 | 2,735 sqft | 7,451 sqft |
| 04/28/2026 |
8072 170a Street |
4 | 6 | 1 | Login to View | ( -13.0%) | Login to View | 19 | 2 | 1990 | 4,287 sqft | 20,525 sqft |
| 04/27/2026 |
8891 164 Street |
4 | 4 | 2 | Login to View | ( -6.2%) | Login to View | 6 | 2 | 1992 | 4,859 sqft | 14,374 sqft |
| 04/22/2026 |
9424 154a Street |
3 | 2 | 1 | Login to View | ( -2.2%) | Login to View | 41 | 1 | 1988 | 1,965 sqft | 7,144 sqft |
Disclaimer: Listing data is based in whole or in part on data generated by the Real Estate Board of Greater Vancouve and Fraser Valley Real Estate Board which assumes no responsibility for its accuracy.