







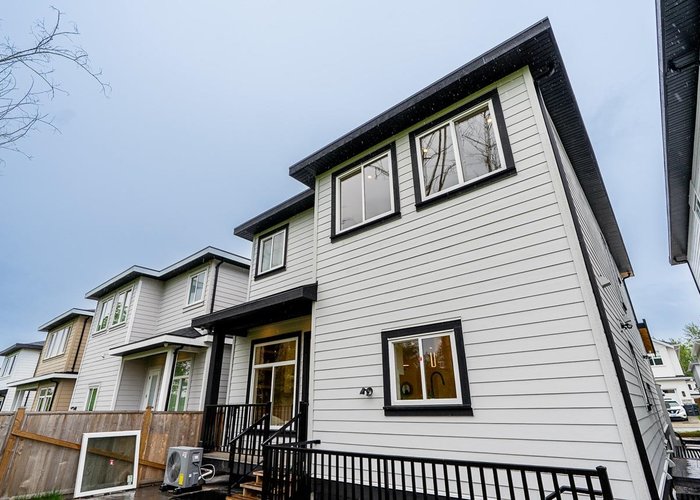

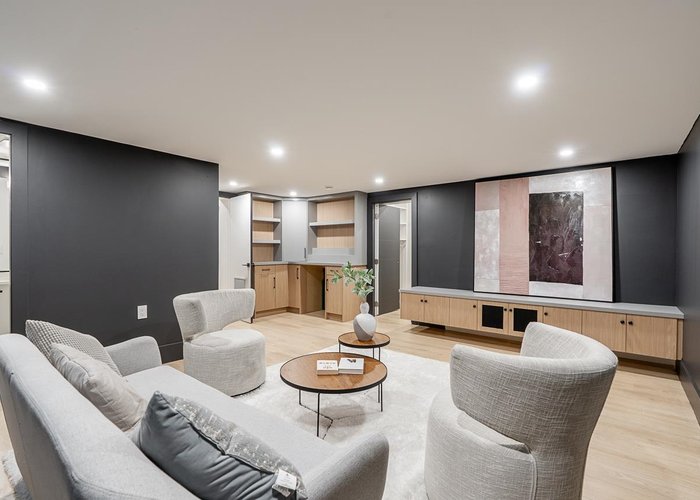


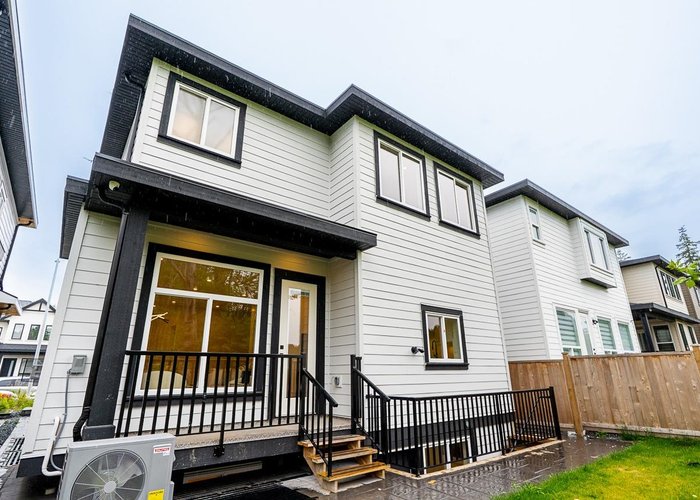
7519 205 Street
Willoughby Heights, Langley, BC


Details







Description
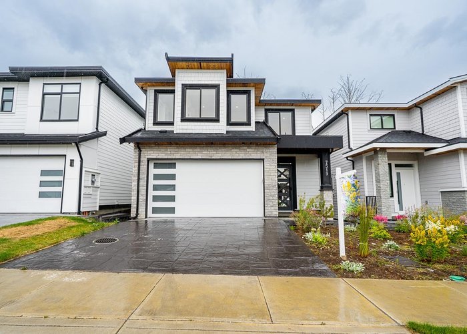
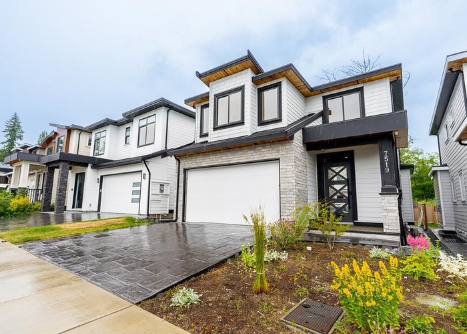
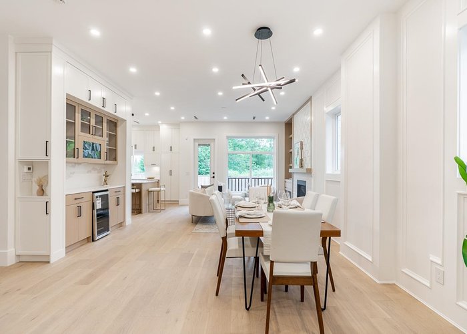
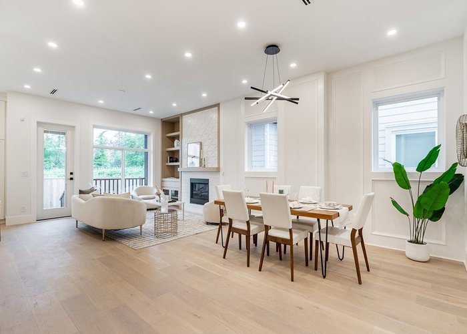
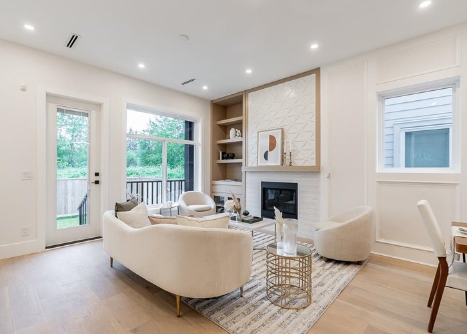
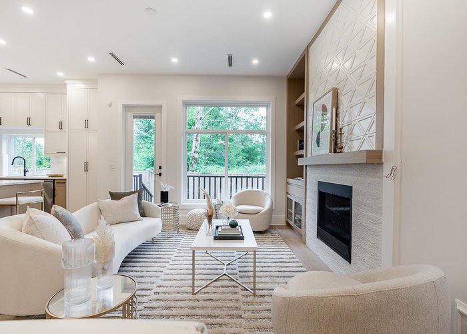
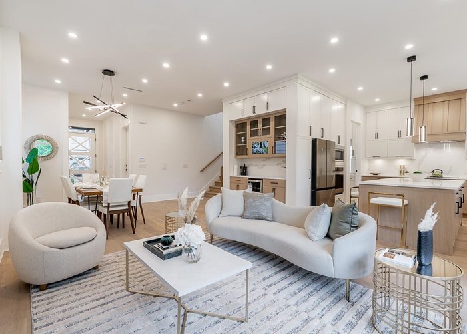
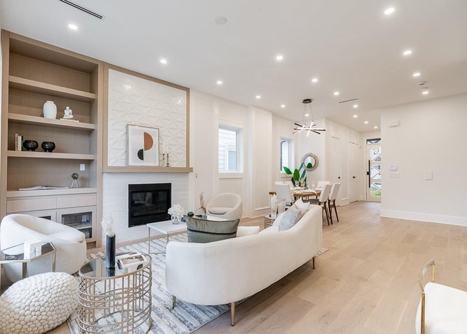
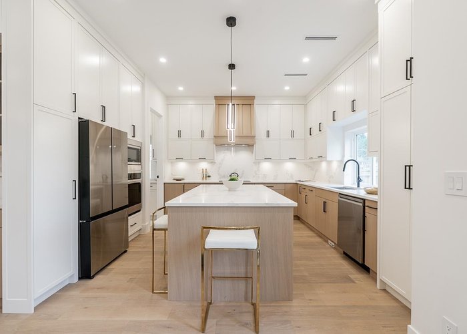
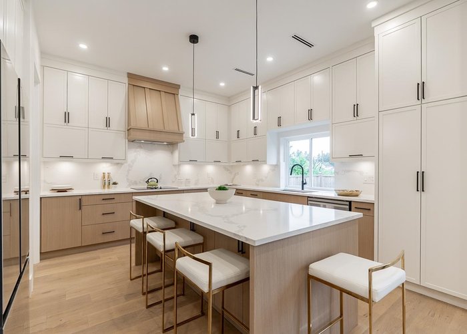
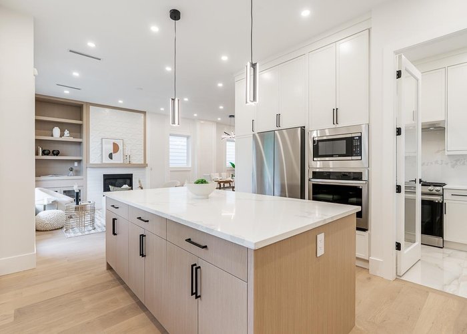
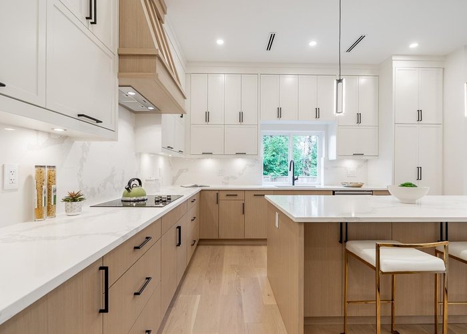
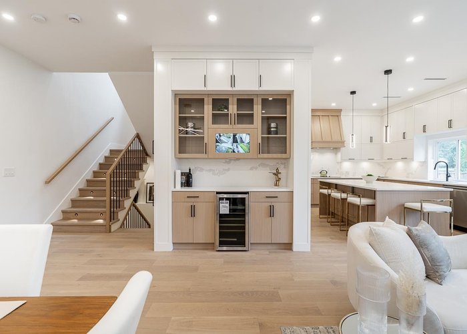
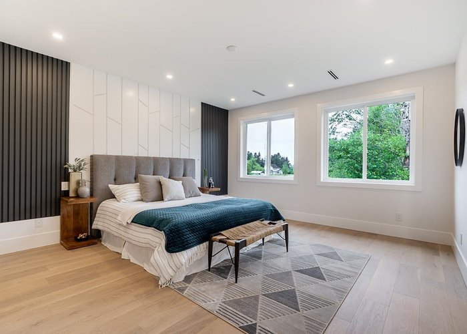
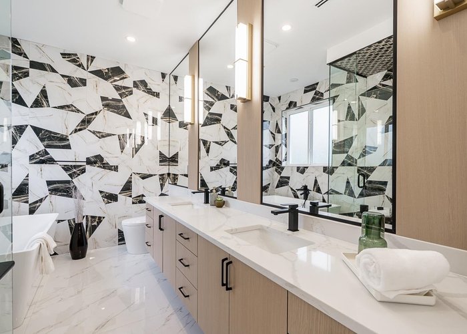
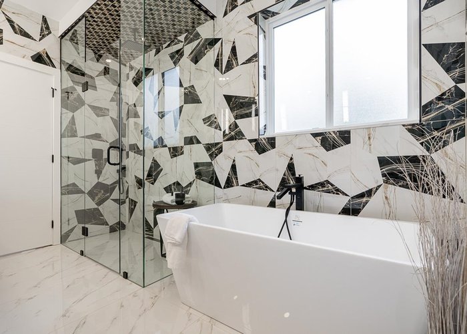
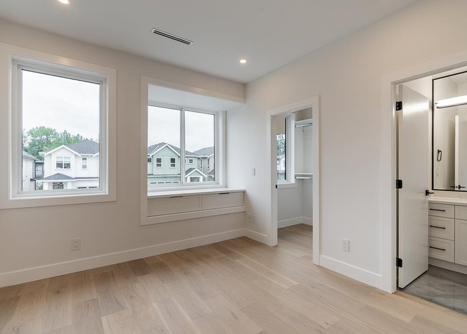
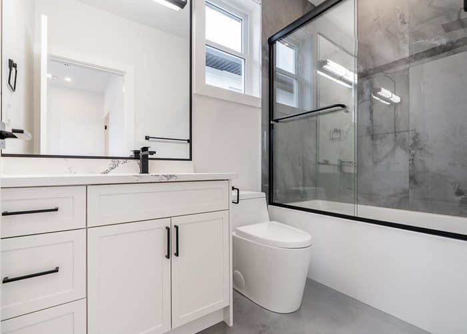
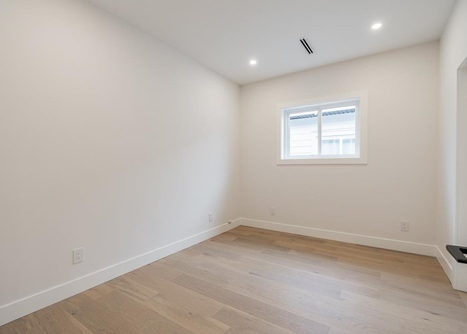
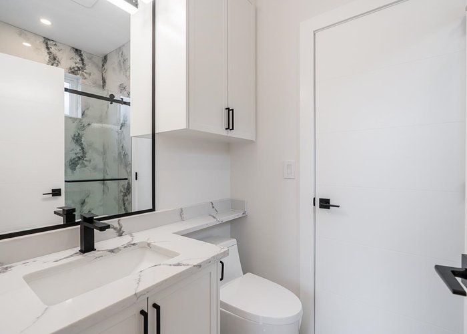
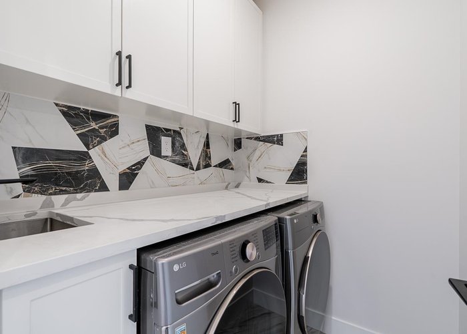
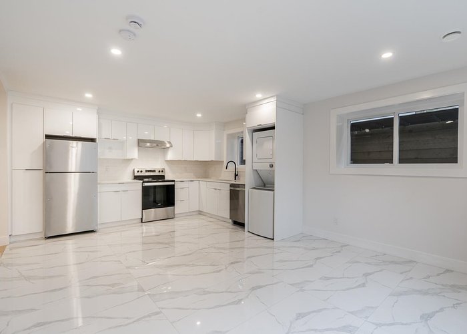
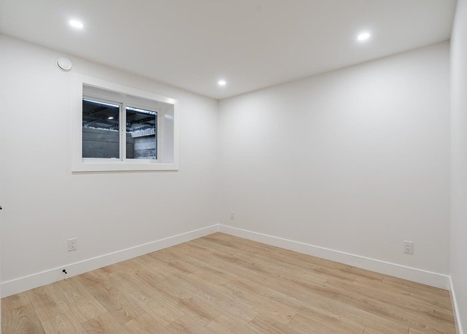
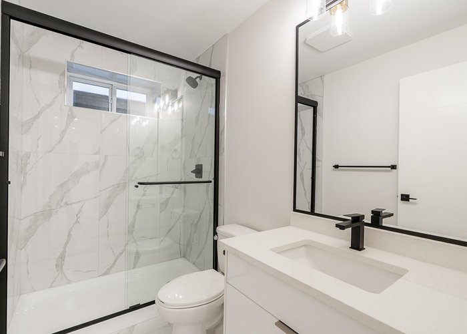
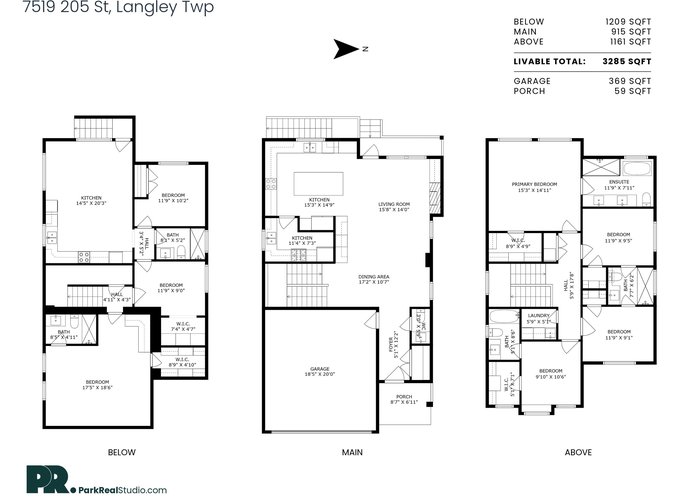
Step into a spacious main floor that features a bright & sunny Great Room, a large gourmet kitchen, plus a fully equipped Wok kitchen perfect for entertaining and everyday living. Upstairs offers 4 generously sized bedrooms & 3 full washrooms, including a luxurious primary suite. Enjoy the added bonus of a private media room and an additional full washroom for upstairs use. The home also includes a 2-bedroom legal suite ideal as a mortgage helper or for extended family. Located in a quiet, family-friendly neighbourhood close to top schools, parks, and amenities. Built In Vacuum, A/C, HRV, High end S.Steel appliances with meticulous attention to detail & Quality craftsmanship. This home offers the perfect blend of elegance and comfort with 2-5-10 years warranty. Don''t miss it.. NO GST
Features
Site Influences
Location
Technical Information
| MLS® # | R3128615 |
| Property Type | House |
| Dwelling Type | House/Single Family |
| Home Style | Residential Detached |
| Kitchens | 3 |
| Year Built | 2025 |
| Parking | Additional Parking,Garage Double,Front Access,Concrete,Garage Door Opener |
| Tax | $6,203 in 2025 |
Floor Area (sq. ft.)
| Main Floor | 915 |
| Above | 2,076 |
| Basement | 1,209 |
| Total | 3,285 |




Similar Houses For Sale in Willoughby Heights, Langley
| Date | Address | Bed | Bath | Kitchen | Asking Price | $/Sqft | DOM | Levels | Built | Living Area | Lot Size |
|---|---|---|---|---|---|---|---|---|---|---|---|
| 05/27/2026 |
This Property |
6 | 6 | 3 | $1,745,000 | Login to View | 121 | 2 | 2025 | 3,285 sqft | 3,167 sqft |
| 09/22/2026 | 7523 205 Street |
6 | 4 | 3 | $1,699,000 | Login to View | 3 | 2 | 2026 | 3,764 sqft | 3,215 sqft |
| 08/10/2026 | 6801 206 Street |
6 | 6 | 2 | $1,698,888 | Login to View | 46 | 2 | 2014 | 4,762 sqft | 4,683 sqft |
| 09/09/2026 | 20461 83a Avenue |
6 | 4 | 2 | $1,698,900 | Login to View | 16 | 2 | 2017 | 3,282 sqft | 4,124 sqft |
| 08/12/2026 | 20455 83a Avenue |
6 | 4 | 2 | $1,730,000 | Login to View | 44 | 2 | 2016 | 3,245 sqft | 3,862 sqft |
| 08/04/2026 | 7646 203 Street |
6 | 5 | 2 | $1,850,000 | Login to View | 52 | 2 | 2023 | 3,492 sqft | 3,509 sqft |
| 05/03/2026 | 7133 206 Street |
7 | 7 | 3 | $1,949,000 | Login to View | 145 | 3 | 2021 | 4,277 sqft | 3,770 sqft |
| 06/22/2026 | 7128 204 Street |
7 | 7 | 3 | $1,888,000 | Login to View | 95 | 2 | 2025 | 3,755 sqft | 4,267 sqft |
| 07/03/2026 | 20473 69 Avenue |
8 | 6 | 3 | $1,749,900 | Login to View | 84 | 2 | 2026 | 3,458 sqft | 4,051 sqft |
| 04/06/2026 | 19688 70a Avenue |
6 | 5 | 2 | $1,798,000 | Login to View | 172 | 2 | 2014 | 3,770 sqft | 4,662 sqft |
| 07/08/2026 | 6923 205 Street |
9 | 7 | 3 | $1,849,000 | Login to View | 79 | 2 | 2026 | 4,139 sqft | 4,865 sqft |
Recently Sold Houses In Willoughby Heights, Langley
| Date | Address | Bed | Bath | Kitchen | Asking Price | Sold Price | $/Sqft | DOM | Levels | Built | Living Area | Lot Size |
|---|---|---|---|---|---|---|---|---|---|---|---|---|
| 09/14/2026 |
21010 76a Avenue |
5 | 4 | 2 | Login to View | ( -3.9%) | Login to View | 68 | 2 | 2014 | 3,152 sqft | 2,977 sqft |
| 09/11/2026 |
7701 211a Street |
5 | 4 | 2 | Login to View | ( -1.8%) | Login to View | 18 | 2 | 2013 | 2,640 sqft | 2,773 sqft |
| 09/10/2026 |
19686 73a Avenue |
6 | 4 | 2 | Login to View | ( -4.6%) | Login to View | 16 | 2 | 2005 | 3,526 sqft | 3,929 sqft |
| 08/30/2026 |
19664 76a Avenue |
5 | 4 | 1 | Login to View | ( -2.0%) | Login to View | 4 | 2 | 2022 | 2,815 sqft | 2,979 sqft |
| 08/28/2026 |
19624 69a Avenue |
4 | 4 | 1 | Login to View | ( -4.0%) | Login to View | 10 | 2 | 2005 | 3,453 sqft | 4,898 sqft |
| 08/26/2026 |
6940 196b Street |
6 | 4 | 2 | Login to View | ( -3.8%) | Login to View | 51 | 2 | 2008 | 3,538 sqft | 4,440 sqft |
| 08/22/2026 |
6914 204a Street |
9 | 8 | 4 | Login to View | ( -6.1%) | Login to View | 29 | 2 | 2026 | 4,127 sqft | 4,878 sqft |
| 08/17/2026 |
19667 76b Avenue |
6 | 4 | 2 | Login to View | ( -4.1%) | Login to View | 151 | 2 | 2024 | 3,644 sqft | 4,041 sqft |
| 08/16/2026 |
6930 204a Avenue |
8 | 6 | 3 | Login to View | ( -5.3%) | Login to View | 61 | 2 | 2026 | 3,629 sqft | 4,574 sqft |
| 08/14/2026 |
20326 82b Avenue |
5 | 4 | 1 | Login to View | ( -2.8%) | Login to View | 74 | 2 | 2020 | 2,712 sqft | 2,982 sqft |
Disclaimer: Listing data is based in whole or in part on data generated by the Real Estate Board of Greater Vancouve and Fraser Valley Real Estate Board which assumes no responsibility for its accuracy.