




20763 76 Avenue
Willoughby Heights, Langley, BC


Details


Description
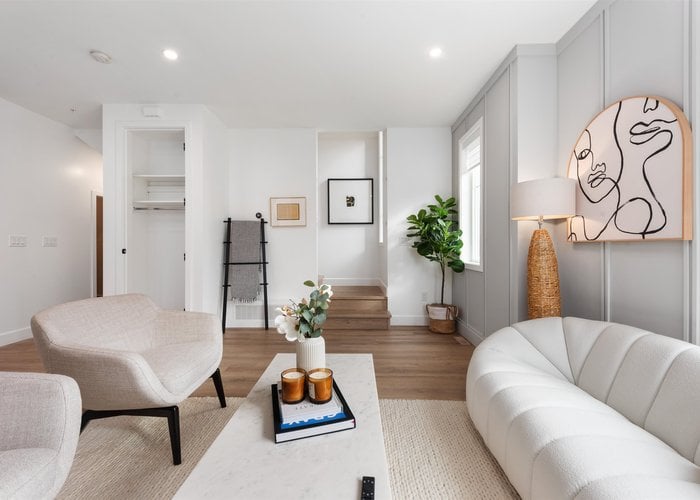
Welcome to CROFTON, the newly constructed final phase in Willoughby Heights by Atrium Developments. Offering some of the largest, move-in ready 3 and 4 bedroom townhomes on the market. Designed for modern families, these homes feature open-concept spacious layouts, bright and stylish interiors, and over-height double-car garages for added convenience. Gorgeous LG kitchen appliances with 5-burner gas range and A/C standard in all homes. Offering a prime location close to top-rated schools, parks, shopping, and transit. Crofton is Langley''s BEST value offering the perfect blend space, comfort, and accessibility. GST included for the next two homes sold. Sales Centre is open by appointment only. Please enter through Home #67.
Features
Site Influences
Location
Technical Information
| MLS® # | R3171978 |
| Property Type | Townhouse |
| Dwelling Type | Townhouse |
| Home Style | Residential Attached |
| Kitchens | 1 |
| Year Built | 2024 |
| Parking | Garage Double,Guest,Lane Access,Rear Access,Garage Door Opener |
| Tax | $2,431 in 2025 |
| Strata No | EPS8600 |
| Complex Name | Crofton |
| Strata Fees | $198 |
Floor Area (sq. ft.)
| Main Floor | 705 |
| Above | 1,449 |
| Below | 253 |
| Total | 1,702 |




Similar Townhouses For Sale in Willoughby Heights, Langley
| Date | Address | Bed | Bath | Kitchen | Asking Price | $/Sqft | DOM | Levels | Built | Living Area | Lot Size |
|---|---|---|---|---|---|---|---|---|---|---|---|
| 10/01/2026 |
This Property |
3 | 4 | 1 | $989,800 | Login to View | 52 | 3 | 2024 | 1,702 sqft | N/A |
| 08/10/2026 | A102 6644 203 Street |
3 | 4 | 1 | $999,800 | Login to View | 104 | 3 | 2026 | 1,437 sqft | N/A |
| 10/26/2026 | 47 20329 80 Avenue |
3 | 3 | 1 | $899,900 | Login to View | 27 | 3 | 2026 | 1,354 sqft | N/A |
| 11/19/2026 | 43 20335 70a Avenue |
3 | 3 | 1 | $899,900 | Login to View | 3 | 3 | 2026 | 1,525 sqft | N/A |
| 11/17/2026 | 69 7574 207 Street |
3 | 3 | 1 | $849,900 | Login to View | 5 | 3 | 2026 | 1,446 sqft | N/A |
| 11/10/2026 | 157 8138 204 Street |
3 | 3 | 1 | $849,800 | Login to View | 12 | 3 | 2016 | 1,457 sqft | N/A |
| 11/05/2026 | 33 7640 197 Street |
4 | 3 | 1 | $999,000 | Login to View | 17 | 3 | 2023 | 1,724 sqft | N/A |
| 09/28/2026 | 30 7918 204b Street |
3 | 3 | 1 | $949,900 | Login to View | 55 | 3 | 2026 | 1,574 sqft | N/A |
| 11/02/2026 | 17 6917 204 Street |
3 | 3 | 1 | $939,900 | Login to View | 20 | 3 | 2026 | 1,521 sqft | N/A |
| 09/14/2026 | 134 6951 204 Street |
3 | 3 | 1 | $879,900 | Login to View | 69 | 3 | 2026 | 1,292 sqft | N/A |
| 07/22/2026 | 165 6951 204 Street |
3 | 3 | 1 | $869,900 | Login to View | 123 | 3 | 2026 | 1,281 sqft | N/A |
Recently Sold Townhouses In Willoughby Heights, Langley
| Date | Address | Bed | Bath | Kitchen | Asking Price | Sold Price | $/Sqft | DOM | Levels | Built | Living Area | Lot Size |
|---|---|---|---|---|---|---|---|---|---|---|---|---|
| 11/07/2026 |
122 20180 84 Avenue |
3 | 3 | 1 | Login to View | ( -2.7%) | Login to View | 30 | 3 | 2022 | 1,476 sqft | N/A |
| 11/07/2026 |
26 8433 203a Street |
4 | 4 | 1 | Login to View | ( 0.0%) | Login to View | 58 | 3 | 2024 | 1,789 sqft | N/A |
| 11/06/2026 |
1 6747 203 Street |
2 | 2 | 1 | Login to View | ( -2.3%) | Login to View | 21 | 3 | 2005 | 1,302 sqft | N/A |
| 11/06/2026 |
41 20335 70a Avenue |
3 | 3 | 1 | Login to View | ( 0.0%) | Login to View | 59 | 3 | 2026 | 1,670 sqft | N/A |
| 10/31/2026 |
110 8068 207 Street |
3 | 4 | 1 | Login to View | ( 0.0%) | Login to View | 1 | 3 | 2014 | 2,101 sqft | N/A |
| 10/28/2026 |
4 8138 204 Street |
3 | 3 | 1 | Login to View | ( -0.1%) | Login to View | 19 | 3 | 2016 | 1,448 sqft | N/A |
| 10/28/2026 |
59 20327 72b Avenue |
4 | 4 | 1 | Login to View | ( -3.7%) | Login to View | 43 | 3 | 2021 | 2,084 sqft | N/A |
| 10/28/2026 |
67 7967 197 Street |
3 | 3 | 1 | Login to View | ( -3.9%) | Login to View | 47 | 3 | 2021 | 1,421 sqft | N/A |
| 10/27/2026 |
44 20335 70a Avenue |
3 | 3 | 1 | Login to View | ( 0.0%) | Login to View | 21 | 3 | 2026 | 1,525 sqft | N/A |
| 10/26/2026 |
46 7918 204b Street |
3 | 3 | 1 | Login to View | ( 3.4%) | Login to View | 7 | 3 | 2026 | 1,425 sqft | N/A |
Disclaimer: Listing data is based in whole or in part on data generated by the Real Estate Board of Greater Vancouve and Fraser Valley Real Estate Board which assumes no responsibility for its accuracy.