





6671 121 Street
West Newton, Surrey, BC


Details






Description
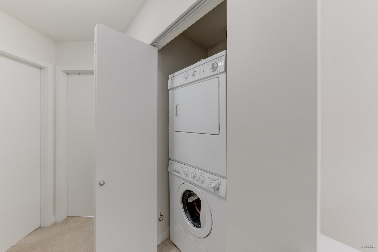
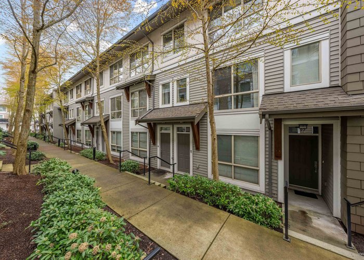
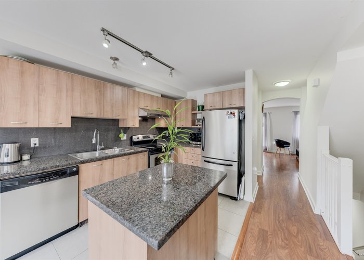
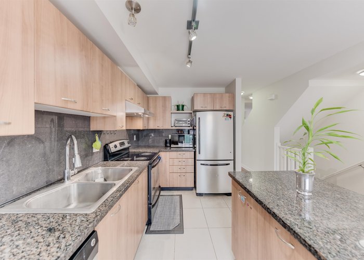
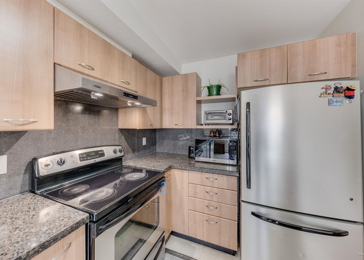
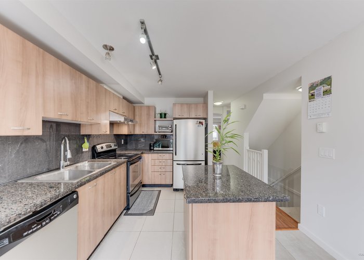
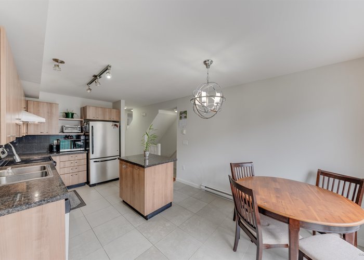
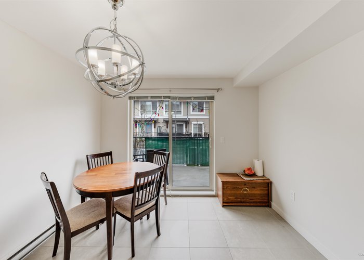
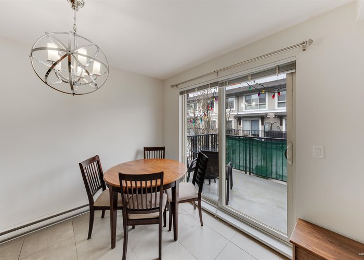
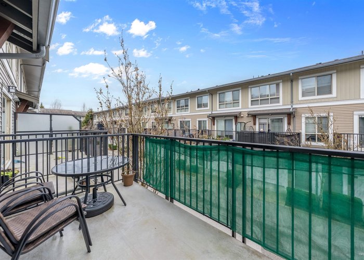
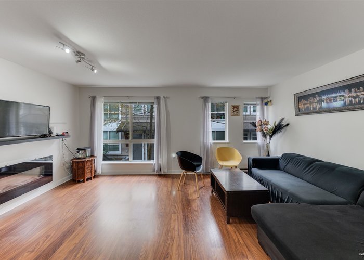
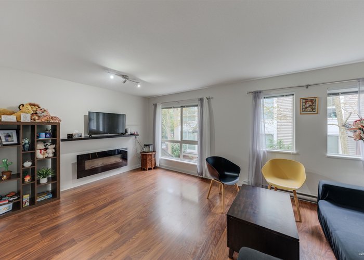
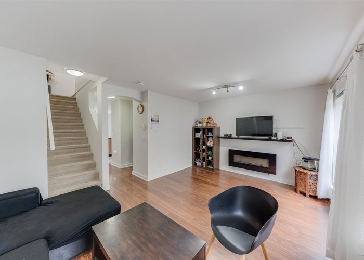
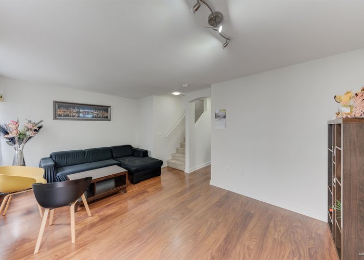
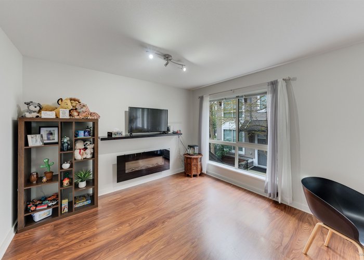
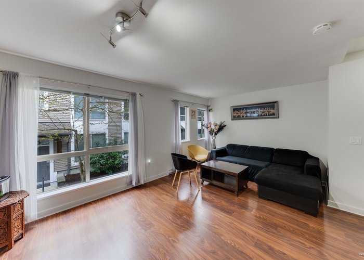
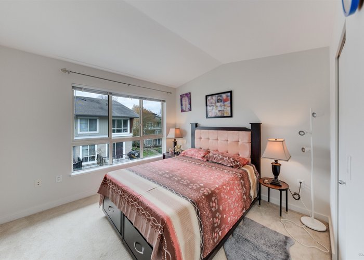
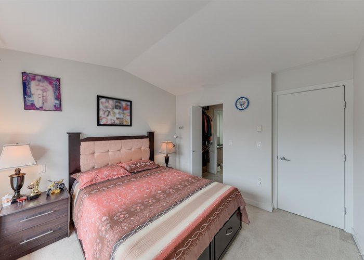
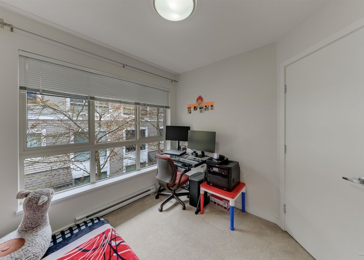
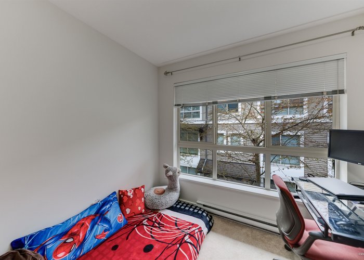
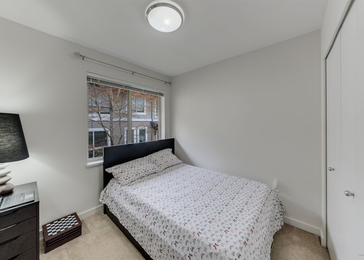
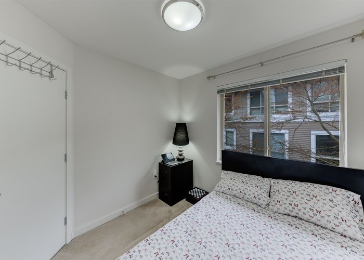
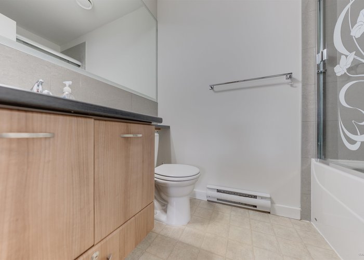
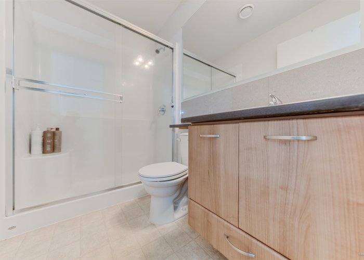
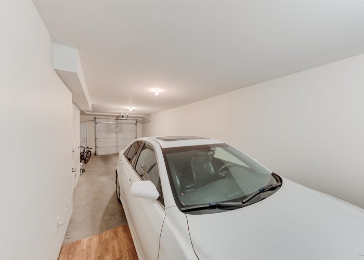
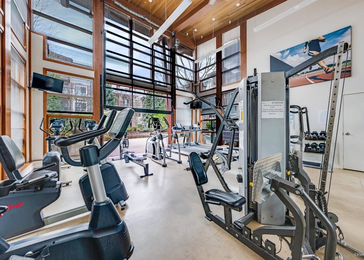
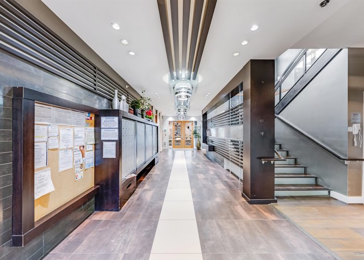
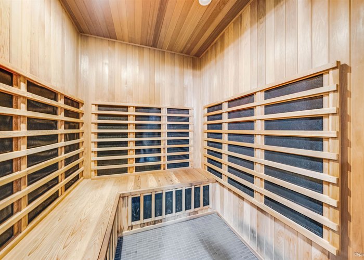
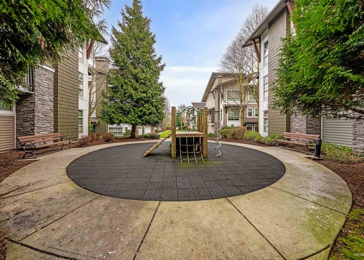
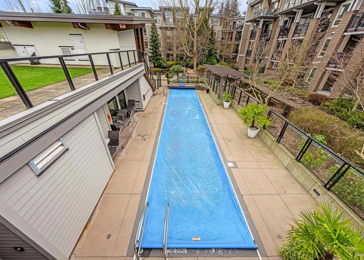
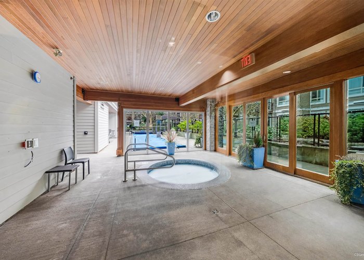
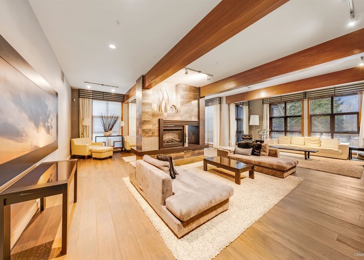
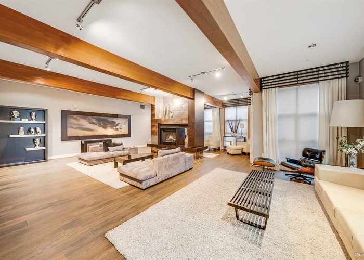
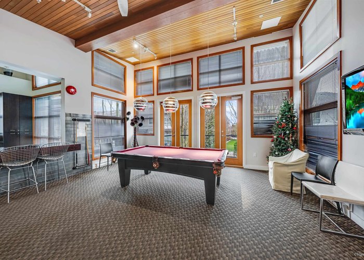
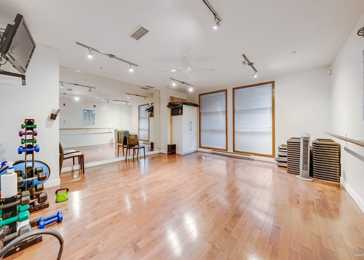
This FRESHLY PAINTED 03 BEDROOM, 03 Bath TOWNHOME built by AWARD winning developer ADERA is one of the BEST location unit of the SALUS complex, comes with plenty of space & full of natural light. Kitchen has STAINLESS steel appliances, tile back splash, GRANITE counter tops, large living & separate dining. A Well Run Complex includes Resort-like amenities "Salus Aqua Club" features swimming Pool, Gym, Yoga Studio, Hot Tub, Steam Room, SPA treatment rooms. Lower and Upper Decks available for Private Party. Location is key. Walk to Safeway, Browns Social House, Sunshine Hills Plaza, Boundary Park Plaza, & Starbucks. Double oversized tandem garage; Enjoy the convenient front and back entrances.Quick possession is possible
Features
Site Influences
Location
Technical Information
| MLS® # | R3147738 |
| Property Type | Townhouse |
| Dwelling Type | Townhouse |
| Home Style | Residential Attached |
| Kitchens | 1 |
| Year Built | 2009 |
| Parking | Tandem,Open,Guest,Rear Access,Garage Door Opener |
| Tax | $2,878 in 2026 |
| Strata No | BCS3268 |
| Complex Name | Salus |
| Strata Fees | $396 |
Floor Area (sq. ft.)
| Main Floor | 565 |
| Above | 1,125 |
| Below | 120 |
| Total | 1,245 |




Similar Townhouses For Sale in West Newton, Surrey
| Date | Address | Bed | Bath | Kitchen | Asking Price | $/Sqft | DOM | Levels | Built | Living Area | Lot Size |
|---|---|---|---|---|---|---|---|---|---|---|---|
| 07/19/2026 |
This Property |
3 | 3 | 1 | $719,800 | Login to View | 120 | 3 | 2009 | 1,245 sqft | N/A |
| 03/10/2026 | 62 12040 68 Avenue |
3 | 3 | 1 | $798,000 | Login to View | 251 | 3 | 2005 | 1,960 sqft | N/A |
| 10/01/2026 | 4 7518 138 Street |
3 | 3 | 1 | $799,900 | Login to View | 46 | 3 | 2006 | 2,000 sqft | N/A |
| 07/16/2026 | 43 12778 66 Avenue |
3 | 2 | 1 | $705,000 | Login to View | 123 | 3 | 1999 | 1,277 sqft | N/A |
| 11/10/2026 | 109 12163 68 Avenue |
3 | 2 | 1 | $750,000 | Login to View | 6 | 2 | 1992 | 1,760 sqft | N/A |
| 07/29/2026 | 21 12172 72 Avenue |
3 | 2 | 1 | $739,000 | Login to View | 110 | 3 | 0 | 1,672 sqft | N/A |
| 08/03/2026 | 159 12040 68 Avenue |
3 | 2 | 1 | $749,900 | Login to View | 105 | 3 | 2005 | 1,545 sqft | N/A |
| 10/05/2026 | 23 12036 66 Avenue |
3 | 3 | 1 | $729,900 | Login to View | 42 | 3 | 2010 | 1,540 sqft | N/A |
| 08/18/2026 | 63 12040 68 Avenue |
4 | 3 | 1 | $825,000 | Login to View | 90 | 4 | 2005 | 2,014 sqft | N/A |
| 11/02/2026 | 17 7140 132 Street |
4 | 3 | 1 | $749,900 | Login to View | 14 | 2 | 1992 | 1,966 sqft | N/A |
| 09/24/2026 | 215 7838 120a Street |
4 | 2 | 1 | $729,999 | Login to View | 53 | 2 | 1990 | 1,770 sqft | N/A |
Recently Sold Townhouses In West Newton, Surrey
| Date | Address | Bed | Bath | Kitchen | Asking Price | Sold Price | $/Sqft | DOM | Levels | Built | Living Area | Lot Size |
|---|---|---|---|---|---|---|---|---|---|---|---|---|
| 10/25/2026 |
27 7330 122 Street |
3 | 3 | 1 | Login to View | ( -4.6%) | Login to View | 4 | 2 | 1993 | 1,924 sqft | N/A |
| 10/20/2026 |
15 7250 122 Street |
3 | 3 | 1 | Login to View | ( -2.4%) | Login to View | 7 | 2 | 1993 | 1,782 sqft | N/A |
| 10/19/2026 |
18 6950 120 Street |
3 | 3 | 1 | Login to View | ( 5.3%) | Login to View | 11 | 2 | 1996 | 1,640 sqft | N/A |
| 10/18/2026 |
234 7156 121 Street Street |
2 | 2 | 1 | Login to View | ( -5.8%) | Login to View | 60 | 1 | 1988 | 1,473 sqft | N/A |
| 10/17/2026 |
43 7875 122 Street |
4 | 3 | 1 | Login to View | ( -2.9%) | Login to View | 39 | 3 | 1990 | 2,000 sqft | N/A |
| 10/14/2026 |
153 6875 121 Street |
2 | 2 | 1 | Login to View | ( -12.0%) | Login to View | 121 | 1 | 1991 | 1,600 sqft | N/A |
| 10/12/2026 |
14 7140 132 Street |
4 | 4 | 1 | Login to View | ( -3.8%) | Login to View | 133 | 3 | 1993 | 1,906 sqft | N/A |
| 10/11/2026 |
129 7837 120a Street |
2 | 2 | 1 | Login to View | ( -3.2%) | Login to View | 34 | 1 | 1989 | 1,232 sqft | N/A |
| 10/09/2026 |
42 12165 75 Avenue |
4 | 3 | 1 | Login to View | ( -4.1%) | Login to View | 85 | 2 | 1994 | 1,877 sqft | N/A |
| 10/04/2026 |
28 12110 75a Avenue |
4 | 3 | 1 | Login to View | ( -1.6%) | Login to View | 12 | 2 | 2002 | 1,679 sqft | N/A |
Disclaimer: Listing data is based in whole or in part on data generated by the Real Estate Board of Greater Vancouve and Fraser Valley Real Estate Board which assumes no responsibility for its accuracy.