


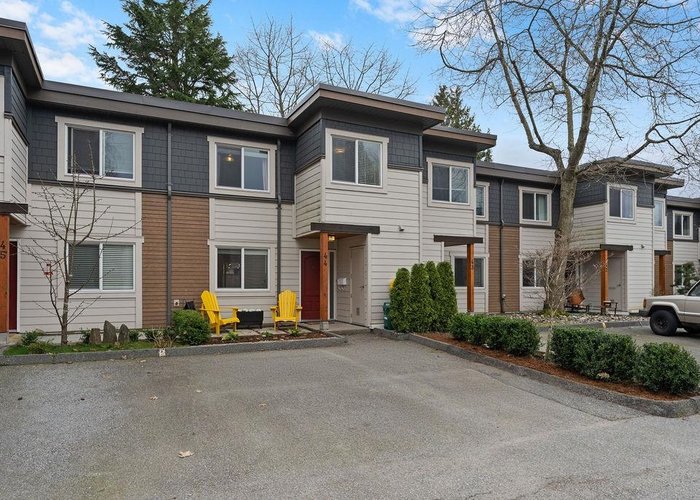
3151 Springfield Drive
Steveston North, Richmond, BC


Details






Description






Fully renovated 3-bedroom townhouse in one of Steveston’s most sought-after complexes. Nothing to do but move into this perfect family home. Enjoy a sunny, fully fenced south-facing backyard ideal for kids, pets and summer entertaining. This well-maintained complex has been fully rainscreened with Hardie-board siding, new doors and double-glazed vinyl windows. Includes 2 parking stalls, good storage and a spacious yard. Fantastic location just a block to transit (without being on the bus route), a 5-minute walk to the West Dyke Trail and only 15 minutes to Garry Point Park and Steveston Village shops and restaurants. Maintenance fee includes the city utility bill. OPEN HOUSE Sat/Sun, Mar 7/8, 2-4PM
Features
Site Influences
Location
Technical Information
| MLS® # | R3094727 |
| Property Type | Townhouse |
| Dwelling Type | Townhouse |
| Home Style | Residential Attached |
| Kitchens | 1 |
| Year Built | 1973 |
| Parking | Open |
| Tax | $2,996 in 2025 |
| Strata No | NWS152 |
| Complex Name | Springfield Greene |
| Strata Fees | $472 |
Floor Area (sq. ft.)
| Main Floor | 667 |
| Above | 1,362 |
| Total | 1,362 |
Rooms
| Floor | Type | Dimensions |
|---|---|---|
| Main | Living Room | 13''0 x 19''0 |
| Main | Dining Room | 12''0 x 10''0 |
| Main | Kitchen | 13''0 x 9''11 |
| Main | Storage | 6''0 x 3''0 |
| Above | Primary Bedroom | 12''0 x 17''0 |
| Above | Bedroom | 13''4 x 10''0 |
| Above | Bedroom | 15''7 x 8''7 |
Bathrooms
| Floor | Ensuite | Pieces |
|---|---|---|
| Above | N | 4 |
| Main | N | 2 |
| N | 0 | |
| N | 0 | |
| N | 0 | |
| N | 0 | |
| N | 0 | |
| N | 0 |
Buildings Amenities

Building Photos




Similar Townhouses For Sale in Steveston North, Richmond
| Date | Address | Bed | Bath | Kitchen | Asking Price | $/Sqft | DOM | Levels | Built | Living Area | Lot Size |
|---|---|---|---|---|---|---|---|---|---|---|---|
| 06/10/2026 | 15 10222 No.1 Road |
3 | 3 | 1 | $1,099,000 | Login to View | 114 | 2 | 2005 | 1,540 sqft | N/A |
| 01/19/2026 | 20 10940 Springmont Drive |
3 | 2 | 1 | $860,000 | Login to View | 256 | 2 | 1973 | 1,430 sqft | N/A |
| 09/01/2026 | 42 3151 Springfield Drive |
3 | 2 | 1 | $828,800 | Login to View | 31 | 2 | 1973 | 1,388 sqft | N/A |
| 08/12/2026 | 21 10680 Springmont Drive |
3 | 2 | 1 | $850,000 | Login to View | 51 | 2 | 1974 | 1,360 sqft | N/A |
Recently Sold Townhouses In Steveston North, Richmond
| Date | Address | Bed | Bath | Kitchen | Asking Price | Sold Price | $/Sqft | DOM | Levels | Built | Living Area | Lot Size |
|---|---|---|---|---|---|---|---|---|---|---|---|---|
| 03/11/2026 | This Property | 3 | 2 | 1 | Login to View | ( -2.6%) | Login to View | 9 | 2 | 1973 | 1,362 sqft | N/A |
| 09/15/2026 |
65 10200 4th Avenue |
2 | 1 | 1 | Login to View | ( -11.0%) | Login to View | 82 | 2 | 1971 | 1,093 sqft | N/A |
| 07/28/2026 |
14 10188 No. 1 Road |
4 | 4 | 1 | Login to View | ( 0.0%) | Login to View | 70 | 3 | 2025 | 1,614 sqft | N/A |
| 06/23/2026 |
3 5651 Steveston Highway |
3 | 4 | 1 | Login to View | ( -5.6%) | Login to View | 27 | 3 | 2022 | 1,420 sqft | N/A |
| 06/16/2026 |
100 10200 4th Avenue |
3 | 1 | 1 | Login to View | ( -4.2%) | Login to View | 36 | 2 | 1971 | 1,395 sqft | N/A |
| 06/13/2026 |
21 10200 4th Avenue |
4 | 1 | 1 | Login to View | ( -4.6%) | Login to View | 5 | 3 | 1971 | 1,330 sqft | N/A |
| 05/10/2026 |
1 10900 Springmont Drive |
3 | 2 | 1 | Login to View | ( -2.1%) | Login to View | 117 | 2 | 1973 | 1,432 sqft | N/A |
| 05/04/2026 |
3 3051 Springfield Drive |
3 | 2 | 1 | Login to View | ( -0.8%) | Login to View | 55 | 2 | 1973 | 1,365 sqft | N/A |
| 04/09/2026 |
41 10200 4th Avenue |
4 | 2 | 1 | Login to View | ( -0.5%) | Login to View | 7 | 3 | 1971 | 1,356 sqft | N/A |
Disclaimer: Listing data is based in whole or in part on data generated by the Real Estate Board of Greater Vancouve and Fraser Valley Real Estate Board which assumes no responsibility for its accuracy.