









108 - 615 North Road
Coquitlam West, Coquitlam, BC


Details






Description
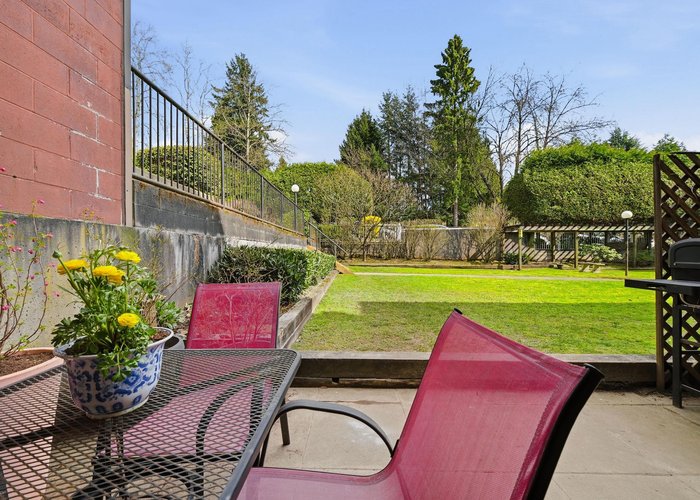
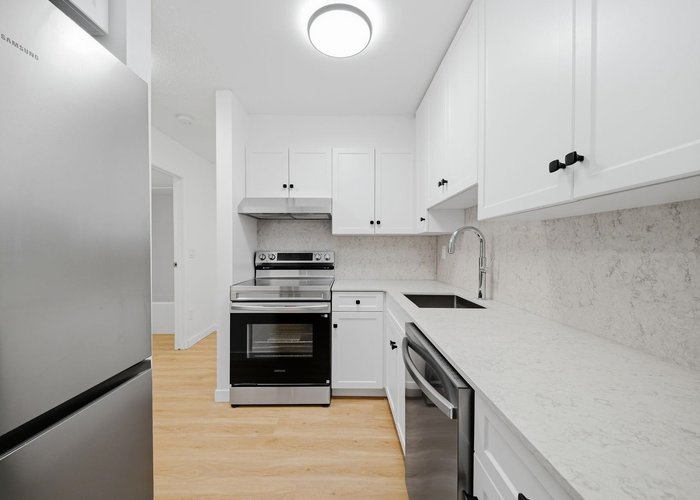
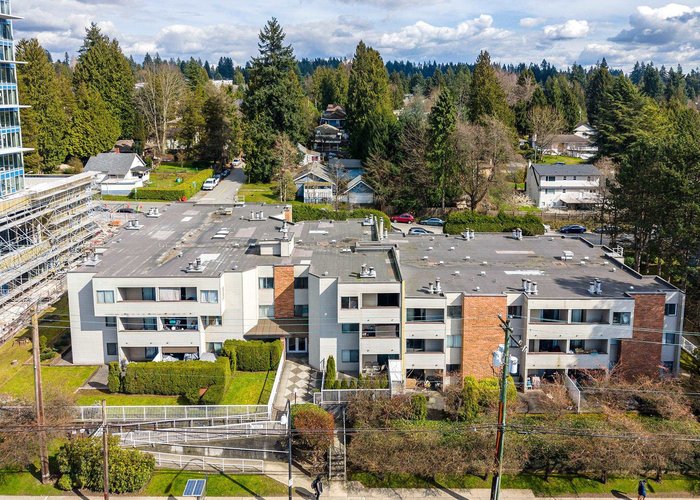
Completely reno''d garden unit w/patio that looks out to huge green area on the private & quiet backside of the building! $40K of renovations! Custom kitchen cabinets, silestone counters w/full matching backsplash, new S/S appliances, deep sink & chrome faucet w/wand. New tile fireplace surround & linen drapes in living room. Bedroom features new blinds & closet doors on high end rollers. All new vanity, sink, faucets, mirror, towel rack, toilet, bathtub & bathroom tiles on vanity wall & tub surround. Luxury vinyl plank floors w/floor leveling throughout + new interior paint. All new baseboards, high efficiency baseboard heaters, new LED light fixtures. New door hardware on all interior doors. Amazing location walking distance to Lougheed Mall, upcoming Cameron Community Centre & Skytrain.
Features
Site Influences
Location
Technical Information
| MLS® # | R3106518 |
| Property Type | Apartment |
| Dwelling Type | Apartment Unit |
| Home Style | Multi Family,Residential Attached |
| Kitchens | 1 |
| Year Built | 1984 |
| Parking | Garage Under Building,Garage Door Opener |
| Tax | $1,480 in 2025 |
| Strata No | NWS2178 |
| Complex Name | Norfolk Manor |
| Strata Fees | $346 |
Floor Area (sq. ft.)
| Main Floor | 589 |
| Above | 589 |
| Total | 589 |




Similar Apartments For Sale in Coquitlam West, Coquitlam
| Date | Address | Bed | Bath | Kitchen | Asking Price | $/Sqft | DOM | Levels | Built | Living Area | Lot Size |
|---|---|---|---|---|---|---|---|---|---|---|---|
| 04/02/2026 |
This Property |
1 | 1 | 1 | $399,900 | Login to View | 203 | 0 | 1984 | 589 sqft | N/A |
| 10/19/2026 | 215 601 Rochester Avenue |
1 | 1 | 1 | $379,900 | Login to View | 3 | 1 | 2026 | 384 sqft | N/A |
| 08/13/2026 | Ph7 460 Westview Street |
1 | 1 | 1 | $400,000 | Login to View | 70 | 1 | 1983 | 750 sqft | N/A |
| 05/22/2026 | 1306 691 North Road |
1 | 1 | 1 | $446,000 | Login to View | 153 | 1 | 2019 | 459 sqft | N/A |
| 09/08/2026 | 903 567 Clarke Road |
1 | 1 | 1 | $449,900 | Login to View | 44 | 1 | 2021 | 461 sqft | N/A |
| 09/15/2026 | 109 617 Smith Avenue |
1 | 1 | 1 | $449,900 | Login to View | 37 | 1 | 2013 | 623 sqft | N/A |
| 06/11/2026 | 509 599 Dansey Avenue |
1 | 1 | 1 | $439,000 | Login to View | 133 | 1 | 2026 | 538 sqft | N/A |
| 08/18/2026 | 2408 652 Whiting Way |
1 | 1 | 1 | $446,000 | Login to View | 65 | 1 | 2020 | 502 sqft | N/A |
| 10/15/2026 | 910 308 Alderson Avenue |
1 | 1 | 1 | $439,900 | Login to View | 7 | 1 | 2024 | 513 sqft | N/A |
| 09/15/2026 | 210 827 Roderick Avenue |
1 | 1 | 1 | $458,800 | Login to View | 37 | 1 | 2014 | 563 sqft | N/A |
| 07/12/2026 | 113 618 Como Lake Avenue |
1 | 1 | 1 | $458,000 | Login to View | 102 | 0 | 2014 | 589 sqft | N/A |
Recently Sold Condos In Coquitlam West, Coquitlam
| Date | Address | Bed | Bath | Kitchen | Asking Price | Sold Price | $/Sqft | DOM | Levels | Built | Living Area | Lot Size |
|---|---|---|---|---|---|---|---|---|---|---|---|---|
| 10/13/2026 |
2006 570 Emerson Street |
1 | 1 | 1 | Login to View | ( -11.4%) | Login to View | 78 | 1 | 2017 | 602 sqft | N/A |
| 10/12/2026 |
110 623 Kemsley Avenue |
2 | 2 | 1 | Login to View | ( -1.4%) | Login to View | 27 | 0 | 2026 | 848 sqft | N/A |
| 10/09/2026 |
1608 720 Farrow Street |
2 | 2 | 1 | Login to View | ( -0.6%) | Login to View | 2 | 1 | 2025 | 877 sqft | N/A |
| 10/08/2026 |
120 735 Anskar Court |
1 | 1 | 1 | Login to View | ( -4.4%) | Login to View | 20 | 1 | 2022 | 576 sqft | N/A |
| 10/05/2026 |
411 828 Gauthier Avenue |
2 | 2 | 1 | Login to View | ( -3.3%) | Login to View | 11 | 1 | 2018 | 834 sqft | N/A |
| 10/05/2026 |
1104 460 Westview Street |
2 | 2 | 1 | Login to View | ( -6.5%) | Login to View | 26 | 1 | 1983 | 853 sqft | N/A |
| 10/03/2026 |
206 623 Kemsley Avenue |
3 | 2 | 1 | Login to View | ( 0.0%) | Login to View | 18 | 1 | 2026 | 990 sqft | N/A |
| 10/02/2026 |
603 717 Breslay Street |
2 | 2 | 1 | Login to View | ( -0.9%) | Login to View | 4 | 1 | 2019 | 727 sqft | N/A |
| 10/01/2026 |
806 575 Delestre Avenue |
2 | 2 | 1 | Login to View | ( -3.3%) | Login to View | 22 | 1 | 2008 | 928 sqft | N/A |
| 09/30/2026 |
1604 567 Clarke Road |
2 | 2 | 0 | Login to View | ( -0.3%) | Login to View | 9 | 1 | 2021 | 878 sqft | N/A |
Disclaimer: Listing data is based in whole or in part on data generated by the Real Estate Board of Greater Vancouve and Fraser Valley Real Estate Board which assumes no responsibility for its accuracy.