










8061 Mcgregor Avenue
South Slope, Burnaby, BC


Details







Description
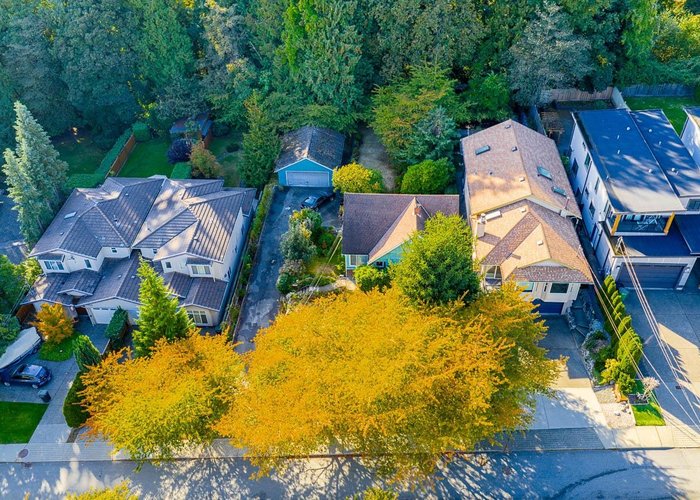
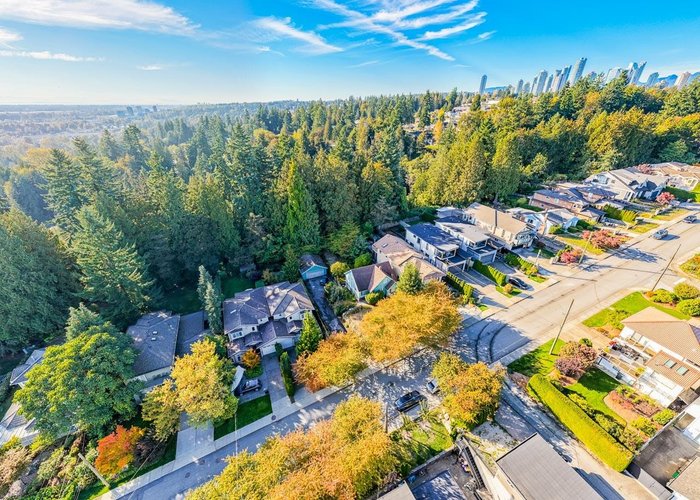
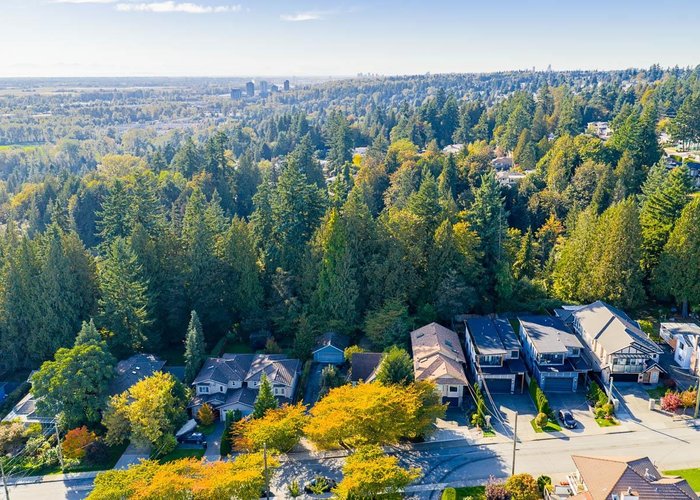
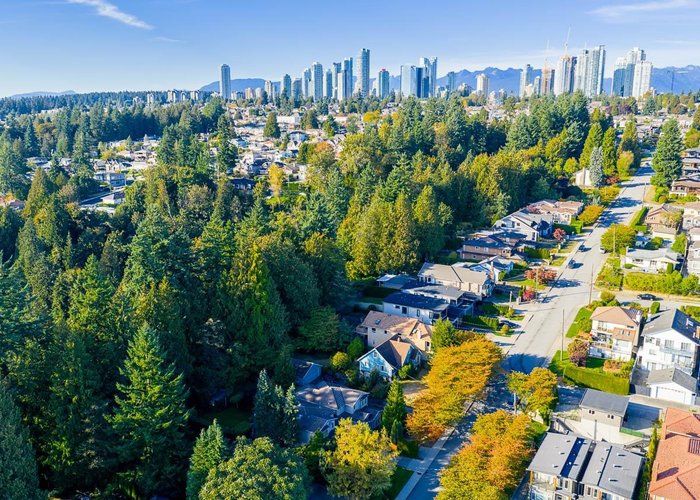
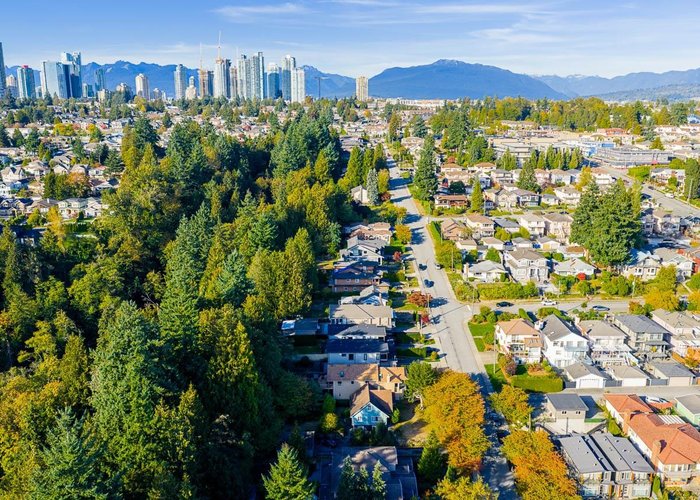
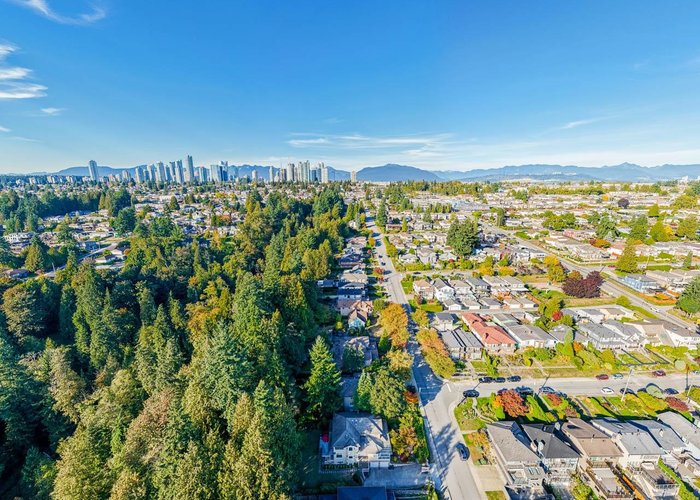
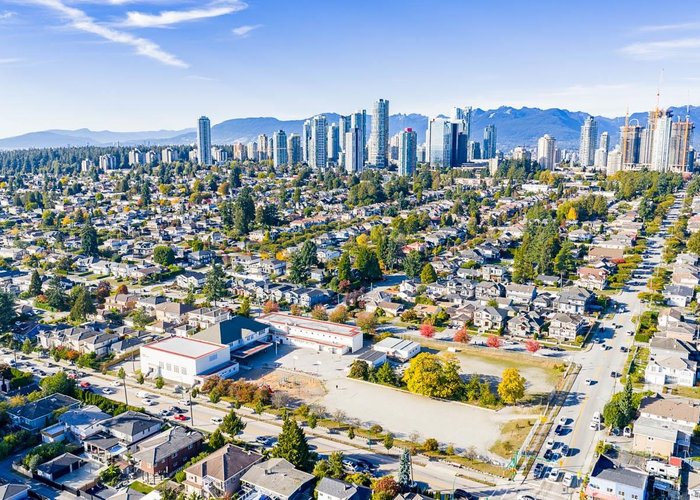
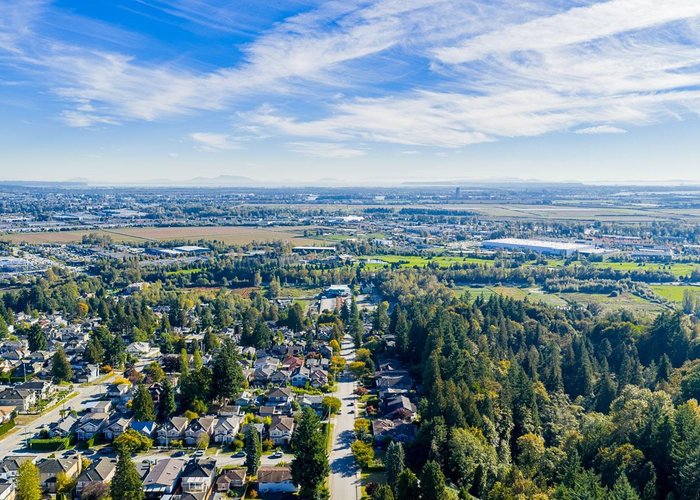
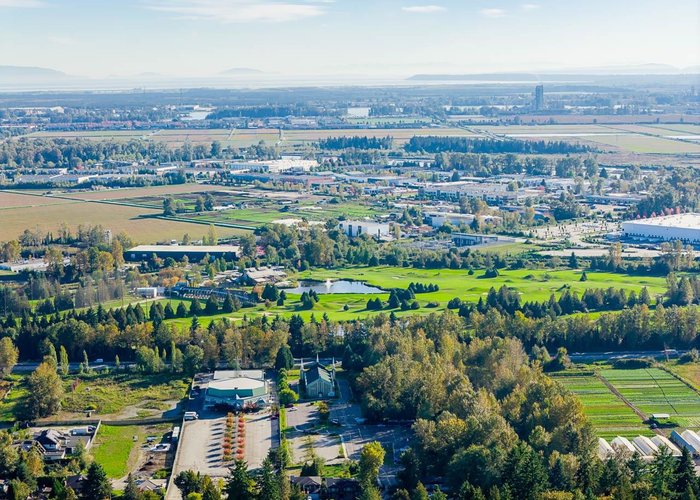
ATTENTION DEVELOPERS! Prime opportunity on a massive 9,871 sq ft lot (68’ x 145’) with R1 zoning, allowing potential for a duplex, triplex, or fourplex development with up to 45% lot coverage for a 4-unit project (buyer to verify with City of Burnaby). This exceptional property backs onto Frogger’s Creek Ravine Park, offering peaceful forest and nature views. Walk to Alta Vista Park, Frogger’s Creek Park & Playground, Buy-Low Foods, Anytime Fitness, Subway, and other shops and dining. Minutes to Riverway Sports Complex & Golf Course, Michael J. Fox Theatre, Cactus Club, Canadian Tire, Save-On-Foods, Starbucks, Cobs Bread, Winners, and more. Only a 5-minute drive to Metrotown. School Catchments: Nelson Elementary & Burnaby South Secondary; French: Marlborough Elementary & Moscrop Secondary.
Features
Site Influences
Location
Technical Information
| MLS® # | R3095581 |
| Property Type | House |
| Dwelling Type | House/Single Family |
| Home Style | Residential Detached |
| Kitchens | 1 |
| Year Built | 1947 |
| Parking | Open,Front Access |
| Tax | $7,086 in 2025 |
| Strata No | NWP1882 |
Floor Area (sq. ft.)
| Main Floor | 947 |
| Above | 1,451 |
| Unfinished | 947 |
| Total | 1,451 |





Similar Houses For Sale in South Slope, Burnaby
| Date | Address | Bed | Bath | Kitchen | Asking Price | $/Sqft | DOM | Levels | Built | Living Area | Lot Size |
|---|---|---|---|---|---|---|---|---|---|---|---|
| 03/03/2026 |
This Property |
3 | 2 | 1 | $1,850,000 | Login to View | 198 | 2 | 1947 | 1,451 sqft | 9,872 sqft |
| 09/08/2026 | 4581 Sunland Place |
3 | 2 | 1 | $1,599,000 | Login to View | 9 | 2 | 1955 | 1,824 sqft | 7,690 sqft |
| 06/15/2026 | 5529 Keith Street |
5 | 3 | 2 | $1,599,000 | Login to View | 94 | 1 | 1955 | 2,480 sqft | 6,634 sqft |
| 06/29/2026 | 6407 Clinton Street |
6 | 4 | 2 | $2,050,000 | Login to View | 80 | 2 | 1956 | 2,420 sqft | 6,780 sqft |
| 04/16/2026 | 6060 Clinton Street |
7 | 4 | 2 | $1,758,000 | Login to View | 154 | 2 | 2004 | 2,020 sqft | 9,394 sqft |
| 06/25/2026 | 5426 Clinton Street |
3 | 3 | 1 | $1,799,000 | Login to View | 84 | 2 | 1956 | 2,629 sqft | 7,774 sqft |
| 05/26/2026 | 5105 Mckee Street |
3 | 2 | 1 | $1,698,000 | Login to View | 114 | 2 | 1954 | 2,485 sqft | 6,604 sqft |
| 06/01/2026 | 5941 Carson Street |
5 | 3 | 2 | $1,698,000 | Login to View | 108 | 2 | 1950 | 1,820 sqft | 6,344 sqft |
| 07/21/2026 | 5135 Marine Drive |
6 | 3 | 2 | $1,598,000 | Login to View | 58 | 2 | 1971 | 2,481 sqft | 5,457 sqft |
| 06/04/2026 | 7620 Gilley Avenue |
7 | 6 | 2 | $1,999,000 | Login to View | 105 | 2 | 1928 | 2,133 sqft | 6,003 sqft |
| 03/02/2026 | 5039 Marine Drive |
7 | 4 | 1 | $1,699,000 | Login to View | 199 | 2 | 1968 | 2,276 sqft | 7,936 sqft |
Recently Sold Houses In South Slope, Burnaby
| Date | Address | Bed | Bath | Kitchen | Asking Price | Sold Price | $/Sqft | DOM | Levels | Built | Living Area | Lot Size |
|---|---|---|---|---|---|---|---|---|---|---|---|---|
| 08/29/2026 |
6309 Neville Street |
11 | 11 | 4 | Login to View | ( -7.9%) | Login to View | 11 | 2 | 2026 | 6,008 sqft | 8,113 sqft |
| 08/23/2026 |
8355 Nelson Avenue |
4 | 3 | 1 | Login to View | ( -3.3%) | Login to View | 33 | 2 | 1967 | 2,884 sqft | 9,180 sqft |
| 08/23/2026 |
8326 Royal Oak Avenue |
4 | 2 | 2 | Login to View | ( -5.2%) | Login to View | 30 | 2 | 1955 | 1,952 sqft | 6,552 sqft |
| 08/17/2026 |
6537 Neville Street |
5 | 4 | 1 | Login to View | ( -6.5%) | Login to View | 7 | 2 | 1950 | 2,682 sqft | 6,000 sqft |
| 08/15/2026 |
8232 Brynlor Drive |
7 | 4 | 2 | Login to View | ( -4.2%) | Login to View | 26 | 2 | 1980 | 4,400 sqft | 7,399 sqft |
| 08/09/2026 |
7694 Buller Avenue |
6 | 4 | 2 | Login to View | ( -2.9%) | Login to View | 12 | 2 | 1979 | 2,705 sqft | 6,048 sqft |
| 08/08/2026 |
6138 Portland Street |
3 | 2 | 1 | Login to View | ( -10.0%) | Login to View | 100 | 2 | 1950 | 2,023 sqft | 10,898 sqft |
| 08/07/2026 |
7969 Macpherson Avenue |
7 | 6 | 1 | Login to View | ( -2.0%) | Login to View | 31 | 2 | 1994 | 4,679 sqft | 8,268 sqft |
| 07/15/2026 |
4672 Neville Street |
9 | 4 | 1 | Login to View | ( -5.9%) | Login to View | 113 | 2 | 1955 | 3,780 sqft | 9,240 sqft |
| 07/06/2026 |
5110 Mckee Street |
6 | 5 | 2 | Login to View | ( -3.4%) | Login to View | 126 | 2 | 1987 | 3,543 sqft | 4,598 sqft |
Disclaimer: Listing data is based in whole or in part on data generated by the Real Estate Board of Greater Vancouve and Fraser Valley Real Estate Board which assumes no responsibility for its accuracy.