








418 13th Street
Central Lonsdale, North Vancouver, BC


Details







Description
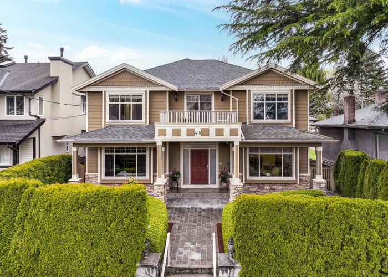
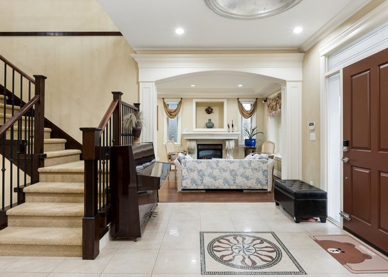
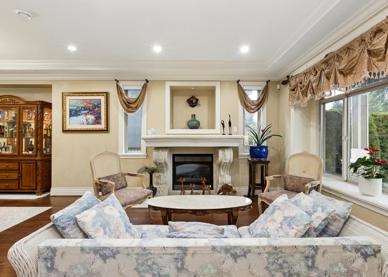
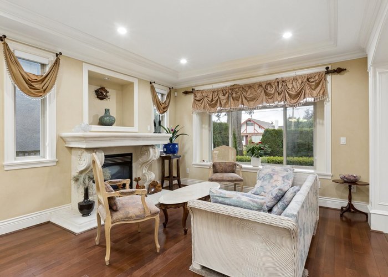
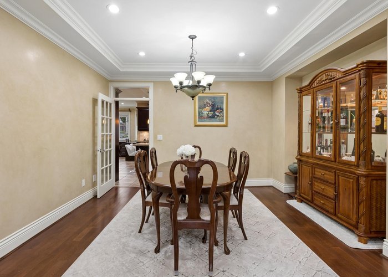
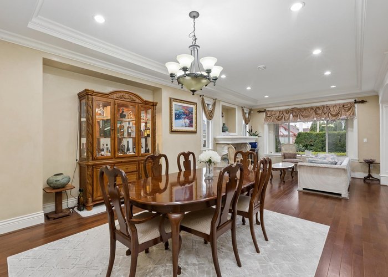
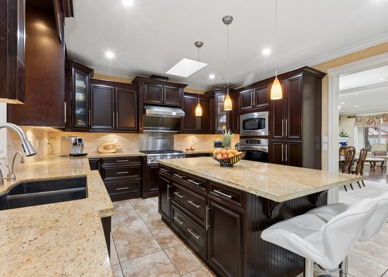
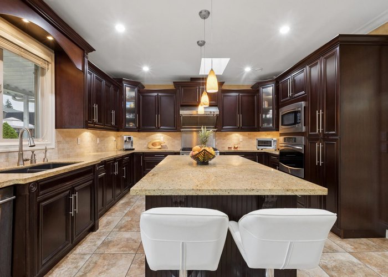
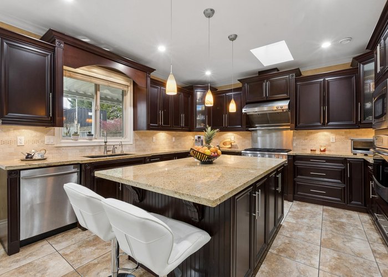
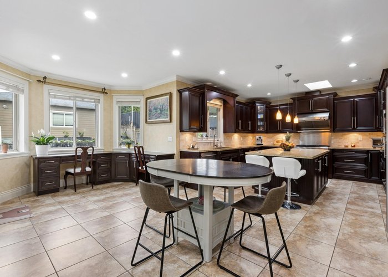
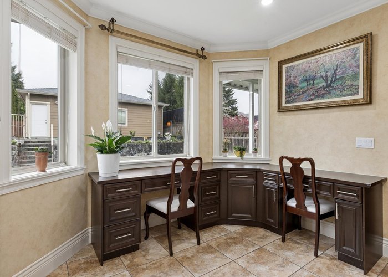
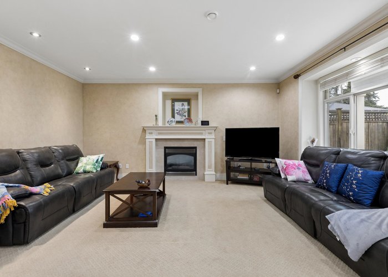
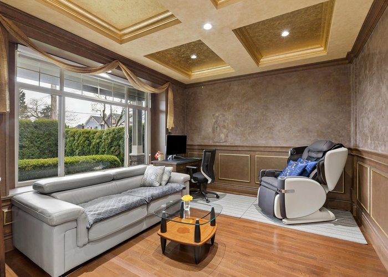
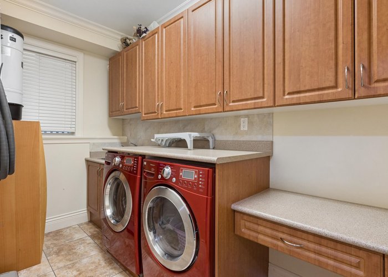
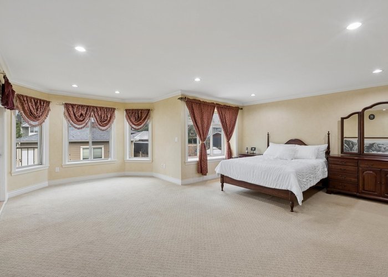
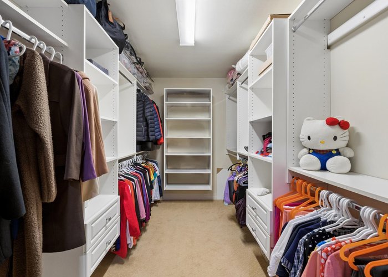
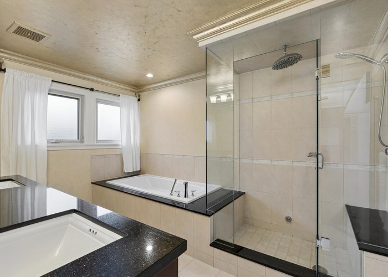
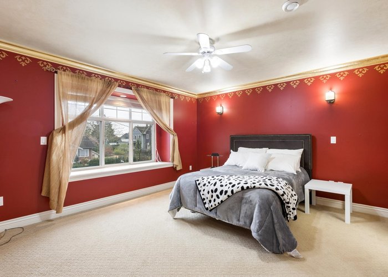
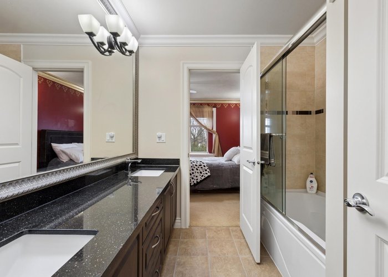
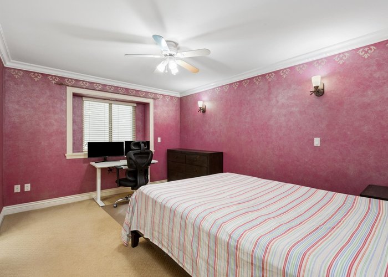
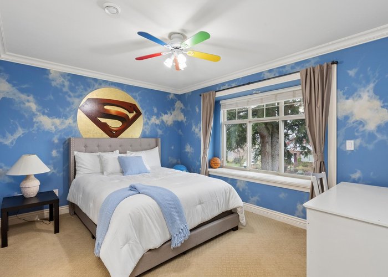
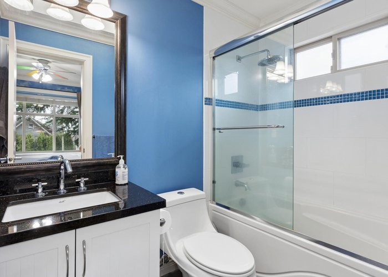
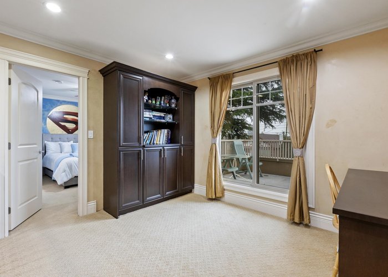
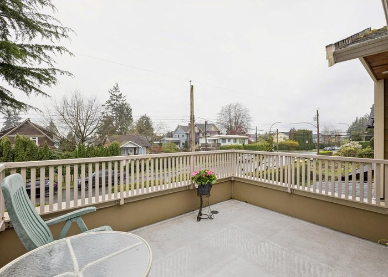
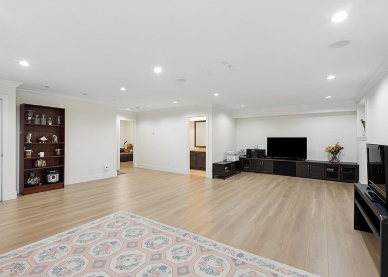
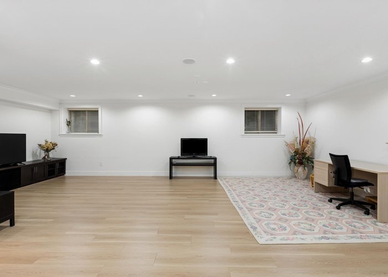
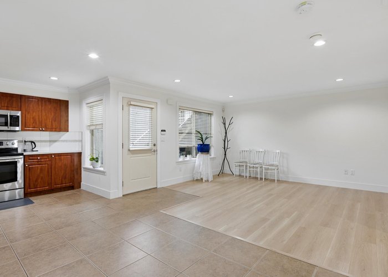
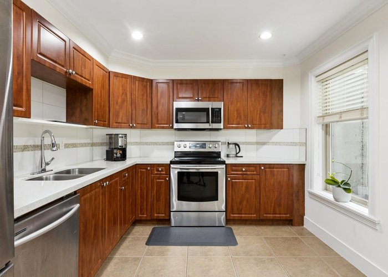
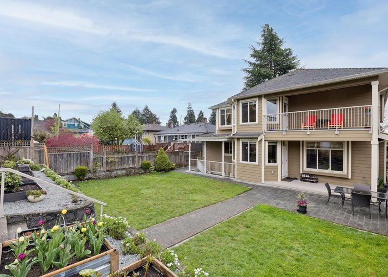
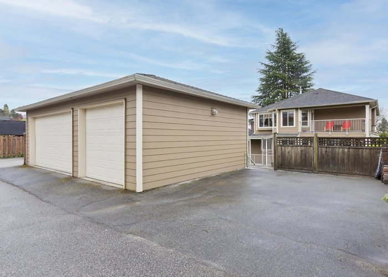
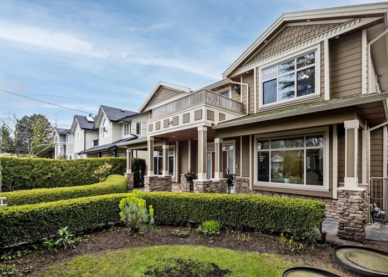
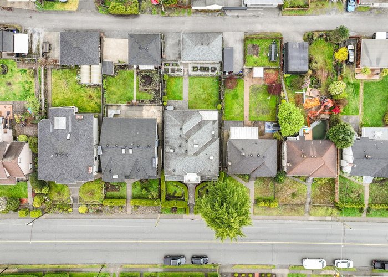
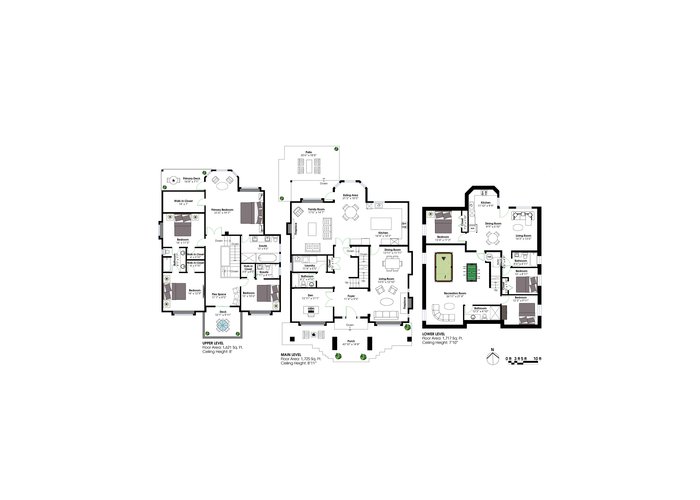
Spacious custom family home in Central Lonsdale offering 5,000 sq ft over three levels. Features 7 bedrooms, 6 bathrooms, and a self-contained 2-bedroom suite—ideal for extended family or added income. The main floor includes formal living/dining plus an open great room with kitchen, eating area, and family room leading to a private yard. Kitchen offers granite counters, stainless appliances, and large island. Upstairs has 4 bedrooms, including a primary suite with sitting area, walk-in closet, ensuite, and balcony. Lower level includes rec room, bedroom, bath, and 2 bdrm suite. Set on a 50’ x 147’ lot with grassed backyard, vegetable beds, and ample parking inc. triple garage. Steps to parks, schools, and minutes to shops and amenities in Central Lonsdale.
Features
Site Influences
Location
Technical Information
| MLS® # | R3112124 |
| Property Type | House |
| Dwelling Type | House/Single Family |
| Home Style | Residential Detached |
| Kitchens | 2 |
| Year Built | 2008 |
| Parking | Garage Triple,Open,Lane Access |
| Tax | $10,980 in 2025 |
| Strata No | VAP1647 |
Floor Area (sq. ft.)
| Main Floor | 1,725 |
| Above | 3,346 |
| Below | 1,717 |
| Total | 5,063 |




Similar Houses For Sale in Central Lonsdale, North Vancouver
| Date | Address | Bed | Bath | Kitchen | Asking Price | $/Sqft | DOM | Levels | Built | Living Area | Lot Size |
|---|---|---|---|---|---|---|---|---|---|---|---|
| 04/15/2026 |
This Property |
7 | 6 | 2 | $3,198,000 | Login to View | 155 | 2 | 2008 | 5,063 sqft | 7,345 sqft |
| 07/02/2026 | 214 W 24th Street |
8 | 9 | 4 | $3,198,000 | Login to View | 77 | 2 | 2023 | 4,170 sqft | 5,906 sqft |
Recently Sold Houses In Central Lonsdale, North Vancouver
| Date | Address | Bed | Bath | Kitchen | Asking Price | Sold Price | $/Sqft | DOM | Levels | Built | Living Area | Lot Size |
|---|---|---|---|---|---|---|---|---|---|---|---|---|
| 08/28/2026 |
428 E 14th Street |
7 | 2 | 2 | Login to View | ( -8.2%) | Login to View | 39 | 3 | 1922 | 2,450 sqft | 7,350 sqft |
| 08/14/2026 |
333 E 21 Street |
4 | 2 | 1 | Login to View | ( 8.2%) | Login to View | 8 | 1 | 1962 | 1,632 sqft | 8,455 sqft |
| 07/10/2026 |
532 W 23 Street |
3 | 3 | 2 | Login to View | ( -3.1%) | Login to View | 79 | 2 | 1962 | 2,133 sqft | 6,750 sqft |
| 07/01/2026 |
336 E Keith Road |
5 | 5 | 2 | Login to View | ( -2.5%) | Login to View | 30 | 3 | 2021 | 3,540 sqft | 4,962 sqft |
| 07/01/2026 |
203 E 22nd Street |
3 | 2 | 1 | Login to View | ( -3.9%) | Login to View | 23 | 2 | 1932 | 2,565 sqft | 7,492 sqft |
| 06/30/2026 |
364 W 15th Street |
5 | 4 | 2 | Login to View | ( 0.4%) | Login to View | 8 | 2 | 2013 | 3,071 sqft | 4,256 sqft |
| 06/30/2026 |
462 W 14th Street |
5 | 4 | 2 | Login to View | ( -7.4%) | Login to View | 49 | 2 | 2022 | 3,266 sqft | 4,567 sqft |
| 06/28/2026 |
239 E 20th Street |
5 | 3 | 2 | Login to View | ( -1.8%) | Login to View | 5 | 2 | 1987 | 2,295 sqft | 4,570 sqft |
| 06/24/2026 |
1509 Mahon Avenue |
4 | 3 | 1 | Login to View | ( -10.5%) | Login to View | 56 | 2 | 1911 | 1,977 sqft | 1 sqft |
| 06/23/2026 |
1956 Westview Drive |
5 | 3 | 2 | Login to View | ( -2.3%) | Login to View | 19 | 2 | 1953 | 2,436 sqft | 5,519 sqft |
Disclaimer: Listing data is based in whole or in part on data generated by the Real Estate Board of Greater Vancouve and Fraser Valley Real Estate Board which assumes no responsibility for its accuracy.