


8266 211 Street
Willoughby Heights, Langley, BC


Details







Description
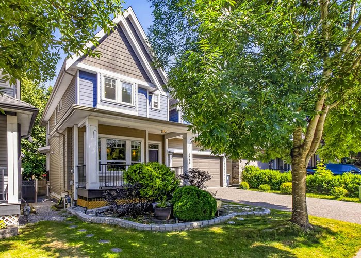
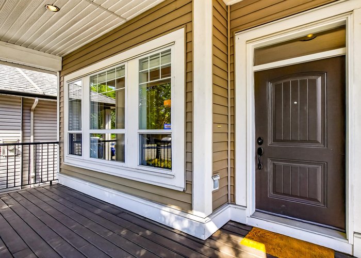
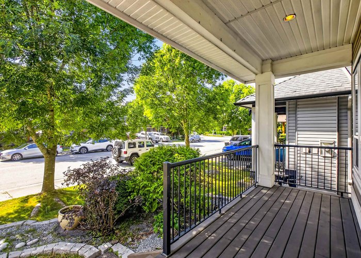
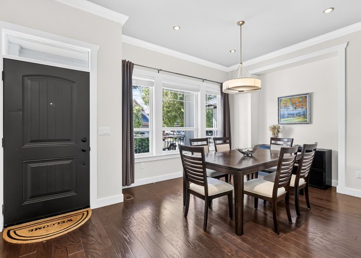
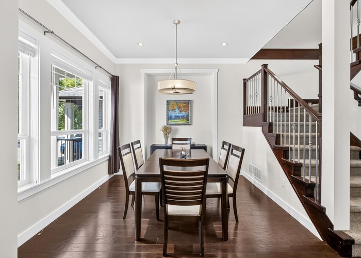
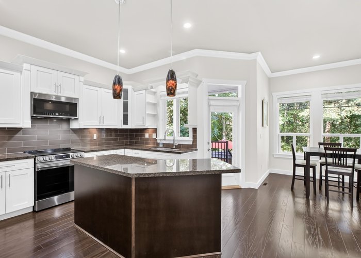
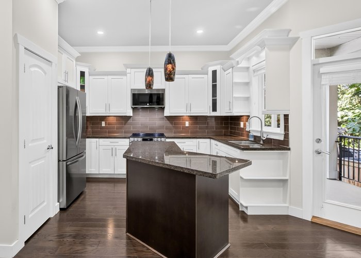
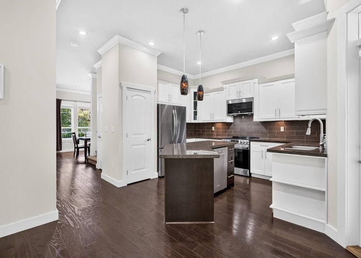
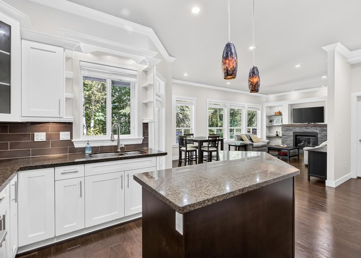
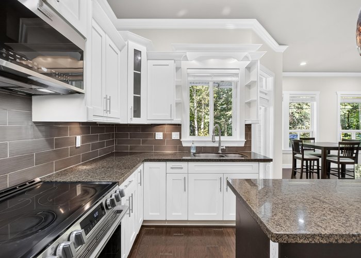
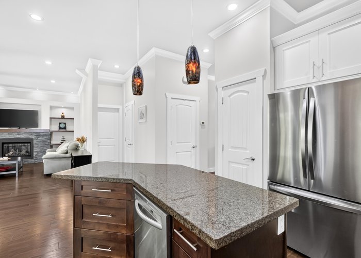
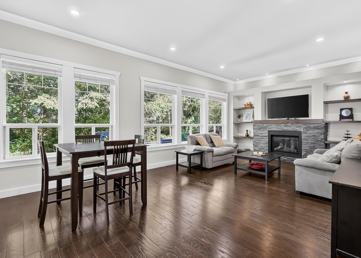
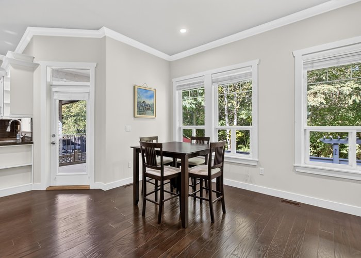
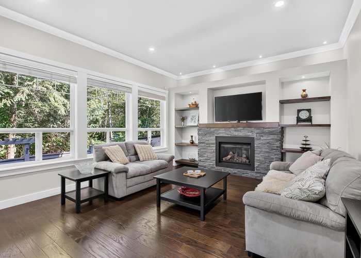
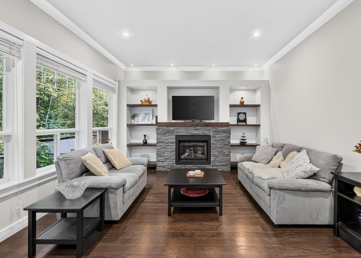
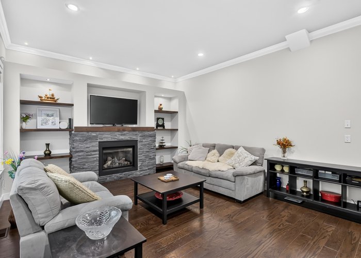
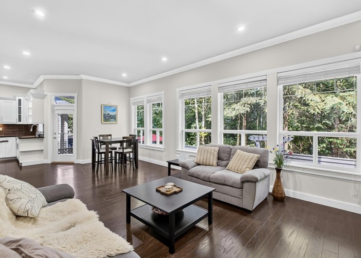
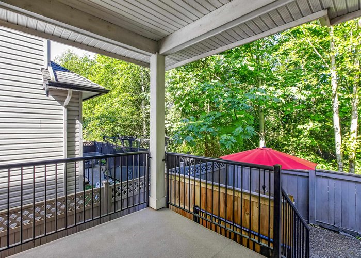
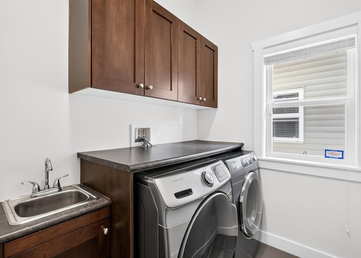
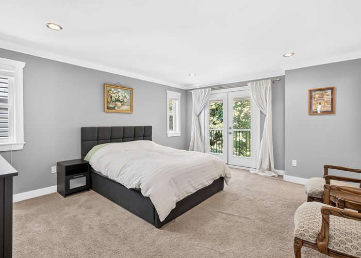
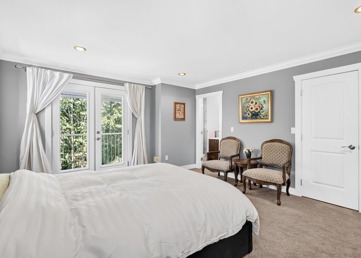
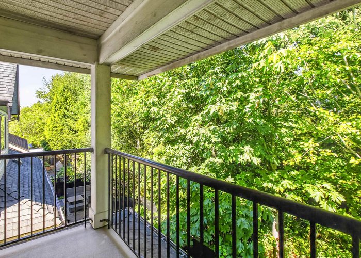
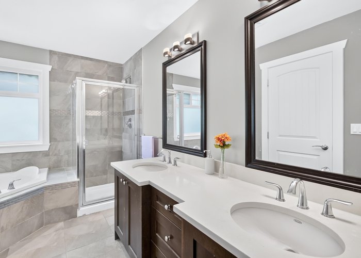
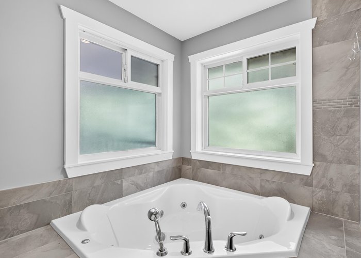
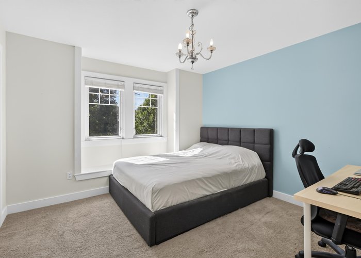
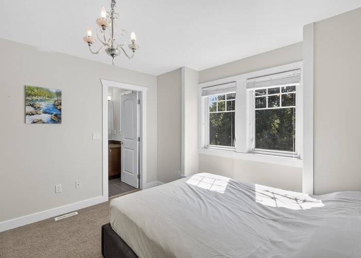
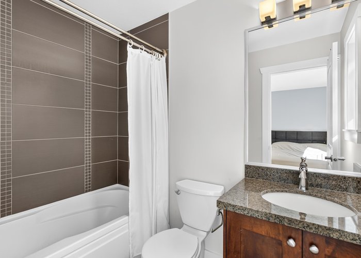
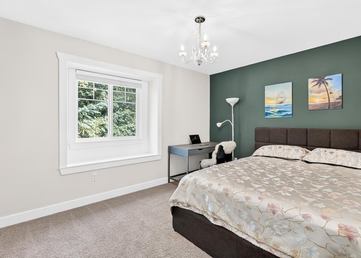
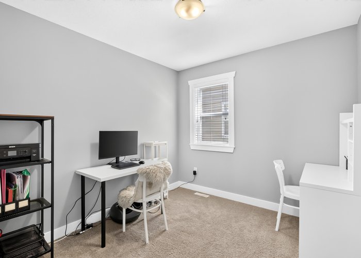
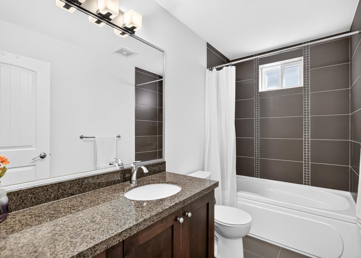
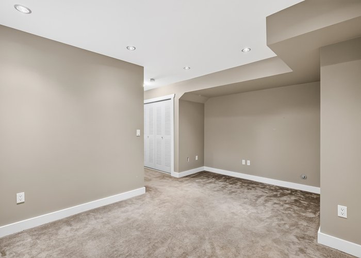
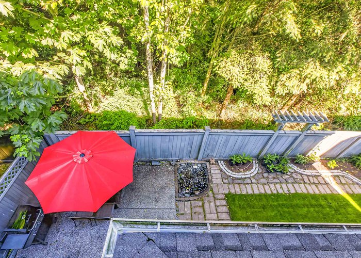
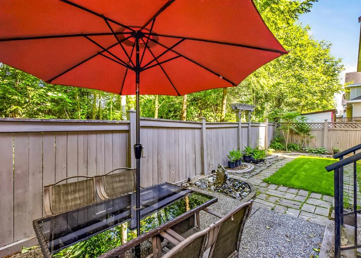
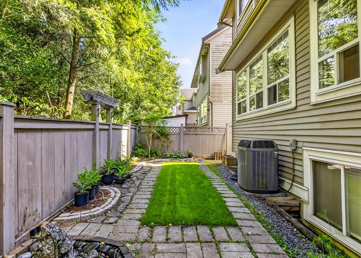
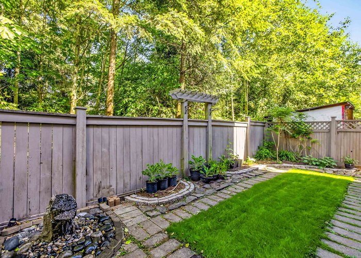
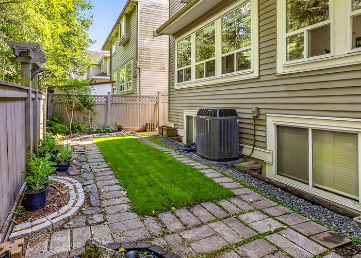
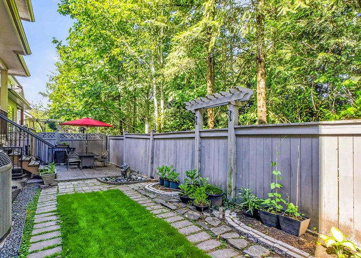
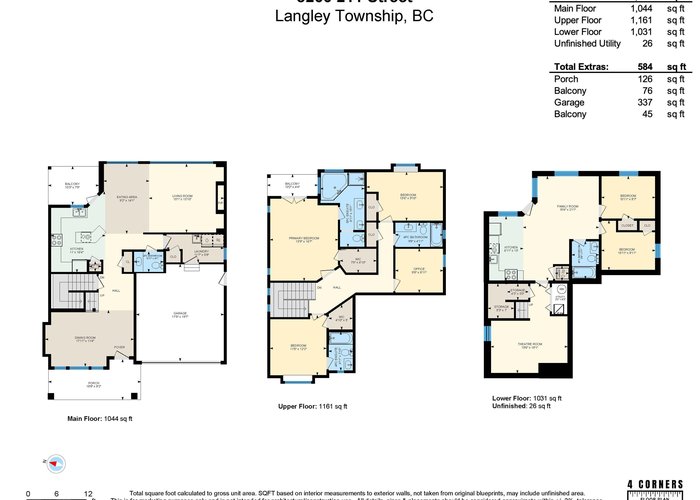
Backing on to private and quiet GREEN SPACE! This well maintained and beautiful Yorkson family home offers a functional and open floor plan, heat pump, and quality finishings throughout. Main floor boasts large windows in living perfectly framing the tranquil green space and natural light, gourmet kitchen w/granite countertops, S/S appliances plus pantry! Large separate laundry/mudroom off garage. Upstairs you''ll find 3 large bedrooms plus office (easily converted to a 4th bedroom) including second ensuite in 2nd bedroom. Primary includes its own private balcony, good size Walk in closet spa like ensuite! Below features theatre room + 2 bed mortgage helper! Steps to Lynn Fripps Elem, Willoughby Town Centre, Parks, Schools, and much more! You can''t beat this location!
Open House
Saturday 19 September: 1:00 - 3:00PM - Add To Calender
Features
Site Influences
Location
Technical Information
| MLS® # | R3142277 |
| Property Type | House |
| Dwelling Type | House/Single Family |
| Home Style | Residential Detached |
| Kitchens | 2 |
| Year Built | 2009 |
| Parking | Garage Double,Front Access |
| Tax | $5,530 in 2026 |
| Strata No | BCP28689 |
| Complex Name | Yorkson |
Floor Area (sq. ft.)
| Main Floor | 1,044 |
| Above | 2,205 |
| Basement | 1,057 |
| Total | 3,262 |




Similar Houses For Sale in Willoughby Heights, Langley
| Date | Address | Bed | Bath | Kitchen | Asking Price | $/Sqft | DOM | Levels | Built | Living Area | Lot Size |
|---|---|---|---|---|---|---|---|---|---|---|---|
| 07/03/2026 |
This Property |
5 | 5 | 2 | $1,519,900 | Login to View | 77 | 2 | 2009 | 3,262 sqft | 3,451 sqft |
| 08/12/2026 | 20455 83a Avenue |
6 | 4 | 2 | $1,730,000 | Login to View | 37 | 2 | 2016 | 3,245 sqft | 3,862 sqft |
| 09/09/2026 | 20576 70 Avenue |
6 | 6 | 2 | $1,700,000 | Login to View | 9 | 2 | 2017 | 4,352 sqft | 4,902 sqft |
| 07/29/2026 | 8409 207a Street |
5 | 4 | 2 | $1,571,333 | Login to View | 51 | 2 | 2026 | 2,452 sqft | 2,971 sqft |
| 09/14/2026 | 21001 77 Avenue |
6 | 5 | 1 | $1,328,000 | Login to View | 4 | 2 | 2013 | 2,718 sqft | 2,830 sqft |
| 09/04/2026 | 19846 69a Ave Avenue |
5 | 4 | 1 | $1,499,990 | Login to View | 14 | 2 | 2005 | 3,462 sqft | 3,552 sqft |
| 09/10/2026 | 20182 70 Avenue |
5 | 4 | 2 | $1,490,000 | Login to View | 8 | 2 | 2003 | 3,197 sqft | 3,498 sqft |
| 08/11/2026 | 7028 205 Street |
8 | 6 | 3 | $1,625,000 | Login to View | 38 | 3 | 2025 | 3,180 sqft | 4,038 sqft |
| 08/24/2026 | 21015 80a Avenue |
5 | 5 | 1 | $1,550,000 | Login to View | 25 | 2 | 2012 | 2,816 sqft | 3,024 sqft |
| 07/21/2026 | 19914 73a Avenue |
5 | 4 | 2 | $1,299,000 | Login to View | 59 | 2 | 2007 | 2,439 sqft | 2,734 sqft |
| 08/14/2026 | 7227 199a Street |
6 | 6 | 2 | $1,548,000 | Login to View | 35 | 2 | 2007 | 3,663 sqft | 4,206 sqft |
Recently Sold Houses In Willoughby Heights, Langley
| Date | Address | Bed | Bath | Kitchen | Asking Price | Sold Price | $/Sqft | DOM | Levels | Built | Living Area | Lot Size |
|---|---|---|---|---|---|---|---|---|---|---|---|---|
| 08/30/2026 |
19664 76a Avenue |
5 | 4 | 1 | Login to View | ( -2.0%) | Login to View | 4 | 2 | 2022 | 2,815 sqft | 2,979 sqft |
| 08/28/2026 |
19624 69a Avenue |
4 | 4 | 1 | Login to View | ( -4.0%) | Login to View | 10 | 2 | 2005 | 3,453 sqft | 4,898 sqft |
| 08/26/2026 |
6940 196b Street |
6 | 4 | 2 | Login to View | ( -3.8%) | Login to View | 51 | 2 | 2008 | 3,538 sqft | 4,440 sqft |
| 08/22/2026 |
6914 204a Street |
9 | 8 | 4 | Login to View | ( -6.1%) | Login to View | 29 | 2 | 2026 | 4,127 sqft | 4,878 sqft |
| 08/17/2026 |
19667 76b Avenue |
6 | 4 | 2 | Login to View | ( -4.1%) | Login to View | 151 | 2 | 2024 | 3,644 sqft | 4,041 sqft |
| 08/16/2026 |
6930 204a Avenue |
8 | 6 | 3 | Login to View | ( -5.3%) | Login to View | 61 | 2 | 2026 | 3,629 sqft | 4,574 sqft |
| 08/14/2026 |
20326 82b Avenue |
5 | 4 | 1 | Login to View | ( -2.8%) | Login to View | 74 | 2 | 2020 | 2,712 sqft | 2,982 sqft |
| 08/11/2026 |
19983 68 Avenue |
3 | 2 | 1 | Login to View | ( -2.4%) | Login to View | 125 | 2 | 1969 | 2,092 sqft | 20,473 sqft |
| 08/09/2026 |
7143 205 Street |
3 | 3 | 1 | Login to View | ( -4.4%) | Login to View | 46 | 2 | 2012 | 2,637 sqft | 40,031 sqft |
| 08/09/2026 |
19913 72 Avenue |
6 | 5 | 0 | Login to View | ( -2.0%) | Login to View | 34 | 2 | 2008 | 2,920 sqft | 3,924 sqft |
Disclaimer: Listing data is based in whole or in part on data generated by the Real Estate Board of Greater Vancouve and Fraser Valley Real Estate Board which assumes no responsibility for its accuracy.