


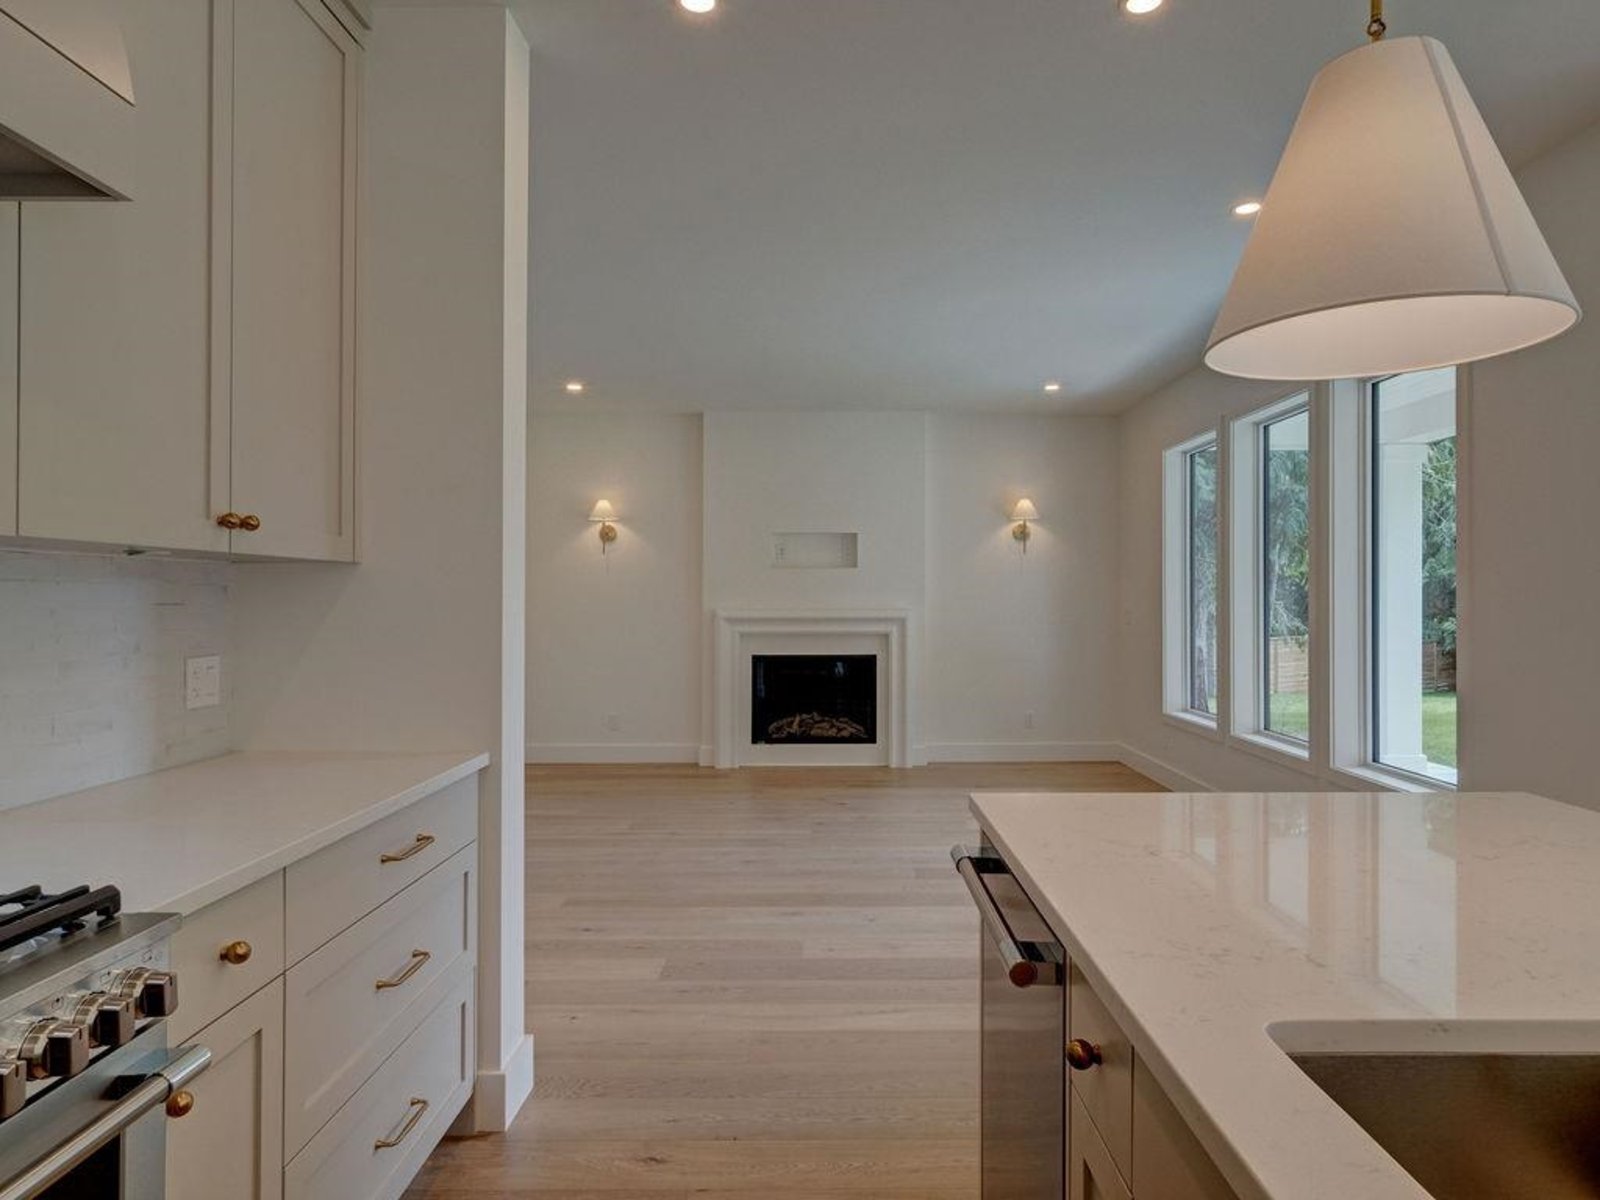


385 Solaz Place
Gibsons & Area, Gibsons, BC


Details







Description
Welcome to Solbrook Heights, Gibsons. An exclusive cul-de-sac community featuring upscale custom homes, all built by QPI Development Group. Thoughtfully designed in collaboration with Su Casa Design, this brand-new 2-storey home offers 2,281 sq. ft. on a spacious, private ½-acre lot. The bright, open-concept main floor features 9'' ceilings, engineered hardwood, A/C, and a beautiful kitchen with large island and walk-through pantry featuring custom millwork & wine fridge. The great room opens to a covered back deck, while a charming covered front porch welcomes you home. A versatile den, spacious mud/laundry room & 2-car garage add functionality. Upstairs offers 3 bedrooms & an additional flex space. The primary features a vaulted ceiling, built-in W/I closet & 5-piece ensuite. Quality!
Open House
Sunday 4 October: 11:00 - 12:30PM - Add To Calender
Features
Site Influences
Location
Technical Information
| MLS® # | R3151837 |
| Property Type | House |
| Dwelling Type | House/Single Family |
| Home Style | Residential Detached |
| Kitchens | 1 |
| Year Built | 2026 |
| Parking | Garage Double,Front Access,Concrete |
| Tax | $2,436 in 2025 |
| Complex Name | Solbrook Heights |
Floor Area (sq. ft.)
| Main Floor | 1,215 |
| Above | 2,281 |
| Total | 2,281 |




Similar Houses For Sale in Gibsons & Area, Gibsons
| Date | Address | Bed | Bath | Kitchen | Asking Price | $/Sqft | DOM | Levels | Built | Living Area | Lot Size |
|---|---|---|---|---|---|---|---|---|---|---|---|
| 08/01/2026 |
This Property |
3 | 3 | 1 | $1,639,900 | Login to View | 63 | 2 | 2026 | 2,281 sqft | 21,615 sqft |
| 09/02/2026 | 491 Woodland Avenue |
3 | 3 | 1 | $1,396,000 | Login to View | 31 | 2 | 1995 | 2,325 sqft | 7,280 sqft |
| 05/09/2026 | 421 Solaz Place |
5 | 5 | 2 | $1,699,000 | Login to View | 147 | 2 | 2019 | 2,902 sqft | 22,076 sqft |
| 06/22/2026 | 377 Harry Road |
5 | 4 | 1 | $1,699,000 | Login to View | 103 | 2 | 1998 | 3,566 sqft | 19,800 sqft |
| 05/06/2026 | 791 Courtney Road |
3 | 3 | 1 | $1,799,000 | Login to View | 150 | 2 | 2016 | 3,005 sqft | 21,528 sqft |
| 09/25/2026 | 61/lot3 Larson Road |
3 | 2 | 1 | $1,729,000 | Login to View | 8 | 2 | 1952 | 1,337 sqft | 42,130 sqft |
| 06/26/2026 | 679 Corlett Road |
3 | 3 | 1 | $1,599,000 | Login to View | 99 | 1 | 1980 | 1,978 sqft | 10,045 sqft |
| 09/01/2026 | 1000 Cemetery Road |
3 | 3 | 1 | $1,849,000 | Login to View | 32 | 2 | 2002 | 2,600 sqft | 41,991 sqft |
| 04/17/2026 | 590 592 N Fletcher Road |
4 | 5 | 2 | $1,499,900 | Login to View | 169 | 1 | 2002 | 3,711 sqft | 18,169 sqft |
| 11/13/2025 | 1414 Sunrise Place |
3 | 3 | 1 | $1,669,000 | Login to View | 324 | 2 | 2020 | 2,089 sqft | 25,177 sqft |
| 09/08/2026 | 971 Marine Drive |
4 | 3 | 1 | $1,499,000 | Login to View | 25 | 3 | 2023 | 2,856 sqft | 20,665 sqft |
Recently Sold Houses In Gibsons & Area, Gibsons
| Date | Address | Bed | Bath | Kitchen | Asking Price | Sold Price | $/Sqft | DOM | Levels | Built | Living Area | Lot Size |
|---|---|---|---|---|---|---|---|---|---|---|---|---|
| 09/13/2026 |
987 Gower Point Road |
3 | 3 | 1 | Login to View | ( 0.0%) | Login to View | 1 | 2 | 1960 | 2,353 sqft | 22,216 sqft |
| 09/11/2026 |
1860 Arboretum Drive |
3 | 2 | 1 | Login to View | ( -2.8%) | Login to View | 99 | 1 | 2019 | 2,026 sqft | 189,050 sqft |
| 09/06/2026 |
852 Tralee Place |
6 | 3 | 2 | Login to View | ( -2.2%) | Login to View | 76 | 2 | 1991 | 2,577 sqft | 15,246 sqft |
| 09/03/2026 |
1635 Grady Road |
3 | 2 | 1 | Login to View | ( -2.4%) | Login to View | 23 | 3 | 1992 | 2,160 sqft | 13,293 sqft |
| 08/30/2026 |
1266 Reed Road |
3 | 3 | 1 | Login to View | ( -4.8%) | Login to View | 75 | 2 | 1947 | 2,419 sqft | 81,457 sqft |
| 08/29/2026 |
1162 Point Road |
2 | 2 | 1 | Login to View | ( -9.9%) | Login to View | 148 | 2 | 1991 | 1,514 sqft | 10,067 sqft |
| 08/28/2026 |
502 Spyglass Place |
4 | 3 | 1 | Login to View | ( -1.4%) | Login to View | 105 | 2 | 2022 | 2,206 sqft | 7,718 sqft |
| 08/27/2026 |
605 Woodland Avenue |
5 | 4 | 1 | Login to View | ( -1.8%) | Login to View | 9 | 2 | 2017 | 3,625 sqft | 21,344 sqft |
| 08/17/2026 |
561 Spyglass Place |
2 | 3 | 1 | Login to View | ( -7.2%) | Login to View | 277 | 2 | 1998 | 1,763 sqft | 7,560 sqft |
| 08/17/2026 |
766 Cooper Lane |
3 | 2 | 1 | Login to View | ( 0.0%) | Login to View | 1 | 2 | 2018 | 1,604 sqft | 3,878 sqft |
Disclaimer: Listing data is based in whole or in part on data generated by the Real Estate Board of Greater Vancouve and Fraser Valley Real Estate Board which assumes no responsibility for its accuracy.