





205 - 20600 53a Avenue
Langley City, Langley, BC


Details






Description
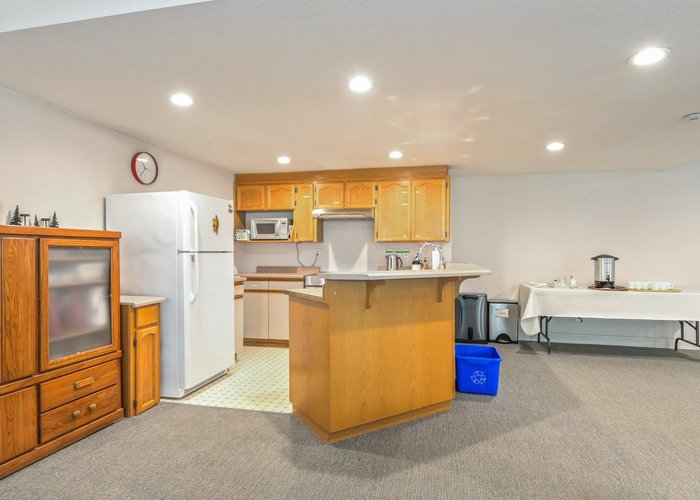
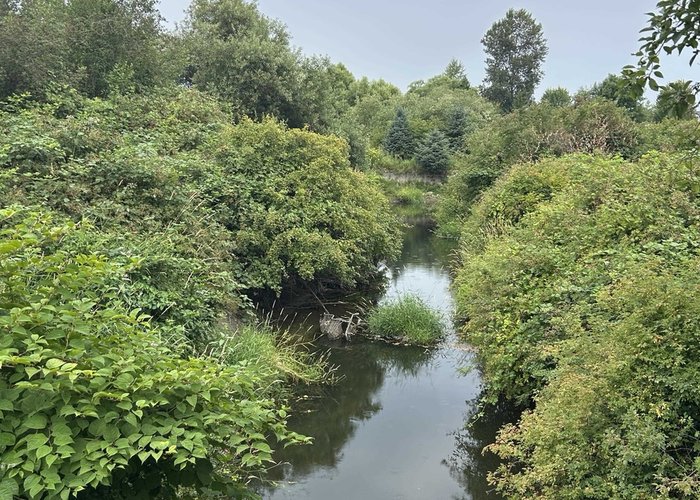
Welcome to Riverglen Estates! This well maintained,freshly painted 2-bed,2-bath home offers comfortable living in one of Langley City''s most desirable communities. Enjoy an abundance of natural light in the open concept living/dining areas,highlighted by a cozy gas fireplace.Recent updates include blinds,windows,patio doors providing both style and energy efficiency. A generous primary bedroom features spacious closets leading directly to the ensuite bathroom creating a functional and private retreat! Step outside to enjoy your covered balcony overlooking the beautifully maintained grounds.Extra large storage behind laundry room.Locker down the hall.Amenities:guest suite,library,fitness,party rooms. Condo is nestled near river,trails,parks,Senior''s Centre, shopping,restaurants,transit.
Features
Site Influences
Location
Technical Information
| MLS® # | R3135728 |
| Property Type | Apartment |
| Dwelling Type | Apartment Unit |
| Home Style | Multi Family,Residential Attached |
| Kitchens | 1 |
| Year Built | 1990 |
| Parking | RV Access/Parking,Guest,Side Access |
| Tax | $1,656 in 2025 |
| Strata No | NWS3327 |
| Complex Name | Riverglen |
| Strata Fees | $544 |
Floor Area (sq. ft.)
| Main Floor | 1,225 |
| Above | 1,225 |
| Total | 1,225 |




Similar Apartments For Sale in Langley City, Langley
| Date | Address | Bed | Bath | Kitchen | Asking Price | $/Sqft | DOM | Levels | Built | Living Area | Lot Size |
|---|---|---|---|---|---|---|---|---|---|---|---|
| 06/17/2026 |
This Property |
2 | 2 | 1 | $475,000 | Login to View | 63 | 1 | 1990 | 1,225 sqft | N/A |
| 07/13/2026 | 504 20675 Eastleigh Crescent |
2 | 1 | 1 | $406,700 | Login to View | 37 | 1 | 2028 | 569 sqft | N/A |
| 07/07/2026 | 102 20881 56 Avenue |
2 | 2 | 1 | $439,900 | Login to View | 43 | 0 | 1992 | 1,044 sqft | N/A |
| 06/26/2026 | A520 5360 204 Street |
2 | 1 | 1 | $449,900 | Login to View | 54 | 1 | 2028 | 580 sqft | N/A |
| 04/08/2026 | 316 5638 201a Street |
2 | 1 | 1 | $499,999 | Login to View | 133 | 1 | 2019 | 654 sqft | N/A |
| 08/14/2026 | 103 20881 56 Avenue |
2 | 2 | 1 | $509,000 | Login to View | 5 | 0 | 1992 | 1,049 sqft | N/A |
| 02/23/2026 | 309 20460 Douglas Crescent |
2 | 2 | 1 | $525,000 | Login to View | 177 | 1 | 2011 | 850 sqft | N/A |
| 07/24/2026 | 408 5646 200 Street |
2 | 2 | 1 | $447,000 | Login to View | 26 | 1 | 1992 | 1,238 sqft | N/A |
| 06/26/2026 | A203 5360 204 Street |
2 | 2 | 1 | $494,900 | Login to View | 54 | 1 | 2028 | 745 sqft | N/A |
| 05/19/2026 | 104 20433 53 Avenue |
2 | 2 | 1 | $509,800 | Login to View | 92 | 0 | 1995 | 1,227 sqft | N/A |
| 03/10/2026 | 210 20177 54a Avenue |
2 | 2 | 1 | $446,900 | Login to View | 162 | 1 | 1993 | 952 sqft | N/A |
Recently Sold Condos In Langley City, Langley
| Date | Address | Bed | Bath | Kitchen | Asking Price | Sold Price | $/Sqft | DOM | Levels | Built | Living Area | Lot Size |
|---|---|---|---|---|---|---|---|---|---|---|---|---|
| 08/08/2026 |
107 5363 206 Street |
2 | 2 | 1 | Login to View | ( 1.0%) | Login to View | 3 | 1 | 1989 | 1,379 sqft | N/A |
| 08/04/2026 |
205 5568 201a Street |
1 | 1 | 1 | Login to View | ( -3.8%) | Login to View | 27 | 1 | 1993 | 813 sqft | N/A |
| 07/29/2026 |
120 20894 57 Avenue |
2 | 2 | 1 | Login to View | ( -1.1%) | Login to View | 22 | 1 | 1994 | 1,059 sqft | N/A |
| 07/28/2026 |
305 20686 Eastleigh Crescent |
1 | 1 | 1 | Login to View | ( -3.0%) | Login to View | 26 | 1 | 2020 | 459 sqft | N/A |
| 07/26/2026 |
109 20189 54 Avenue |
2 | 2 | 1 | Login to View | ( -5.0%) | Login to View | 61 | 0 | 1994 | 1,097 sqft | N/A |
| 07/26/2026 |
308 5430 201 Street |
3 | 2 | 1 | Login to View | ( -1.8%) | Login to View | 27 | 1 | 2006 | 1,513 sqft | N/A |
| 07/26/2026 |
403 20219 54a Avenue |
1 | 1 | 1 | Login to View | ( -4.7%) | Login to View | 10 | 1 | 2011 | 750 sqft | N/A |
| 07/24/2026 |
305 5398 207 Street |
2 | 2 | 1 | Login to View | ( -1.0%) | Login to View | 18 | 1 | 2025 | 734 sqft | N/A |
| 07/24/2026 |
105 5360 205 Street |
2 | 2 | 1 | Login to View | ( -1.2%) | Login to View | 51 | 1 | 1988 | 1,211 sqft | N/A |
| 07/22/2026 |
423 5650 201a Street |
2 | 2 | 1 | Login to View | ( 0.0%) | Login to View | 50 | 1 | 2009 | 882 sqft | N/A |
Disclaimer: Listing data is based in whole or in part on data generated by the Real Estate Board of Greater Vancouve and Fraser Valley Real Estate Board which assumes no responsibility for its accuracy.