












1403 - 3061 Kent Avenue North
South Marine, Vancouver, BC


Details






Description
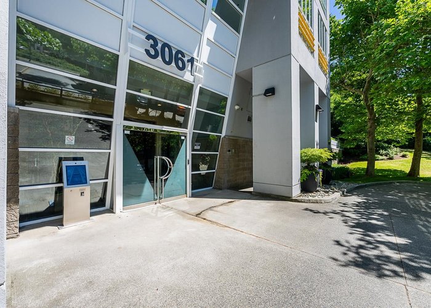
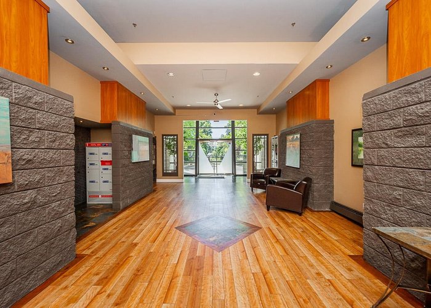
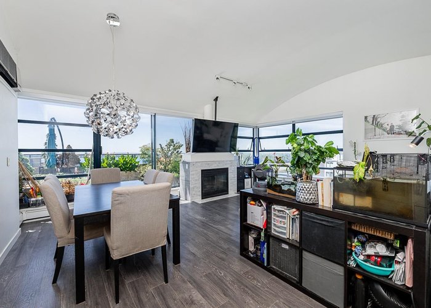
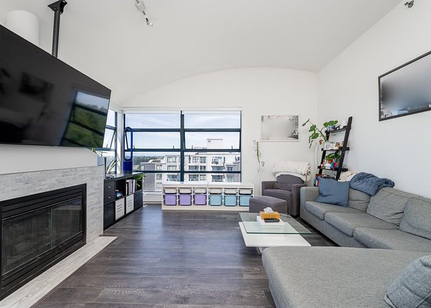
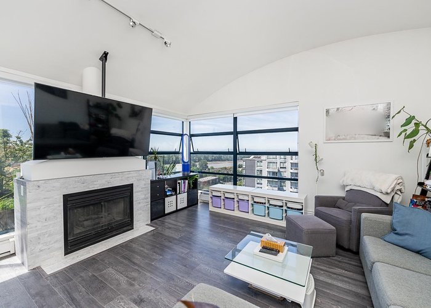
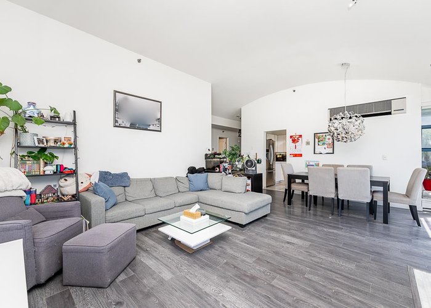
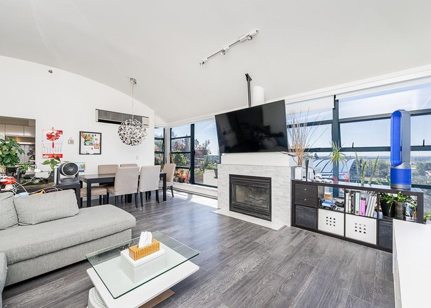
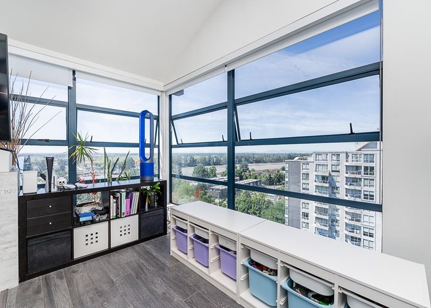
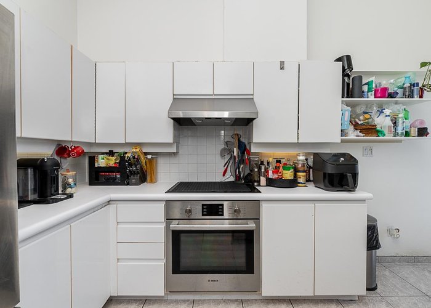
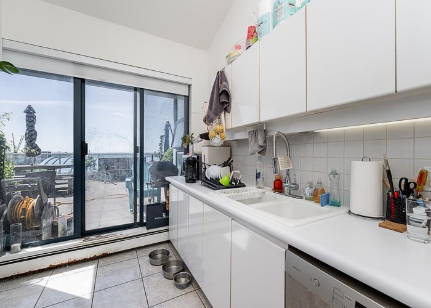
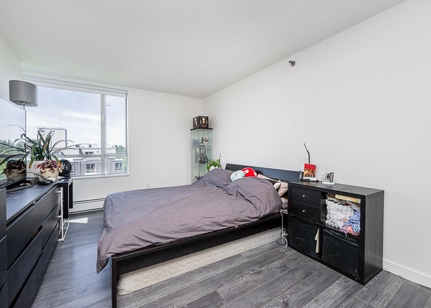
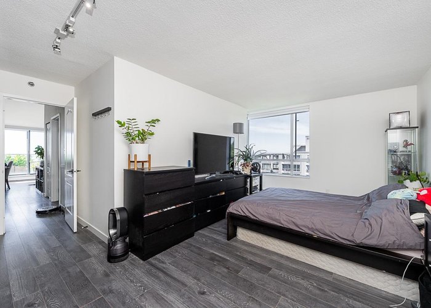
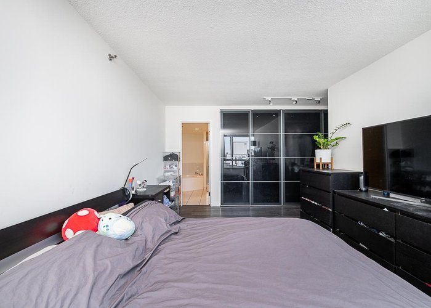
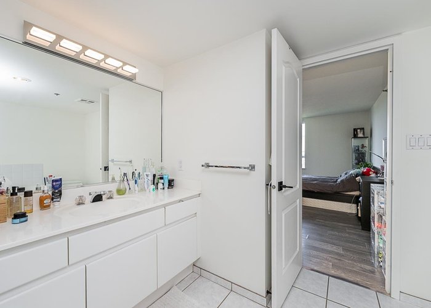
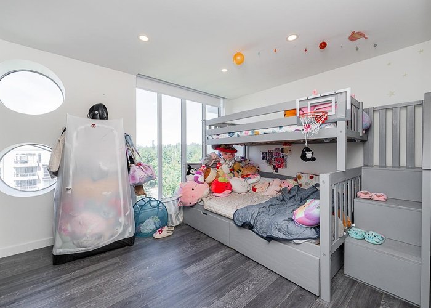
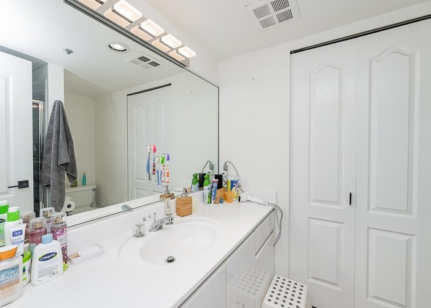
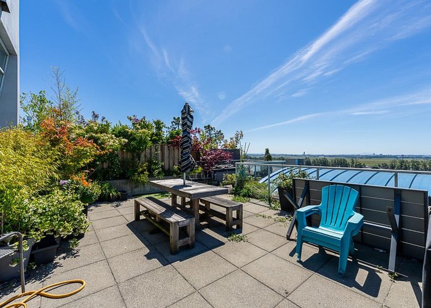
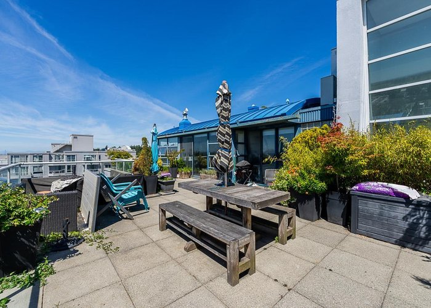
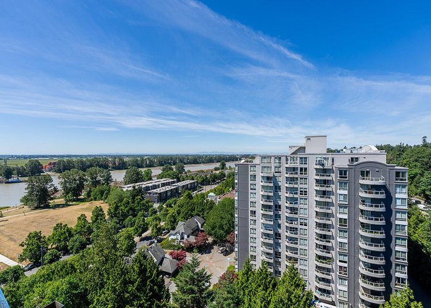
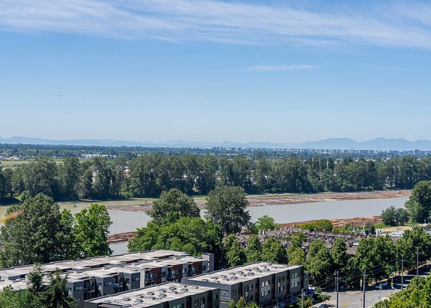
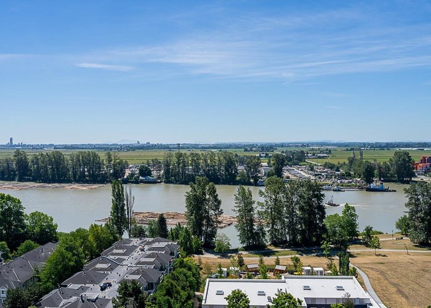
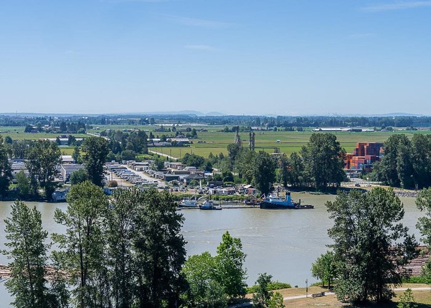
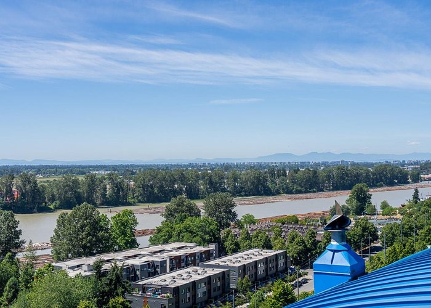
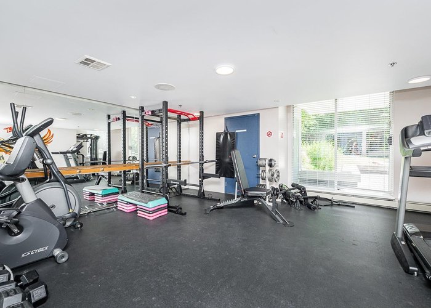
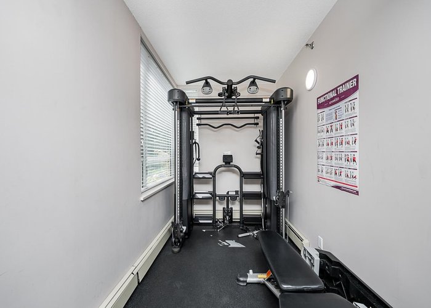
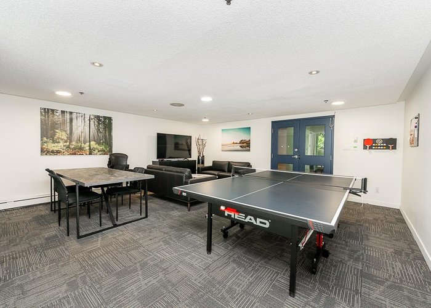
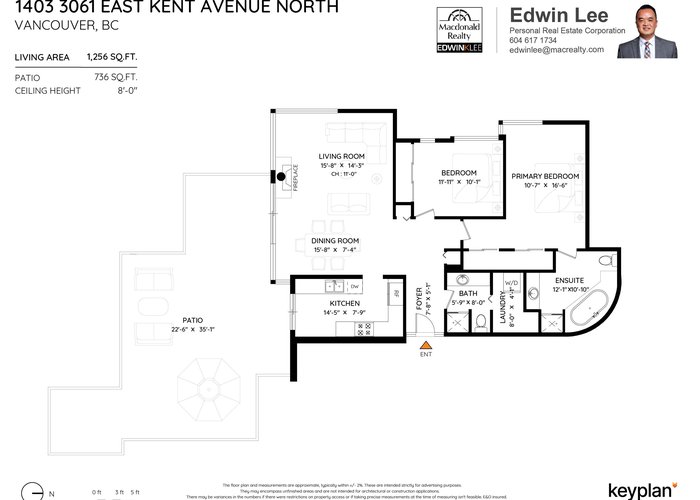
This is your opportunity for penthouse living with panoramic views of the Fraser River and Mt. Baker. Built by Cressey Developments, this spacious 2 bedroom & 2 bathroom home includes a massive 736 sq.ft. private rooftop patio! The living space with open floorplan with south west exposure brings in tons of natural light. The property is completed with air conditioning, in-suite laundry, tons of storage and 3 side-by-side parking stalls. Great amenities include an indoor pool, hot tub, gym and lounge. This location is in the heart of the lively River District with easy access to the Fraser River Boardwalk, Riverfront Park and the convenience of restaurants and shops nearby.
Features
Site Influences
Location
Technical Information
| MLS® # | R3141883 |
| Property Type | Apartment |
| Dwelling Type | Apartment Unit |
| Home Style | Multi Family,Residential Attached |
| Kitchens | 1 |
| Year Built | 1991 |
| Parking | Underground |
| Tax | $2,800 in 2025 |
| Strata No | LMS119 |
| Complex Name | The Phoenix |
| Strata Fees | $666 |
Floor Area (sq. ft.)
| Main Floor | 1,256 |
| Above | 1,256 |
| Total | 1,256 |




Similar Apartments For Sale in South Marine, Vancouver
| Date | Address | Bed | Bath | Kitchen | Asking Price | $/Sqft | DOM | Levels | Built | Living Area | Lot Size |
|---|---|---|---|---|---|---|---|---|---|---|---|
| 07/02/2026 |
This Property |
2 | 2 | 1 | $880,000 | Login to View | 135 | 1 | 1991 | 1,256 sqft | N/A |
| 10/21/2026 | 206 3168 Riverwalk Avenue |
2 | 2 | 1 | $839,900 | Login to View | 24 | 1 | 2015 | 1,024 sqft | N/A |
| 10/21/2026 | 607 8580 River District Crossing |
2 | 2 | 1 | $759,000 | Login to View | 24 | 1 | 2017 | 916 sqft | N/A |
| 10/01/2026 | 560 8575 Rivergrass Drive |
2 | 2 | 1 | $848,000 | Login to View | 44 | 1 | 2022 | 985 sqft | N/A |
| 10/19/2026 | 312 3138 Riverwalk Avenue |
2 | 2 | 1 | $765,000 | Login to View | 26 | 2 | 2015 | 1,024 sqft | N/A |
| 10/14/2026 | 702 3451 Sawmill Crescent |
2 | 3 | 1 | $875,000 | Login to View | 31 | 1 | 2020 | 1,230 sqft | N/A |
| 10/07/2026 | 607 3488 Sawmill Crescent |
2 | 2 | 1 | $757,000 | Login to View | 38 | 1 | 2018 | 862 sqft | N/A |
| 11/10/2026 | 116 8583 Rivergrass Drive |
2 | 2 | 1 | $920,000 | Login to View | 4 | 2 | 2022 | 1,242 sqft | N/A |
| 06/24/2026 | 211 3430 E Kent Avenue South |
2 | 2 | 0 | $799,000 | Login to View | 143 | 1 | 2023 | 924 sqft | N/A |
| 09/08/2026 | 309 3438 Sawmill Crescent |
2 | 2 | 1 | $929,000 | Login to View | 67 | 1 | 2022 | 1,211 sqft | N/A |
| 10/26/2026 | 502 3281 E Kent Avenue North Avenue |
2 | 2 | 1 | $799,800 | Login to View | 19 | 1 | 2017 | 1,025 sqft | N/A |
Recently Sold Condos In South Marine, Vancouver
| Date | Address | Bed | Bath | Kitchen | Asking Price | Sold Price | $/Sqft | DOM | Levels | Built | Living Area | Lot Size |
|---|---|---|---|---|---|---|---|---|---|---|---|---|
| 11/07/2026 |
607 3438 Sawmill Crescent |
2 | 2 | 1 | Login to View | ( -4.8%) | Login to View | 11 | 2 | 2022 | 1,063 sqft | N/A |
| 11/03/2026 |
1106 3281 E Kent Avenue North |
2 | 2 | 1 | Login to View | ( -4.1%) | Login to View | 91 | 1 | 2017 | 908 sqft | N/A |
| 10/19/2026 |
117 3133 Riverwalk Avenue |
2 | 2 | 1 | Login to View | ( -4.5%) | Login to View | 6 | 0 | 2013 | 1,050 sqft | N/A |
| 10/18/2026 |
407 3438 Sawmill Crescent |
1 | 1 | 1 | Login to View | ( -4.4%) | Login to View | 20 | 1 | 2022 | 655 sqft | N/A |
| 10/16/2026 |
717 3557 Sawmill Crescent |
2 | 1 | 1 | Login to View | ( 0.2%) | Login to View | 1 | 1 | 2018 | 865 sqft | N/A |
| 10/15/2026 |
602 3581 E Kent Avenue North |
1 | 1 | 1 | Login to View | ( -5.7%) | Login to View | 30 | 1 | 2020 | 511 sqft | N/A |
| 10/12/2026 |
409 8508 Rivergrass Drive |
3 | 2 | 1 | Login to View | ( -8.3%) | Login to View | 21 | 1 | 2019 | 1,203 sqft | N/A |
| 10/11/2026 |
555 8575 Rivergrass Drive |
1 | 1 | 1 | Login to View | ( -4.9%) | Login to View | 33 | 1 | 2022 | 638 sqft | N/A |
| 10/08/2026 |
706 3557 Sawmill Crescent |
1 | 1 | 1 | Login to View | ( -4.8%) | Login to View | 23 | 1 | 2018 | 651 sqft | N/A |
| 10/04/2026 |
1406 3430 E Kent Avenue South |
1 | 1 | 1 | Login to View | ( -6.6%) | Login to View | 34 | 1 | 2023 | 547 sqft | N/A |
Disclaimer: Listing data is based in whole or in part on data generated by the Real Estate Board of Greater Vancouve and Fraser Valley Real Estate Board which assumes no responsibility for its accuracy.