












511 - 9233 Odlin Road
West Cambie, Richmond, BC


Details






Description
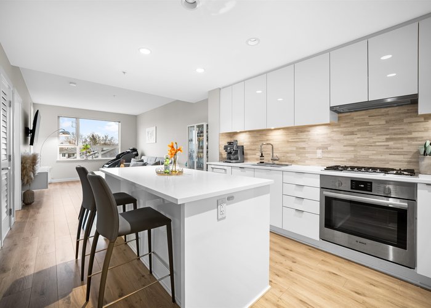
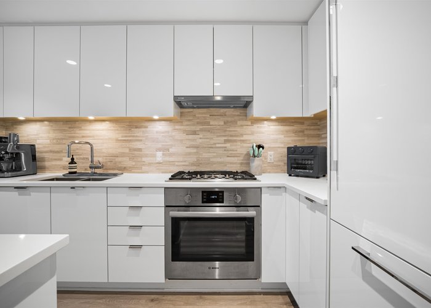
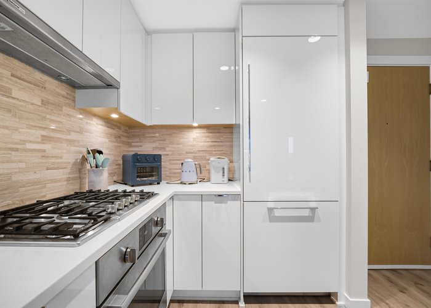
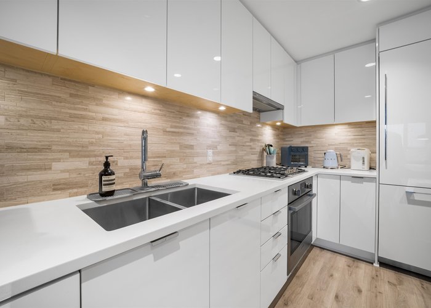
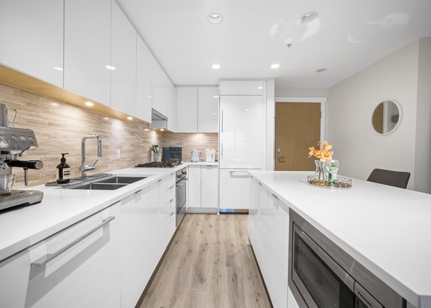
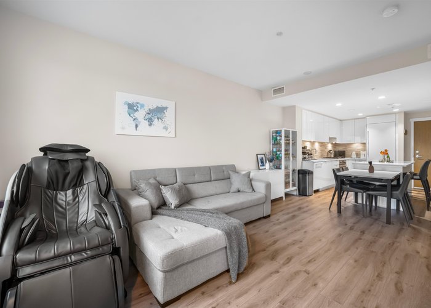
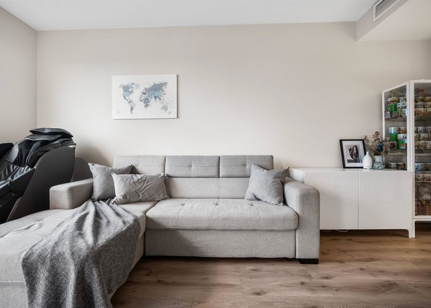
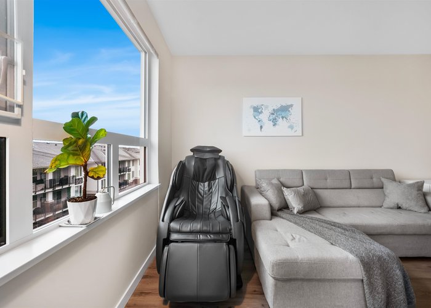
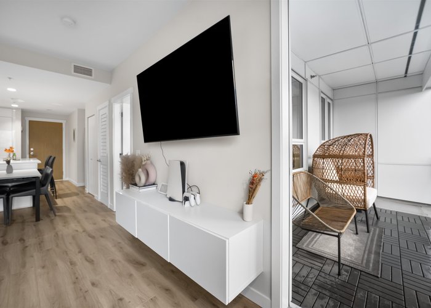
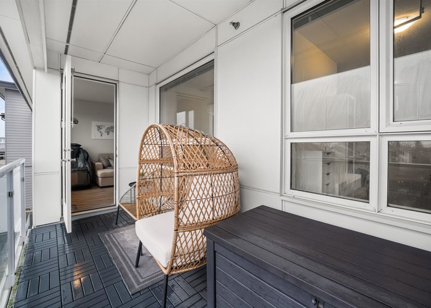
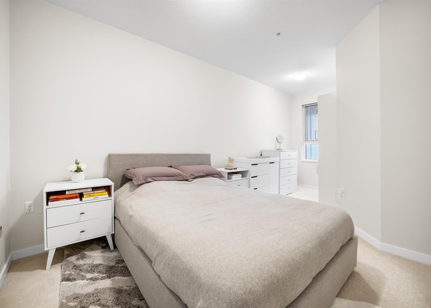
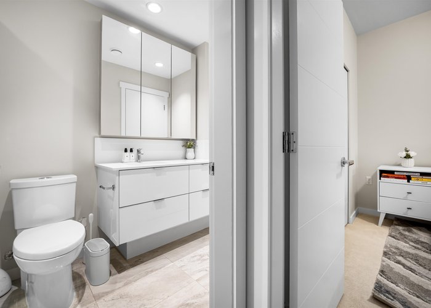
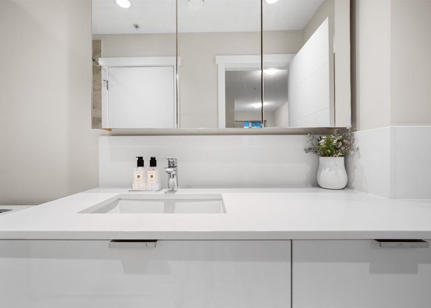
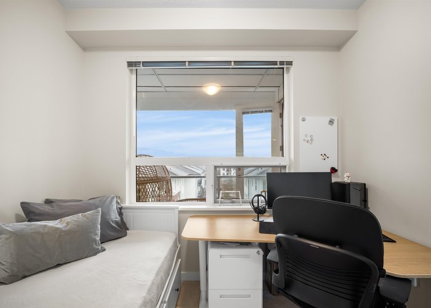
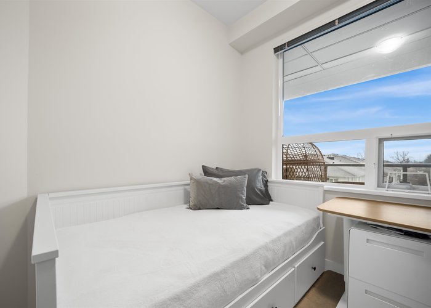
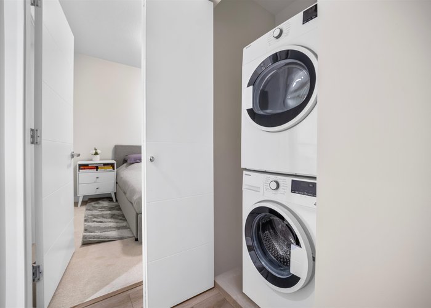
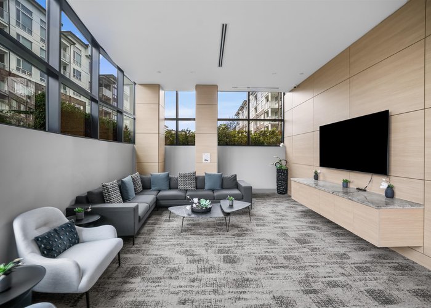
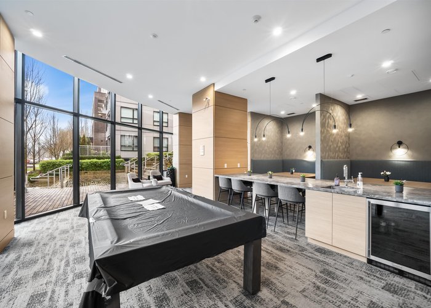
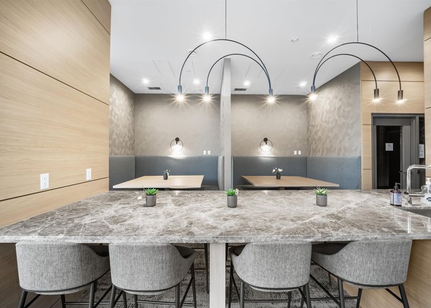
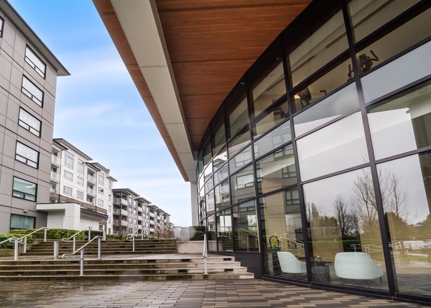
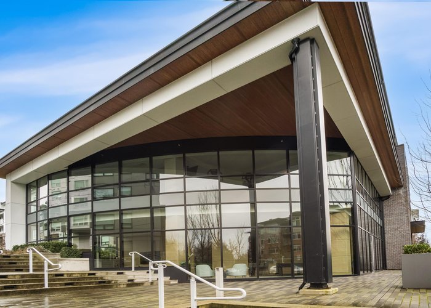
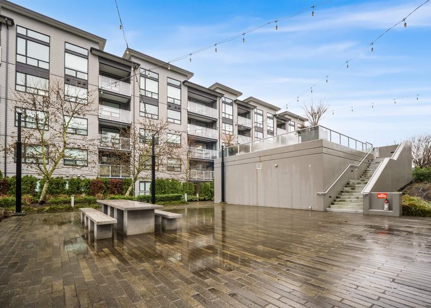
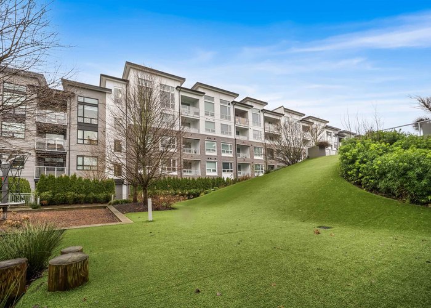
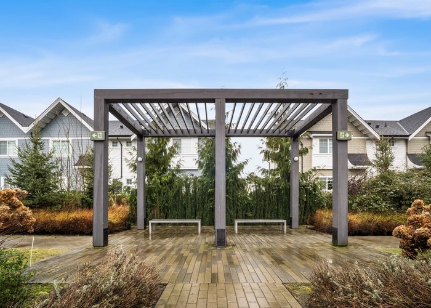
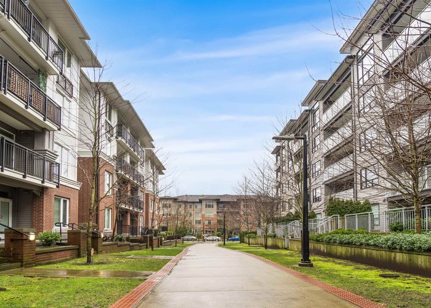
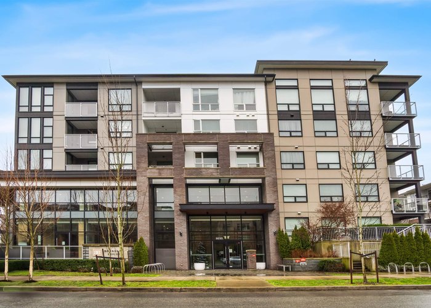
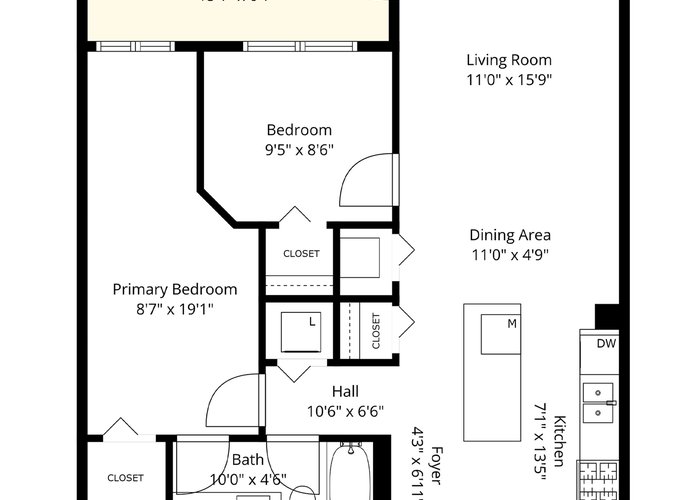
Polygon’s Berkeley House is a standout contemporary residence in Richmond’s highly sought-after neighbourhood. This TOP FLOOR, east-facing 2-Bed, 1-Bath home offers approximately 800 sq ft of well-designed living space and enhanced privacy with open views over a tranquil landscaped walkway, not directly facing neighbouring units. Enjoy the convenience of being steps from a vibrant selection of dining, shopping, Walmart, and entertainment, with everyday essentials just a short walk away. The home features a heat-pump air conditioning system, 9’ overheight ceilings, and a gourmet kitchen with integrated appliances. Residents enjoy two levels of exclusive amenities, an expansive central courtyard designed for the whole family, and the RARE BONUS OF 2 PARKING STALLS!
Features
Site Influences
Location
Technical Information
| MLS® # | R3105405 |
| Property Type | Apartment |
| Dwelling Type | Apartment Unit |
| Home Style | Multi Family,Residential Attached |
| Kitchens | 1 |
| Year Built | 2020 |
| Parking | Underground,Guest |
| Tax | $2,488 in 2025 |
| Strata No | EPS6677 |
| Complex Name | Berkeley House |
| Strata Fees | $485 |
Floor Area (sq. ft.)
| Main Floor | 808 |
| Above | 808 |
| Total | 808 |





Similar Apartments For Sale in West Cambie, Richmond
| Date | Address | Bed | Bath | Kitchen | Asking Price | $/Sqft | DOM | Levels | Built | Living Area | Lot Size |
|---|---|---|---|---|---|---|---|---|---|---|---|
| 03/31/2026 |
This Property |
2 | 1 | 1 | $699,000 | Login to View | 110 | 1 | 2020 | 808 sqft | N/A |
| 06/02/2026 | 515 8688 Hazelbridge Way |
2 | 2 | 1 | $749,900 | Login to View | 47 | 1 | 2018 | 864 sqft | N/A |
| 01/14/2026 | 301 9388 Mckim Way |
2 | 2 | 1 | $798,888 | Login to View | 186 | 1 | 2012 | 930 sqft | N/A |
| 04/27/2026 | 330 9333 Tomicki Avenue |
2 | 2 | 1 | $639,900 | Login to View | 83 | 1 | 2014 | 780 sqft | N/A |
| 04/28/2026 | 601 8800 Hazelbridge Way |
2 | 2 | 1 | $728,000 | Login to View | 82 | 1 | 2020 | 806 sqft | N/A |
| 05/19/2026 | 228 9288 Odlin Road |
2 | 2 | 1 | $615,000 | Login to View | 61 | 1 | 2009 | 898 sqft | N/A |
| 03/30/2026 | 407 9199 Tomicki Avenue |
2 | 2 | 1 | $699,000 | Login to View | 111 | 1 | 2009 | 935 sqft | N/A |
| 07/06/2026 | 807 8160 Mcmyn Way |
2 | 2 | 0 | $798,000 | Login to View | 13 | 1 | 2022 | 906 sqft | N/A |
| 05/05/2026 | 233 9288 Odlin Road |
2 | 2 | 1 | $638,000 | Login to View | 75 | 1 | 2009 | 928 sqft | N/A |
| 06/02/2026 | 217 9299 Tomicki Avenue |
2 | 2 | 1 | $648,000 | Login to View | 47 | 1 | 2009 | 908 sqft | N/A |
| 06/24/2026 | 1106 8199 Capstan Way |
2 | 2 | 1 | $799,000 | Login to View | 25 | 1 | 2021 | 952 sqft | N/A |
Recently Sold Condos In West Cambie, Richmond
| Date | Address | Bed | Bath | Kitchen | Asking Price | Sold Price | $/Sqft | DOM | Levels | Built | Living Area | Lot Size |
|---|---|---|---|---|---|---|---|---|---|---|---|---|
| 07/10/2026 |
413 9388 Odlin Road |
2 | 2 | 1 | Login to View | ( -11.3%) | Login to View | 32 | 1 | 2014 | 942 sqft | N/A |
| 07/07/2026 |
501 3588 Ketcheson Road |
2 | 2 | 0 | Login to View | ( 0.0%) | Login to View | 6 | 1 | 2026 | 918 sqft | N/A |
| 07/01/2026 |
506 9366 Tomicki Avenue |
2 | 2 | 1 | Login to View | ( -3.6%) | Login to View | 13 | 1 | 2016 | 963 sqft | N/A |
| 06/28/2026 |
610 9311 Alexandra Road |
2 | 1 | 1 | Login to View | ( -2.4%) | Login to View | 6 | 1 | 2015 | 764 sqft | N/A |
| 06/28/2026 |
903 8699 Hazelbridge Way |
1 | 1 | 1 | Login to View | ( -2.5%) | Login to View | 10 | 1 | 2021 | 575 sqft | N/A |
| 06/28/2026 |
1082 8608 Hazelbridge Way |
3 | 2 | 1 | Login to View | ( -0.9%) | Login to View | 2 | 1 | 2023 | 945 sqft | N/A |
| 06/28/2026 |
563 4099 Stolberg Street |
2 | 1 | 1 | Login to View | ( -2.4%) | Login to View | 54 | 1 | 2013 | 816 sqft | N/A |
| 06/25/2026 |
612 8628 Hazelbridge Way |
1 | 1 | 1 | Login to View | ( 4.2%) | Login to View | 20 | 1 | 2018 | 572 sqft | N/A |
| 06/25/2026 |
1702 3233 Ketcheson Road |
2 | 2 | 1 | Login to View | ( -4.6%) | Login to View | 101 | 1 | 2017 | 880 sqft | N/A |
| 06/20/2026 |
425 9399 Odlin Road |
2 | 2 | 1 | Login to View | ( 3.0%) | Login to View | 17 | 1 | 2011 | 854 sqft | N/A |
Disclaimer: Listing data is based in whole or in part on data generated by the Real Estate Board of Greater Vancouve and Fraser Valley Real Estate Board which assumes no responsibility for its accuracy.