


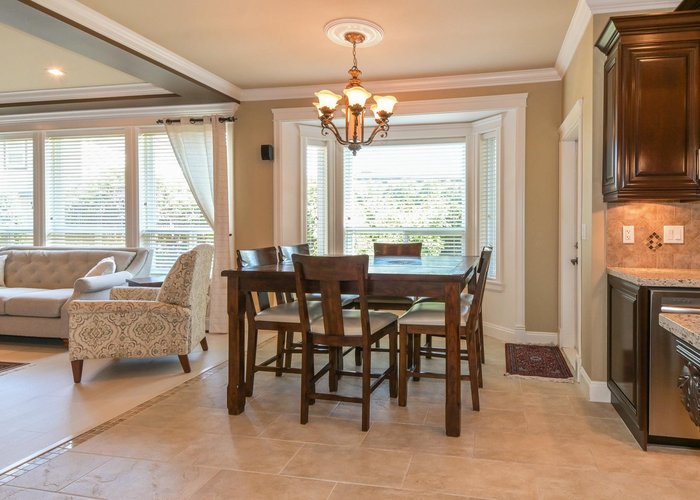


19698 71b Avenue
Willoughby Heights, Langley, BC


Details







Description
Discover this custom-built executive home in the desirable Willoughby area. Tucked away on a quiet cul-de-sac among luxury homes, making it ideal for extended families seeking comfort, versatility & luxury. Offering over 4,600 sqft, this stunning 7 bdrm home is perfect for large multi-generational families. Main floor features an open-concept design w/crown moldings throughout, a gourmet kitchen w/granite countertops, thermador cooktop, SS appliances & bonus wok kitchen + 1 main floor bdrm. Upstairs offers 4 spacious bdrms, each w/ensuites & walk-in closets. The bsmnt includes an exercise room & an unauth. 2–3 bdrm suite, providing mortgage helper potential. 50amp EV charger & move-in ready & shows like new — This is a great opportunity in one of Langley’s most desirable neighborhoods.
Features
Site Influences
Location
Technical Information
| MLS® # | R3129824 |
| Property Type | House |
| Dwelling Type | House/Single Family |
| Home Style | Residential Detached |
| Kitchens | 3 |
| Year Built | 2009 |
| Parking | Garage Double,Front Access,Garage Door Opener |
| Tax | $6,377 in 2025 |
| Strata No | BCP39502 |
Floor Area (sq. ft.)
| Main Floor | 1,636 |
| Above | 3,098 |
| Basement | 1,600 |
| Total | 4,698 |




Similar Houses For Sale in Willoughby Heights, Langley
| Date | Address | Bed | Bath | Kitchen | Asking Price | $/Sqft | DOM | Levels | Built | Living Area | Lot Size |
|---|---|---|---|---|---|---|---|---|---|---|---|
| 05/29/2026 |
This Property |
7 | 6 | 3 | $1,899,000 | Login to View | 48 | 2 | 2009 | 4,698 sqft | 6,226 sqft |
| 05/11/2026 | 7043 197b Street |
7 | 7 | 2 | $1,999,500 | Login to View | 66 | 2 | 2009 | 4,947 sqft | 7,002 sqft |
| 04/29/2026 | 19655 74a Avenue |
7 | 5 | 3 | $1,850,000 | Login to View | 78 | 2 | 2022 | 4,036 sqft | 4,286 sqft |
| 07/08/2026 | 6927 205 Street |
8 | 7 | 3 | $1,849,000 | Login to View | 8 | 2 | 2026 | 4,139 sqft | 4,865 sqft |
| 05/27/2026 | 20671 85 Avenue |
7 | 4 | 2 | $1,735,000 | Login to View | 50 | 2 | 2015 | 3,533 sqft | 3,898 sqft |
| 07/08/2026 | 6923 205 Street |
9 | 7 | 3 | $1,849,000 | Login to View | 8 | 2 | 2026 | 4,139 sqft | 4,865 sqft |
| 01/20/2026 | 20453 78a Avenue |
7 | 6 | 2 | $1,978,000 | Login to View | 177 | 2 | 2026 | 4,884 sqft | 3,740 sqft |
| 05/03/2026 | 7133 206 Street |
7 | 7 | 3 | $1,949,000 | Login to View | 74 | 3 | 2021 | 4,277 sqft | 3,770 sqft |
| 06/06/2026 | 7120 204 Street |
7 | 6 | 3 | $1,980,000 | Login to View | 40 | 2 | 2024 | 3,286 sqft | 4,224 sqft |
| 05/19/2026 | 21067 83a Avenue |
7 | 4 | 2 | $1,698,000 | Login to View | 58 | 2 | 2007 | 4,042 sqft | 4,719 sqft |
| 03/23/2026 | 7515 205 Street |
7 | 7 | 4 | $1,699,999 | Login to View | 115 | 2 | 2024 | 3,835 sqft | 3,167 sqft |
Recently Sold Houses In Willoughby Heights, Langley
| Date | Address | Bed | Bath | Kitchen | Asking Price | Sold Price | $/Sqft | DOM | Levels | Built | Living Area | Lot Size |
|---|---|---|---|---|---|---|---|---|---|---|---|---|
| 07/07/2026 |
20142 82 Avenue |
8 | 7 | 2 | Login to View | ( -3.1%) | Login to View | 69 | 2 | 2025 | 4,232 sqft | 4,532 sqft |
| 07/02/2026 |
7499 198b Street |
5 | 4 | 2 | Login to View | ( -7.8%) | Login to View | 36 | 2 | 2026 | 2,675 sqft | 2,865 sqft |
| 06/28/2026 |
20940 80a Avenue |
6 | 4 | 2 | Login to View | ( 10.0%) | Login to View | 13 | 2 | 2015 | 3,714 sqft | 3,789 sqft |
| 06/27/2026 |
2426 Wayburne Crescent |
4 | 3 | 1 | Login to View | ( -3.5%) | Login to View | 16 | 2 | 1981 | 2,044 sqft | 4,000 sqft |
| 06/26/2026 |
20951 80b Avenue |
5 | 4 | 2 | Login to View | ( -2.0%) | Login to View | 74 | 2 | 2015 | 2,495 sqft | 2,843 sqft |
| 06/25/2026 |
20484 67a Avenue |
4 | 4 | 1 | Login to View | ( -3.8%) | Login to View | 17 | 2 | 2005 | 3,234 sqft | 5,167 sqft |
| 06/25/2026 |
7527 205 Street |
8 | 6 | 3 | Login to View | ( -2.9%) | Login to View | 15 | 2 | 2025 | 4,472 sqft | 3,600 sqft |
| 06/24/2026 |
20681 76 Avenue |
6 | 6 | 3 | Login to View | ( -10.3%) | Login to View | 89 | 2 | 2026 | 3,708 sqft | 3,550 sqft |
| 06/21/2026 |
21037 77 Avenue |
5 | 4 | 2 | Login to View | ( -3.1%) | Login to View | 87 | 2 | 2012 | 2,560 sqft | 2,775 sqft |
| 06/21/2026 |
7034 200a Street |
5 | 4 | 2 | Login to View | ( -3.3%) | Login to View | 45 | 2 | 2004 | 3,159 sqft | 3,541 sqft |
Disclaimer: Listing data is based in whole or in part on data generated by the Real Estate Board of Greater Vancouve and Fraser Valley Real Estate Board which assumes no responsibility for its accuracy.