


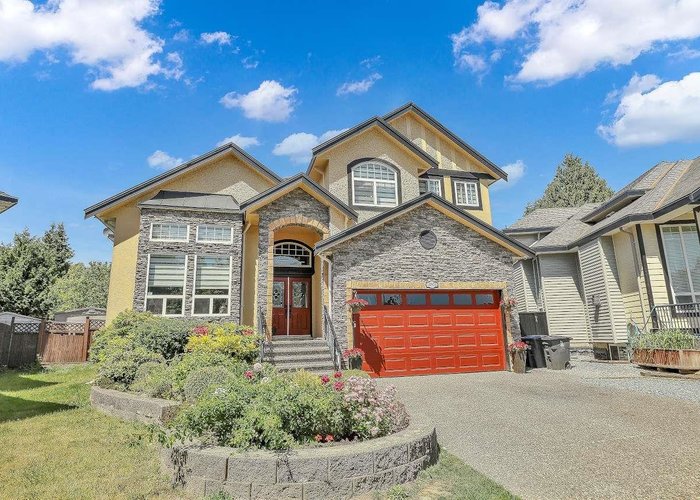
















14851 67a Avenue
East Newton, Surrey, BC


Details







Description
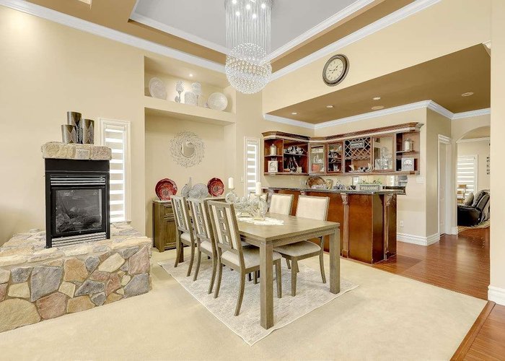
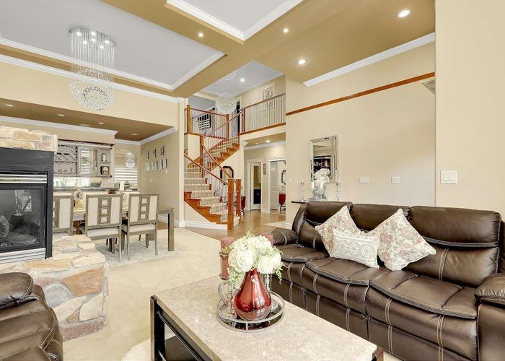
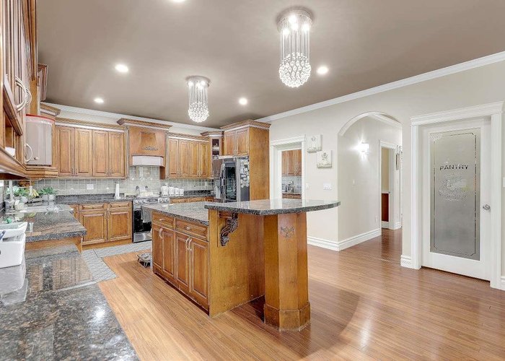
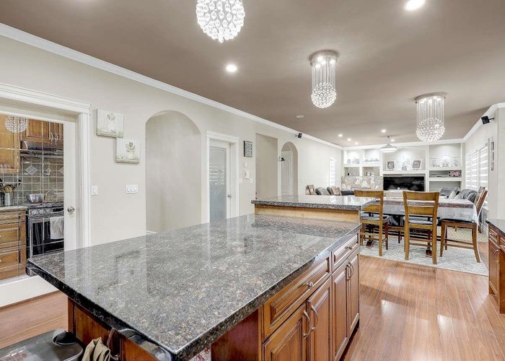
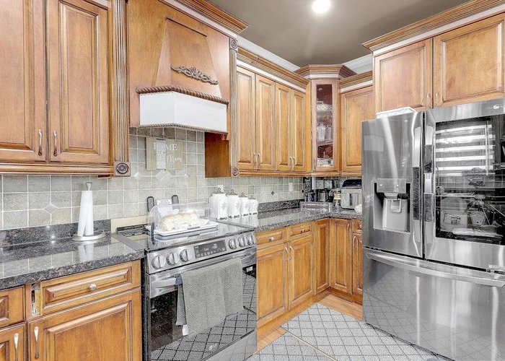
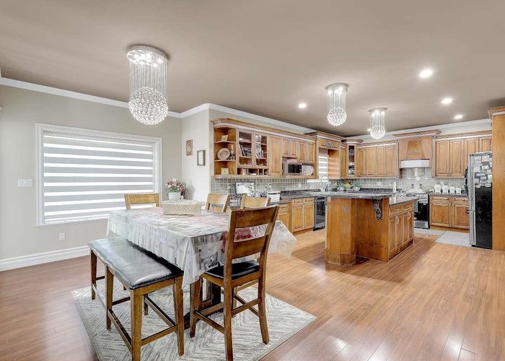
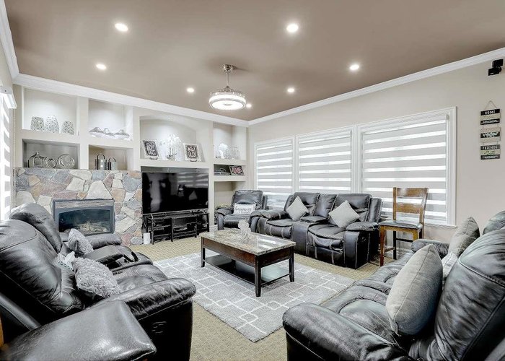
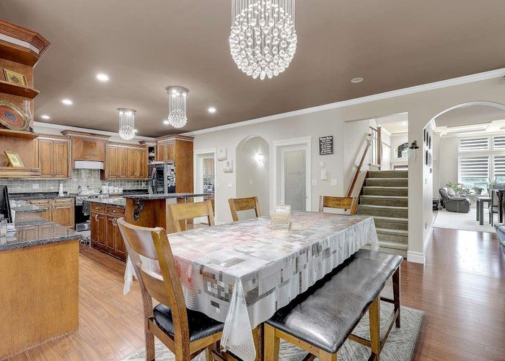
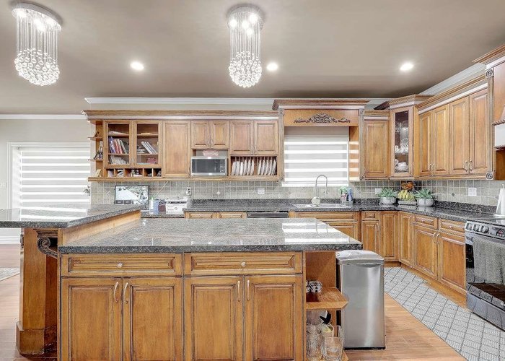
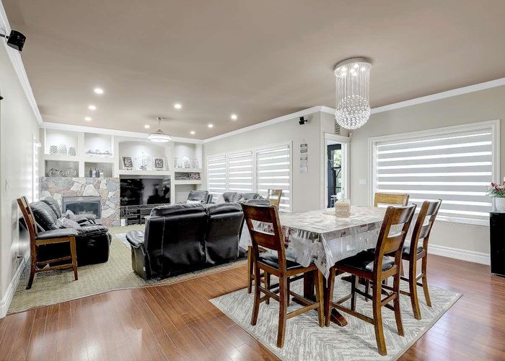
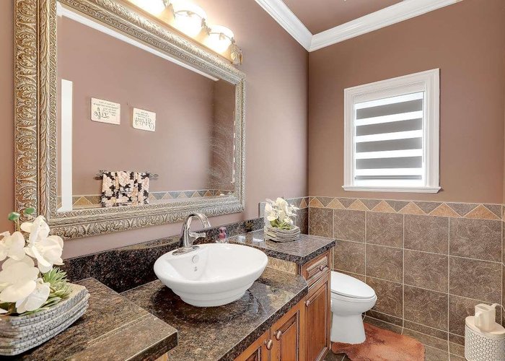
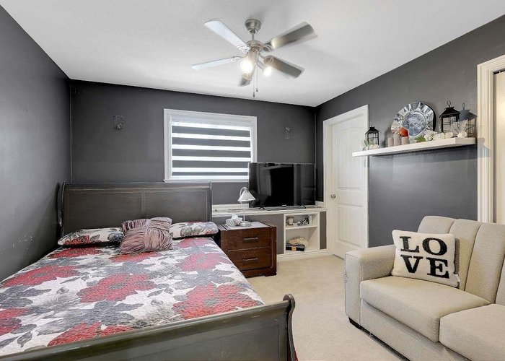
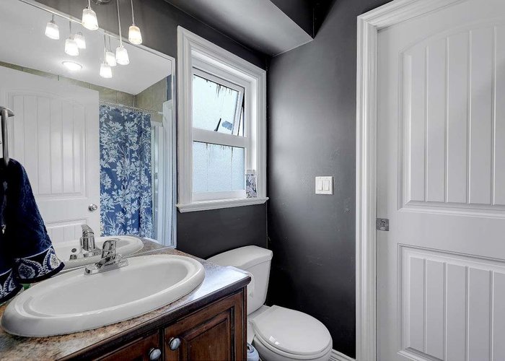
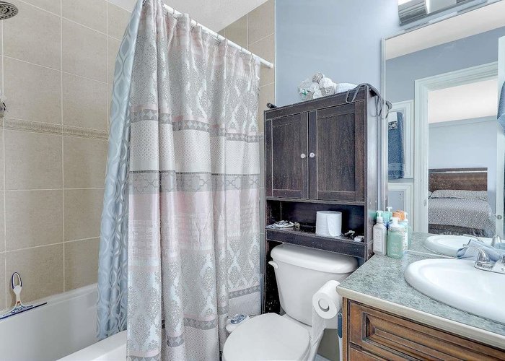
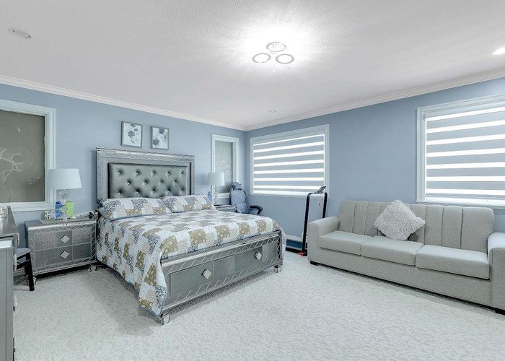
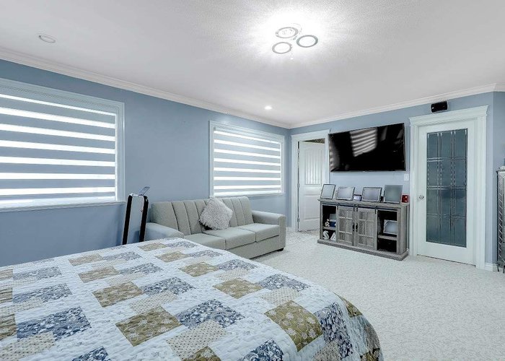
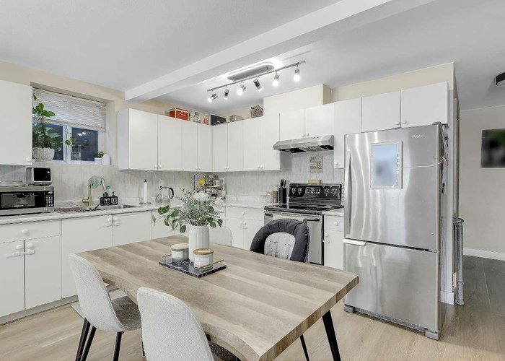
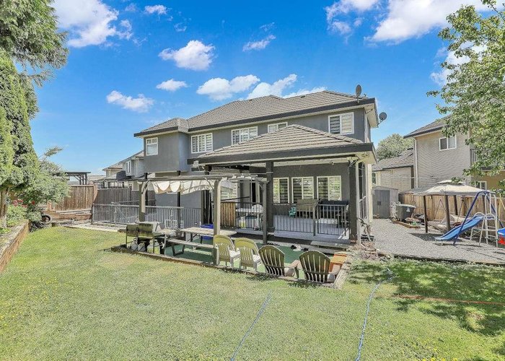
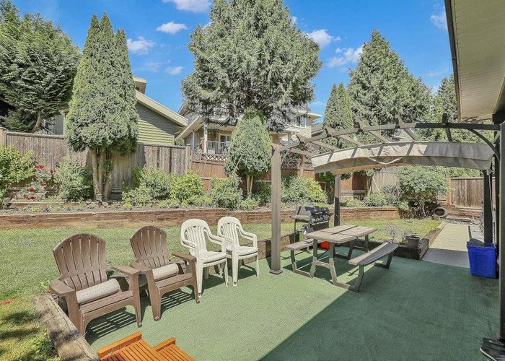
This stunning custom-built home on a private cul-de-sac 8,286 sq ft lot is located in the desirable Newton area and is looking for a new owner. The main floor features high vaulted ceilings, a living room with a stone-clad three-way fireplace, a dining room with built-in wet bar, and a gourmet kitchen with granite countertops, including a new high-end fridge and washer/dryer, plus a separate wok kitchen and covered patio for outdoor entertaining. Upstairs offers a spacious primary bedroom, two additional bedrooms with a shared ensuite, and another bedroom with a private ensuite. The basement includes a cozy theatre, gym, garden access, hot tub, and two 2-bedroom suites. High-end finishes and elegant touches throughout.
Features
Site Influences
Location
Technical Information
| MLS® # | R3130441 |
| Property Type | House |
| Dwelling Type | House/Single Family |
| Home Style | Residential Detached |
| Kitchens | 4 |
| Year Built | 2006 |
| Parking | Additional Parking,Front Access |
| Tax | $9,192 in 2025 |
| Strata No | BCP13031 |
Floor Area (sq. ft.)
| Main Floor | 1,734 |
| Above | 3,424 |
| Basement | 1,759 |
| Total | 5,183 |




Similar Houses For Sale in East Newton, Surrey
| Date | Address | Bed | Bath | Kitchen | Asking Price | $/Sqft | DOM | Levels | Built | Living Area | Lot Size |
|---|---|---|---|---|---|---|---|---|---|---|---|
| 06/01/2026 |
This Property |
8 | 6 | 4 | $1,899,000 | Login to View | 45 | 2 | 2006 | 5,183 sqft | 1 sqft |
| 01/22/2026 | 7622 147a Street |
8 | 7 | 4 | $1,868,000 | Login to View | 175 | 2 | 1999 | 4,190 sqft | 6,512 sqft |
| 06/02/2026 | 14225 69a Avenue |
9 | 7 | 3 | $1,999,999 | Login to View | 44 | 2 | 2009 | 5,570 sqft | 7,729 sqft |
| 05/14/2026 | 14867 67a Avenue |
8 | 6 | 3 | $1,885,000 | Login to View | 63 | 2 | 2005 | 4,308 sqft | 6,206 sqft |
| 04/30/2026 | 14995 71 Avenue |
8 | 6 | 4 | $2,099,900 | Login to View | 77 | 2 | 2007 | 4,919 sqft | 7,833 sqft |
| 04/22/2026 | 7918 147a Street |
8 | 6 | 3 | $1,899,000 | Login to View | 85 | 2 | 2005 | 4,265 sqft | 6,028 sqft |
| 04/04/2026 | 14866 67a Avenue |
9 | 6 | 4 | $1,949,900 | Login to View | 103 | 2 | 2004 | 4,292 sqft | 6,880 sqft |
| 06/05/2026 | 7171 151 Street |
9 | 7 | 5 | $1,650,000 | Login to View | 41 | 2 | 2007 | 5,425 sqft | 7,415 sqft |
| 06/15/2026 | East Newton |
8 | 6 | 2 | $1,849,000 | Login to View | 31 | 2 | 1994 | 3,850 sqft | 11,461 sqft |
| 05/08/2026 | 15128 68a Avenue |
8 | 7 | 4 | $1,698,000 | Login to View | 69 | 2 | 2006 | 4,634 sqft | 6,910 sqft |
| 07/06/2026 | 15167 70a Avenue |
8 | 6 | 4 | $1,699,000 | Login to View | 10 | 2 | 2007 | 4,105 sqft | 6,028 sqft |
Recently Sold Houses In East Newton, Surrey
| Date | Address | Bed | Bath | Kitchen | Asking Price | Sold Price | $/Sqft | DOM | Levels | Built | Living Area | Lot Size |
|---|---|---|---|---|---|---|---|---|---|---|---|---|
| 07/01/2026 |
7097 149a Street |
8 | 6 | 4 | Login to View | ( -8.1%) | Login to View | 93 | 2 | 2006 | 4,190 sqft | 4,917 sqft |
| 06/29/2026 |
14306 72a Avenue |
3 | 2 | 1 | Login to View | ( -7.2%) | Login to View | 47 | 1 | 1991 | 1,533 sqft | 9,035 sqft |
| 06/26/2026 |
14096 66a Avenue |
3 | 2 | 1 | Login to View | ( -8.1%) | Login to View | 45 | 2 | 1977 | 1,279 sqft | 4,023 sqft |
| 06/24/2026 |
7258 146 Street |
3 | 2 | 1 | Login to View | ( -5.7%) | Login to View | 23 | 2 | 2001 | 1,734 sqft | 6,814 sqft |
| 06/15/2026 |
15092 73 Avenue |
6 | 4 | 2 | Login to View | ( -7.1%) | Login to View | 55 | 2 | 1987 | 3,563 sqft | 13,764 sqft |
| 06/09/2026 |
14186 66a Avenue |
5 | 3 | 1 | Login to View | ( -8.3%) | Login to View | 8 | 2 | 1986 | 1,971 sqft | 7,082 sqft |
| 06/08/2026 |
13855 65a Avenue |
3 | 3 | 1 | Login to View | ( -4.5%) | Login to View | 35 | 2 | 1986 | 1,941 sqft | 4,289 sqft |
| 06/06/2026 |
14855 71 Avenue |
7 | 6 | 3 | Login to View | ( -0.6%) | Login to View | 40 | 2 | 2008 | 3,133 sqft | 3,750 sqft |
| 06/04/2026 |
14779 68a Avenue |
8 | 6 | 4 | Login to View | ( -1.8%) | Login to View | 107 | 2 | 2025 | 3,502 sqft | 3,638 sqft |
| 05/28/2026 |
14893 67a Avenue |
8 | 6 | 3 | Login to View | ( -3.3%) | Login to View | 8 | 3 | 2004 | 3,870 sqft | 6,038 sqft |
Disclaimer: Listing data is based in whole or in part on data generated by the Real Estate Board of Greater Vancouve and Fraser Valley Real Estate Board which assumes no responsibility for its accuracy.