







606 - 20290 86 Avenue
Willoughby Heights, Langley, BC


Details






Description
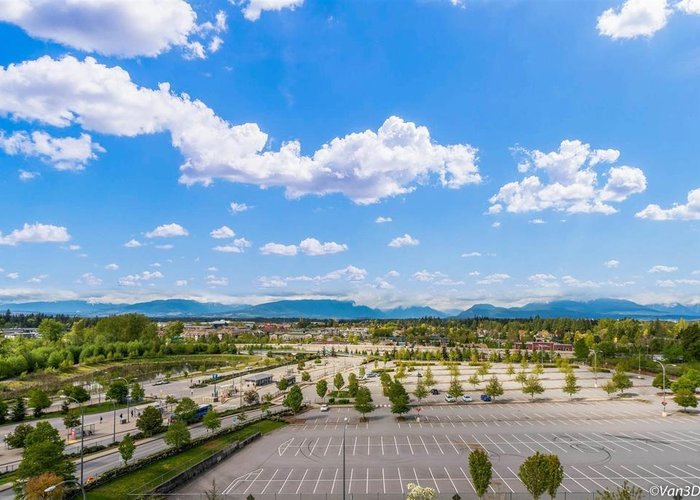
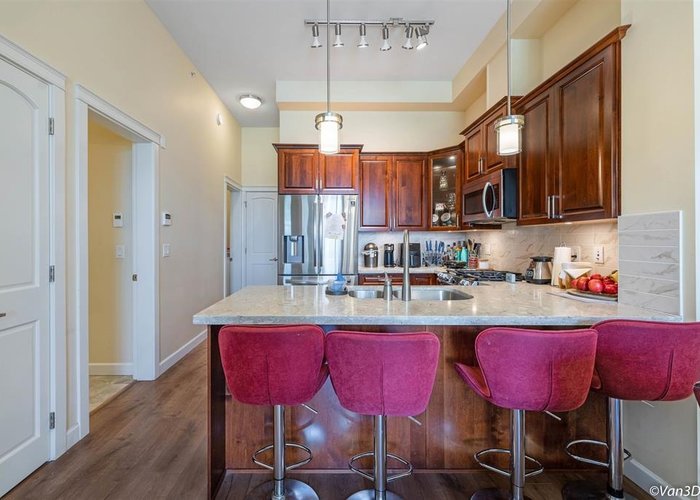
Welcome to the TOP FLOOR PENTHOUSE at Yorkson Park West! This unit is a beautiful 2 Bed + 1 Bath with breath-taking panoramic MOUNTAIN VIEWS. This unit has a huge SOLARIUM BALCONY, w/ retractable glass windows and a Natural Gas hook up, perfect for BBQ''s & year round entertainment. Gourmet Samsung appliances including gas 5 burner cook top, double oven, quartz countertops, heated tile floors in bathrooms, energy efficient heat pump/AC (each bdrm and living room), and 2 U/G parking stalls w/ a private storage locker! Location doesn''t get any better as it is steps to the park, shopping on the ground floor, right across from Carvolth Park & Ride, and a minute away from the Hwy!
Features
Site Influences
Location
Technical Information
| MLS® # | R3132245 |
| Property Type | Apartment |
| Dwelling Type | Apartment Unit |
| Home Style | Multi Family,Residential Attached |
| Kitchens | 1 |
| Year Built | 2021 |
| Parking | Garage Under Building,Lane Access,Concrete,Garage Door Opener |
| Tax | $2,060 in 2025 |
| Strata No | EPS7247 |
| Strata Fees | $276 |
Floor Area (sq. ft.)
| Main Floor | 821 |
| Above | 928 |
| Total | 928 |




Similar Apartments For Sale in Willoughby Heights, Langley
| Date | Address | Bed | Bath | Kitchen | Asking Price | $/Sqft | DOM | Levels | Built | Living Area | Lot Size |
|---|---|---|---|---|---|---|---|---|---|---|---|
| 06/01/2026 |
This Property |
2 | 2 | 1 | $598,000 | Login to View | 45 | 1 | 2021 | 928 sqft | N/A |
| 05/28/2026 | 418 20061 Fraser Highway |
2 | 2 | 1 | $659,900 | Login to View | 49 | 1 | 2024 | 914 sqft | N/A |
| 05/26/2026 | B616 20117 84 Avenue |
2 | 2 | 1 | $684,900 | Login to View | 51 | 1 | 2026 | 824 sqft | N/A |
| 06/08/2026 | 309 20376 86 Avenue |
2 | 2 | 1 | $649,000 | Login to View | 38 | 1 | 2022 | 1,098 sqft | N/A |
| 05/25/2026 | B206 20487 65 Avenue |
2 | 2 | 1 | $576,900 | Login to View | 52 | 1 | 2022 | 864 sqft | N/A |
| 06/01/2026 | 320 7506 199a Street |
2 | 2 | 1 | $579,000 | Login to View | 45 | 1 | 2023 | 805 sqft | N/A |
| 07/06/2026 | 401 7920 206 Street |
2 | 2 | 1 | $595,000 | Login to View | 10 | 1 | 2024 | 845 sqft | N/A |
| 06/15/2026 | 356 8258 207a Street |
2 | 2 | 1 | $649,000 | Login to View | 31 | 1 | 2014 | 1,035 sqft | N/A |
| 04/08/2026 | 105 20673 78 Avenue |
2 | 2 | 1 | $575,000 | Login to View | 99 | 0 | 2020 | 758 sqft | N/A |
| 06/08/2026 | B122 20117 84 Avenue |
2 | 1 | 1 | $574,900 | Login to View | 38 | 1 | 2026 | 752 sqft | N/A |
| 04/22/2026 | 210 20376 86 Avenue |
2 | 2 | 1 | $639,999 | Login to View | 85 | 1 | 2022 | 890 sqft | N/A |
Recently Sold Condos In Willoughby Heights, Langley
| Date | Address | Bed | Bath | Kitchen | Asking Price | Sold Price | $/Sqft | DOM | Levels | Built | Living Area | Lot Size |
|---|---|---|---|---|---|---|---|---|---|---|---|---|
| 07/04/2026 |
104 19953 76 Avenue |
2 | 2 | 1 | Login to View | ( -1.5%) | Login to View | 31 | 0 | 2025 | 912 sqft | N/A |
| 07/02/2026 |
165 8258 207a Street |
2 | 2 | 1 | Login to View | ( -2.1%) | Login to View | 16 | 1 | 2014 | 1,138 sqft | N/A |
| 06/30/2026 |
422 7936 206 Street |
1 | 1 | 1 | Login to View | ( 0.0%) | Login to View | 1 | 2025 | 601 sqft | N/A | |
| 06/29/2026 |
466 8328 207a Street |
2 | 2 | 1 | Login to View | ( -3.1%) | Login to View | 66 | 1 | 2012 | 947 sqft | N/A |
| 06/29/2026 |
410 7936 206 Street |
1 | 1 | 1 | Login to View | ( 0.0%) | Login to View | 50 | 1 | 2025 | 601 sqft | N/A |
| 06/29/2026 |
306 8328 207a Street |
2 | 2 | 1 | Login to View | ( -2.6%) | Login to View | 27 | 1 | 2012 | 790 sqft | N/A |
| 06/28/2026 |
B216 8218 207a Street |
2 | 2 | 1 | Login to View | ( -2.6%) | Login to View | 4 | 1 | 2018 | 1,411 sqft | N/A |
| 06/28/2026 |
706 8551 201 Street |
1 | 1 | 1 | Login to View | ( -5.5%) | Login to View | 19 | 1 | 2024 | 745 sqft | N/A |
| 06/27/2026 |
A310 8218 207a Street |
2 | 2 | 1 | Login to View | ( -3.6%) | Login to View | 2 | 1 | 2018 | 1,163 sqft | N/A |
| 06/26/2026 |
14 6828 208a Street |
4 | 3 | 1 | Login to View | ( 0.0%) | Login to View | 3 | 2026 | 1,845 sqft | N/A |
Disclaimer: Listing data is based in whole or in part on data generated by the Real Estate Board of Greater Vancouve and Fraser Valley Real Estate Board which assumes no responsibility for its accuracy.