




3528 Rosemary Heights Crescent
Morgan Creek, Surrey, BC


Details







Description
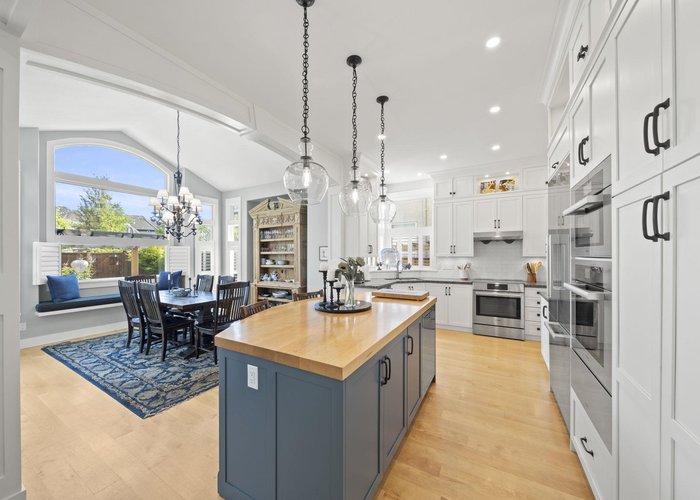
Welcome to this exceptional 5-bedroom, 4-bathroom home offering 3,190 sq ft of beautifully renovated living in sought-after Rosemary Heights. $330,000 has been invested in a stunning top-to-bottom renovation, creating a home that blends timeless design with exceptional quality. The bright southeast-facing exposure fills the home with natural light, while the backyard backs directly onto Rosemary Heights Park—an incredible place for children to play. A custom chef''s kitchen, renovated bathrooms, 10-foot ceilings, heritage millwork, and premium finishes complete this move-in ready home. Just steps to Rosemary Heights Elementary, parks, shopping, and Highway 99, this is an outstanding opportunity for families seeking luxury, comfort, and an unbeatable location. Truly a must-see home now.
Features
Site Influences
Location
Technical Information
| MLS® # | R3147501 |
| Property Type | House |
| Dwelling Type | House/Single Family |
| Home Style | Residential Detached |
| Kitchens | 1 |
| Year Built | 2003 |
| Parking | Garage Double,Front Access,Garage Door Opener |
| Tax | $6,817 in 2026 |
| Strata No | LMP52517 |
| Complex Name | Rosemary Heights |
Floor Area (sq. ft.)
| Main Floor | 1,158 |
| Above | 2,178 |
| Below | 1,012 |
| Total | 3,190 |




Similar Houses For Sale in Morgan Creek, Surrey
| Date | Address | Bed | Bath | Kitchen | Asking Price | $/Sqft | DOM | Levels | Built | Living Area | Lot Size |
|---|---|---|---|---|---|---|---|---|---|---|---|
| 07/17/2026 |
This Property |
5 | 4 | 1 | $1,998,000 | Login to View | 1 | 2 | 2003 | 3,190 sqft | 4,398 sqft |
| 05/25/2026 | 15512 37a Avenue |
6 | 4 | 2 | $1,795,000 | Login to View | 54 | 2 | 1999 | 3,887 sqft | 6,027 sqft |
| 04/08/2026 | 15560 36b Avenue |
6 | 4 | 1 | $1,725,000 | Login to View | 101 | 2 | 1998 | 4,200 sqft | 5,597 sqft |
| 05/24/2026 | 3788 156 Street |
5 | 4 | 2 | $2,098,000 | Login to View | 55 | 2 | 2004 | 4,521 sqft | 8,288 sqft |
| 07/16/2026 | 15436 36b Avenue |
5 | 4 | 2 | $1,838,000 | Login to View | 2 | 2 | 2003 | 3,638 sqft | 5,016 sqft |
| 07/06/2026 | 3782 154 Street |
6 | 5 | 2 | $1,899,000 | Login to View | 12 | 2 | 2004 | 4,126 sqft | 5,005 sqft |
| 05/20/2026 | 15497 37a Avenue |
6 | 5 | 2 | $2,099,000 | Login to View | 59 | 2 | 2004 | 4,132 sqft | 5,167 sqft |
| 07/06/2026 | 15460 36a Avenue |
6 | 4 | 2 | $1,889,000 | Login to View | 12 | 2 | 2000 | 4,039 sqft | 5,715 sqft |
| 04/21/2026 | 3825 154 Street |
5 | 4 | 2 | $1,888,000 | Login to View | 88 | 2 | 2004 | 3,666 sqft | 5,630 sqft |
| 06/15/2026 | 3780 156 Street |
7 | 5 | 2 | $2,048,000 | Login to View | 33 | 2 | 2004 | 4,478 sqft | 8,291 sqft |
| 11/03/2025 | 15638 33 Avenue |
5 | 4 | 2 | $1,799,000 | Login to View | 257 | 2 | 2001 | 3,027 sqft | 4,434 sqft |
Recently Sold Houses In Morgan Creek, Surrey
| Date | Address | Bed | Bath | Kitchen | Asking Price | Sold Price | $/Sqft | DOM | Levels | Built | Living Area | Lot Size |
|---|---|---|---|---|---|---|---|---|---|---|---|---|
| 07/04/2026 |
3876 154 Street |
5 | 5 | 1 | Login to View | ( -1.0%) | Login to View | 36 | 2 | 2004 | 4,113 sqft | 5,669 sqft |
| 06/23/2026 |
15353 36 Avenue |
4 | 4 | 1 | Login to View | ( -9.0%) | Login to View | 15 | 2 | 2003 | 2,901 sqft | 3,972 sqft |
| 06/21/2026 |
3331 Rosemary Heights Crescent |
5 | 4 | 2 | Login to View | ( -4.3%) | Login to View | 55 | 2 | 2002 | 3,019 sqft | 6,039 sqft |
| 06/13/2026 |
3852 156a Street |
6 | 6 | 2 | Login to View | ( -1.9%) | Login to View | 43 | 2 | 2015 | 4,278 sqft | 10,075 sqft |
| 05/28/2026 |
3225 164a Street |
7 | 7 | 2 | Login to View | ( -9.1%) | Login to View | 51 | 2 | 2011 | 6,736 sqft | 20,037 sqft |
| 05/26/2026 |
3652 164a Street |
5 | 6 | 3 | Login to View | ( -7.7%) | Login to View | 12 | 2 | 2004 | 5,905 sqft | 40,554 sqft |
| 05/26/2026 |
3818 156 Street |
6 | 9 | 2 | Login to View | ( -7.3%) | Login to View | 11 | 2 | 2019 | 7,424 sqft | 20,451 sqft |
| 04/30/2026 |
3545 149a Street |
6 | 4 | 2 | Login to View | ( -1.4%) | Login to View | 9 | 2 | 2003 | 3,471 sqft | 4,324 sqft |
| 04/28/2026 |
3412 Canterbury Drive |
4 | 4 | 1 | Login to View | ( -10.0%) | Login to View | 43 | 1 | 1996 | 2,888 sqft | 10,459 sqft |
| 04/25/2026 |
15430 34a Avenue |
4 | 4 | 2 | Login to View | ( 0.0%) | Login to View | 5 | 2 | 2003 | 2,942 sqft | 4,047 sqft |
Disclaimer: Listing data is based in whole or in part on data generated by the Real Estate Board of Greater Vancouve and Fraser Valley Real Estate Board which assumes no responsibility for its accuracy.