




904 - 3111 Corvette Way
West Cambie, Richmond, BC


Details






Description
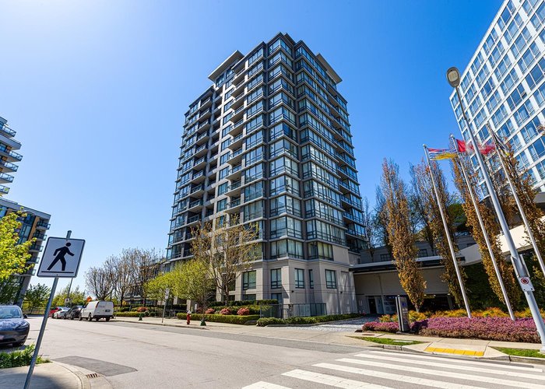
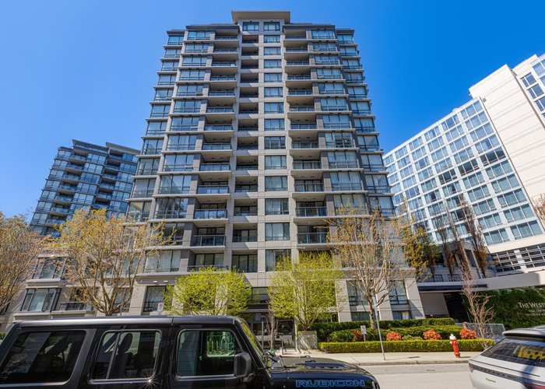
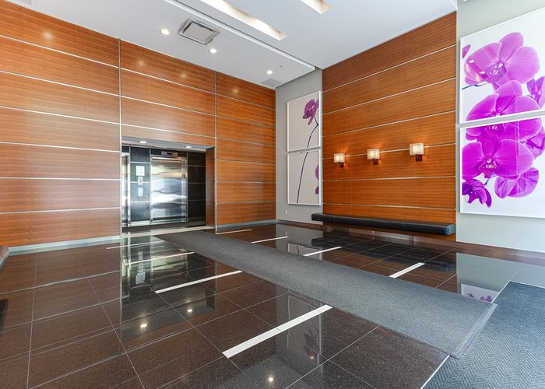
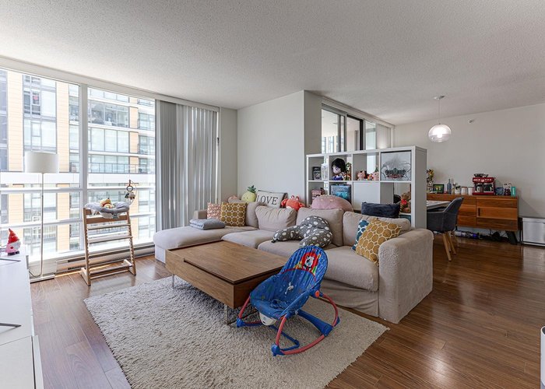
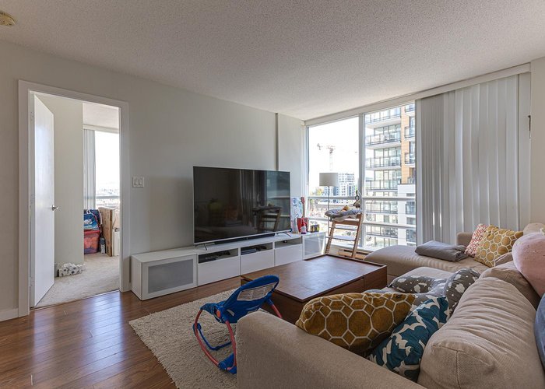
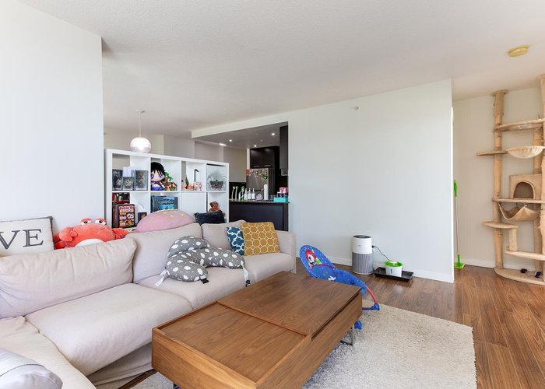
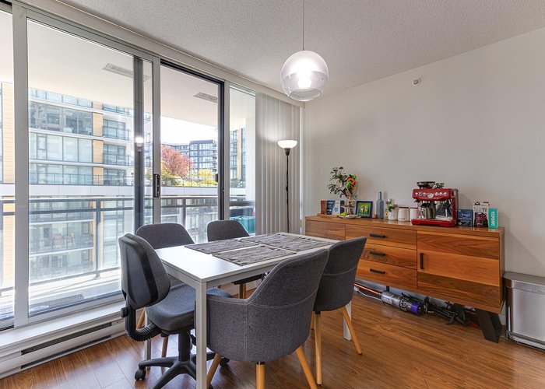
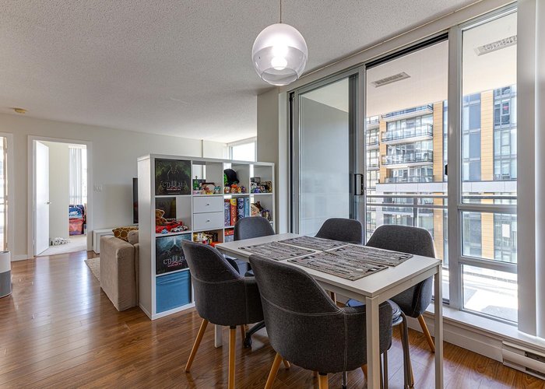
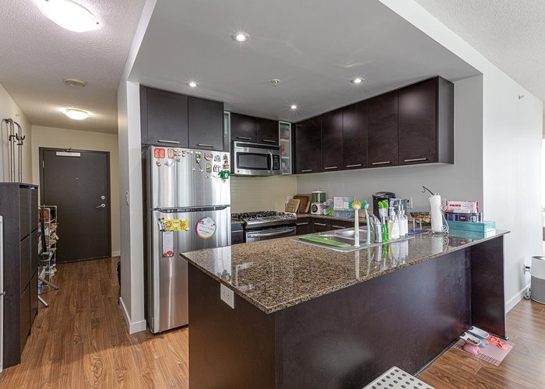
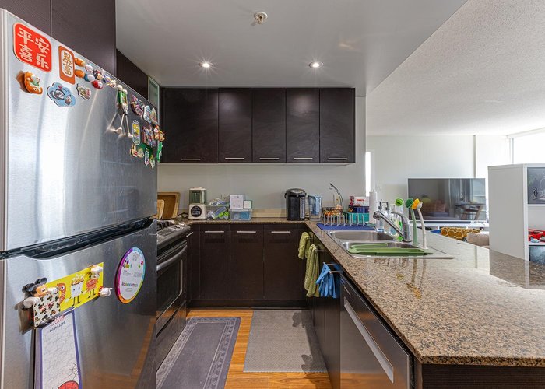
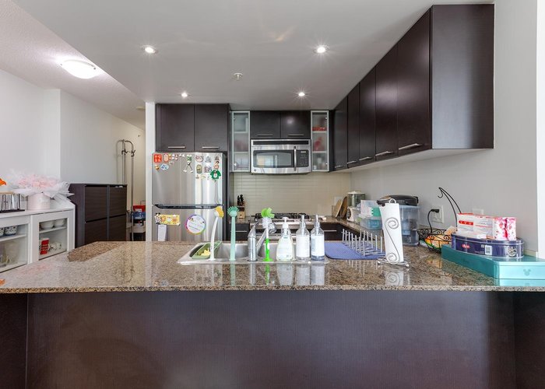
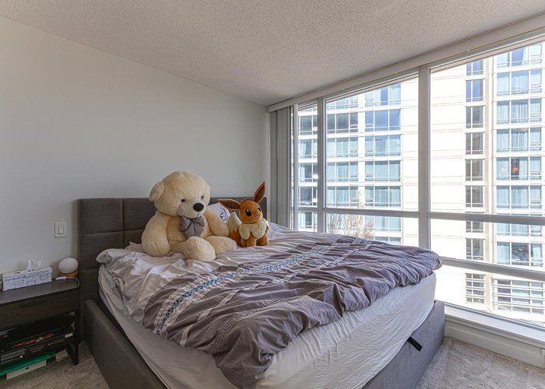
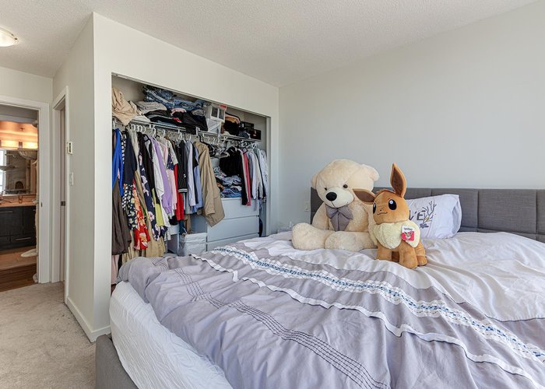
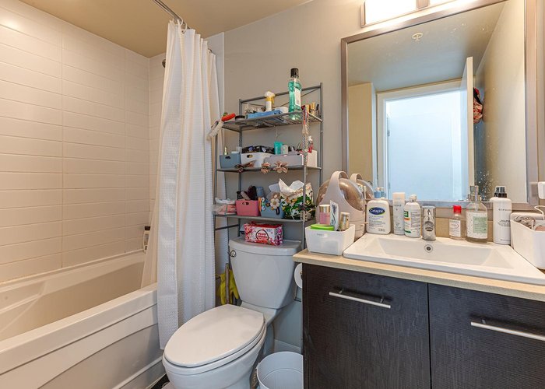
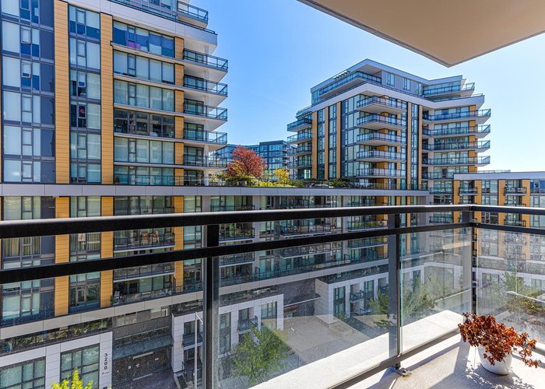
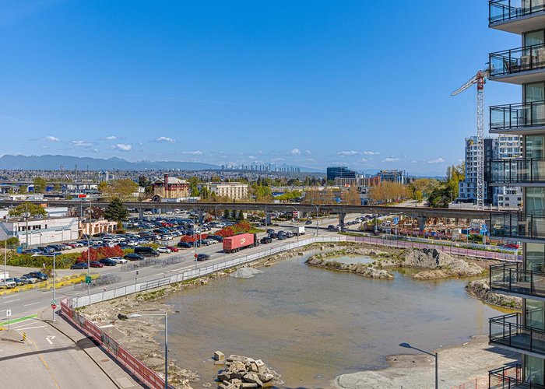
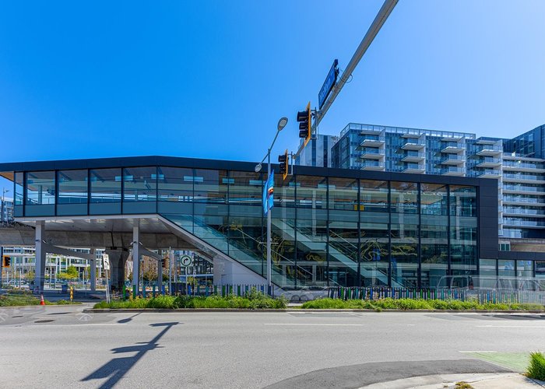
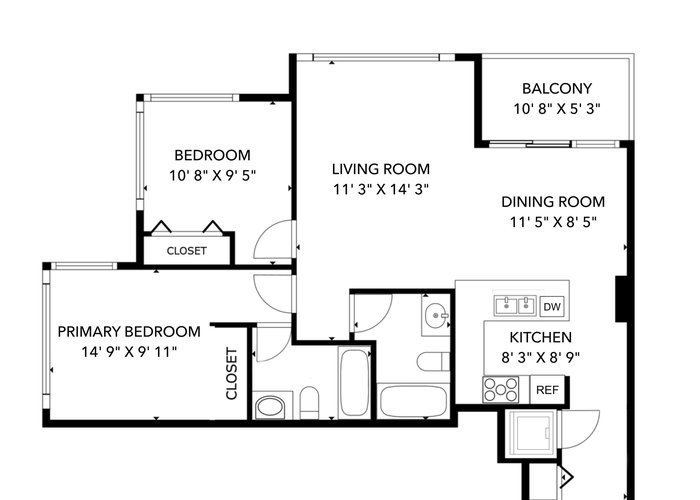
Spacious 2 bed, 2 bath corner unit at Wall Centre-862 SF of bright living on the 9th floor with great views and natural light! Functional open layout with floor-to-ceiling windows, laminate flooring, stainless steel appliances, gas cooktop, granite counters, and in-suite laundry. Steps to the brand new Capstan SkyTrain, Yaohan Centre, Aberdeen, Lansdowne, Richmond Centre, Costco, Foody World, and YVR. Walk to riverside trails, marina, restaurants, shops. Access Westin''s pool, hot tub, gym for a low monthly fee. Well-managed concrete building by award-winning architect Lawrence Doyle in the heart of Richmond—central, convenient, and connected! Rental/pet friendly. 2 parking stalls with professionally installed & strata-approved Level 2 EV charger. Openhouse Sat/Sun Apr 25-26, 2-4
Features
Site Influences
Location
Technical Information
| MLS® # | R3113561 |
| Property Type | Apartment |
| Dwelling Type | Apartment Unit |
| Home Style | Multi Family,Residential Attached |
| Kitchens | 1 |
| Year Built | 2009 |
| Parking | Underground,Guest |
| Tax | $2,328 in 2025 |
| Strata No | BCS3718 |
| Complex Name | Wall Centre |
| Strata Fees | $623 |
Floor Area (sq. ft.)
| Main Floor | 862 |
| Above | 862 |
| Total | 862 |




Similar Apartments For Sale in West Cambie, Richmond
| Date | Address | Bed | Bath | Kitchen | Asking Price | $/Sqft | DOM | Levels | Built | Living Area | Lot Size |
|---|---|---|---|---|---|---|---|---|---|---|---|
| 04/20/2026 |
This Property |
2 | 2 | 1 | $649,000 | Login to View | 41 | 1 | 2009 | 862 sqft | N/A |
| 02/24/2026 | 422 9213 Odlin Road |
2 | 1 | 1 | $719,000 | Login to View | 96 | 1 | 2021 | 806 sqft | N/A |
| 04/27/2026 | 102 9399 Alexandra Road |
2 | 2 | 1 | $678,000 | Login to View | 34 | 1 | 2015 | 821 sqft | N/A |
| 03/26/2026 | 235 9500 Odlin Road |
2 | 2 | 1 | $629,000 | Login to View | 66 | 1 | 2011 | 888 sqft | N/A |
| 04/28/2026 | 217 9399 Odlin Road |
2 | 2 | 1 | $599,000 | Login to View | 33 | 1 | 2012 | 865 sqft | N/A |
| 01/19/2026 | 609 3111 Corvette Way |
2 | 2 | 1 | $728,000 | Login to View | 132 | 1 | 2009 | 1,091 sqft | N/A |
| 04/07/2026 | 412 9299 Tomicki Avenue |
2 | 2 | 1 | $684,900 | Login to View | 54 | 1 | 2009 | 955 sqft | N/A |
| 09/25/2025 | 221 4033 May Drive |
2 | 2 | 1 | $699,000 | Login to View | 248 | 1 | 2020 | 808 sqft | N/A |
| 04/06/2026 | 225 4033 May Drive |
2 | 2 | 1 | $688,000 | Login to View | 55 | 2 | 2020 | 781 sqft | N/A |
| 05/15/2026 | 122 9233 Odlin Road |
2 | 2 | 1 | $709,000 | Login to View | 16 | 0 | 2020 | 865 sqft | N/A |
| 03/31/2026 | 511 9233 Odlin Road |
2 | 1 | 1 | $699,000 | Login to View | 61 | 1 | 2020 | 808 sqft | N/A |
Recently Sold Condos In West Cambie, Richmond
| Date | Address | Bed | Bath | Kitchen | Asking Price | Sold Price | $/Sqft | DOM | Levels | Built | Living Area | Lot Size |
|---|---|---|---|---|---|---|---|---|---|---|---|---|
| 05/22/2026 |
910 3331 Brown Road |
2 | 2 | 1 | Login to View | ( -3.4%) | Login to View | 11 | 1 | 2017 | 883 sqft | N/A |
| 05/21/2026 |
586 8671 Hazelbridge Way |
1 | 1 | 1 | Login to View | ( -3.7%) | Login to View | 17 | 1 | 2025 | 577 sqft | N/A |
| 05/18/2026 |
919 8699 Hazelbridge Way |
2 | 2 | 1 | Login to View | ( -7.4%) | Login to View | 70 | 1 | 2021 | 845 sqft | N/A |
| 05/17/2026 |
1009 3331 Brown Road |
2 | 2 | 1 | Login to View | ( -2.6%) | Login to View | 34 | 1 | 2017 | 878 sqft | N/A |
| 05/14/2026 |
883 8671 Hazelbridge Way |
1 | 1 | 1 | Login to View | ( -3.6%) | Login to View | 10 | 1 | 2025 | 581 sqft | N/A |
| 05/08/2026 |
1511 3300 Ketcheson Road |
3 | 2 | 1 | Login to View | ( -7.3%) | Login to View | 11 | 1 | 2020 | 952 sqft | N/A |
| 05/06/2026 |
315 4033 May Drive |
2 | 2 | 1 | Login to View | ( -7.4%) | Login to View | 65 | 1 | 2020 | 809 sqft | N/A |
| 05/05/2026 |
117 9311 Alexandra Road |
1 | 1 | 1 | Login to View | ( -2.1%) | Login to View | 99 | 1 | 2015 | 644 sqft | N/A |
| 05/03/2026 |
114 9213 Odlin Road |
3 | 2 | 1 | Login to View | ( -12.0%) | Login to View | 61 | 1 | 2021 | 1,132 sqft | N/A |
| 04/28/2026 |
1703 3280 Corvette Way |
2 | 2 | 1 | Login to View | ( -9.0%) | Login to View | 50 | 1 | 2022 | 938 sqft | N/A |
Disclaimer: Listing data is based in whole or in part on data generated by the Real Estate Board of Greater Vancouve and Fraser Valley Real Estate Board which assumes no responsibility for its accuracy.