









513 - 9399 Alexandra Road
West Cambie, Richmond, BC


Details






Description
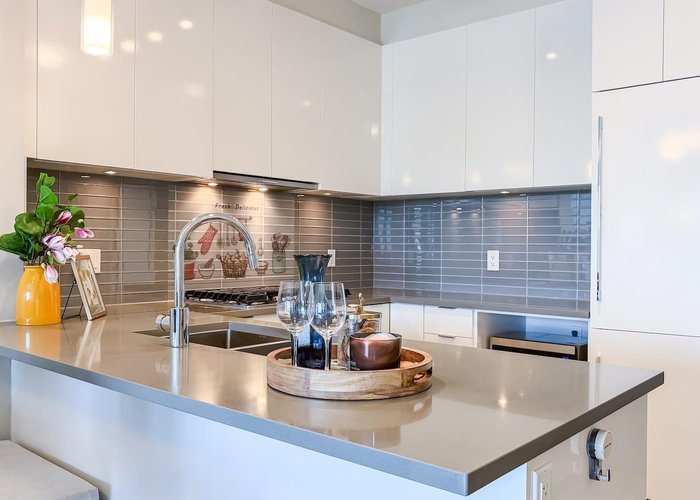
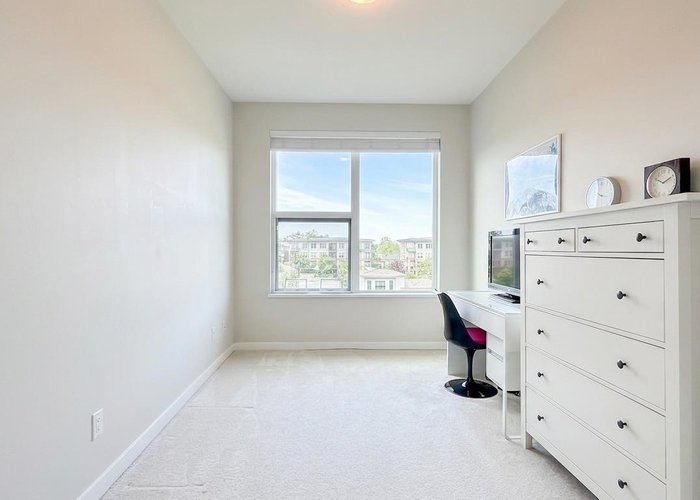
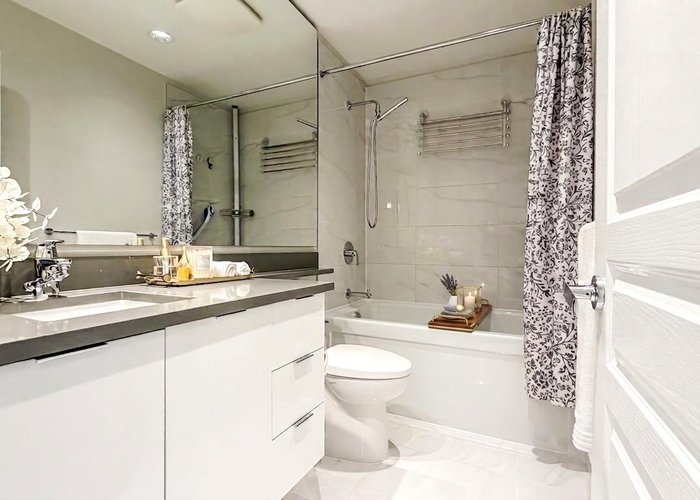
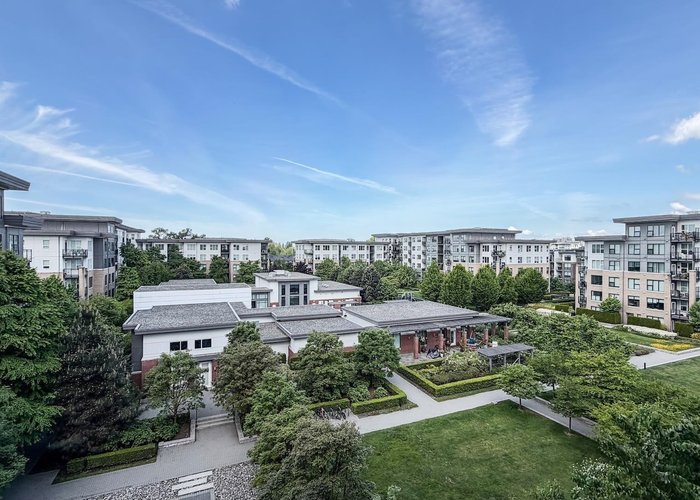
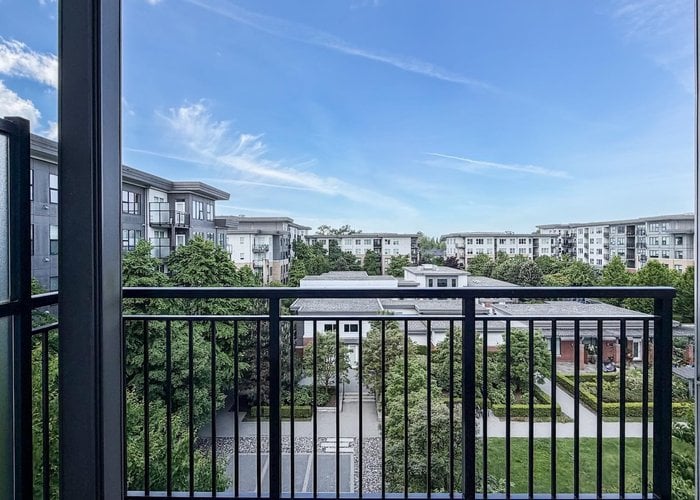
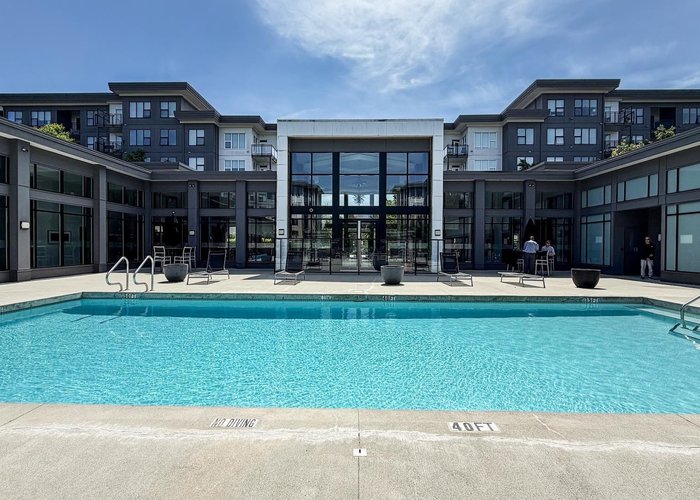
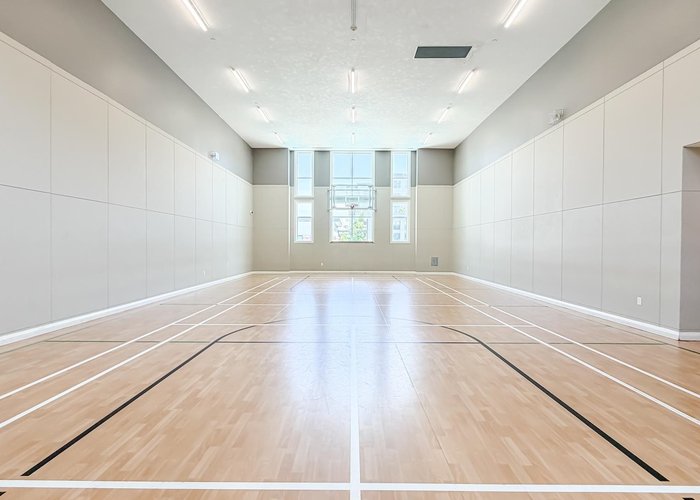
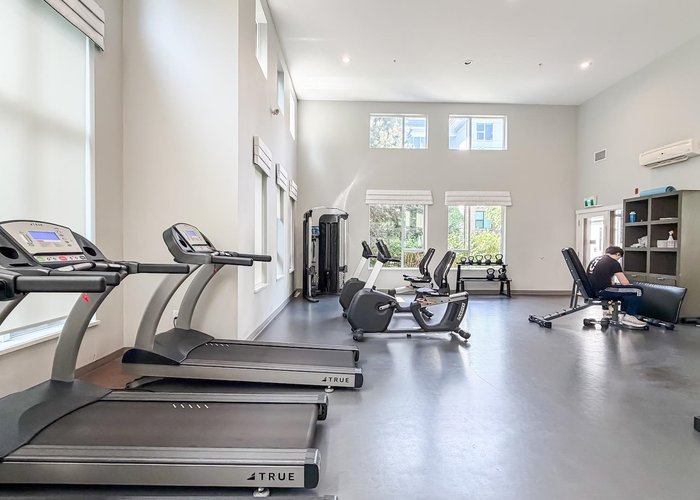
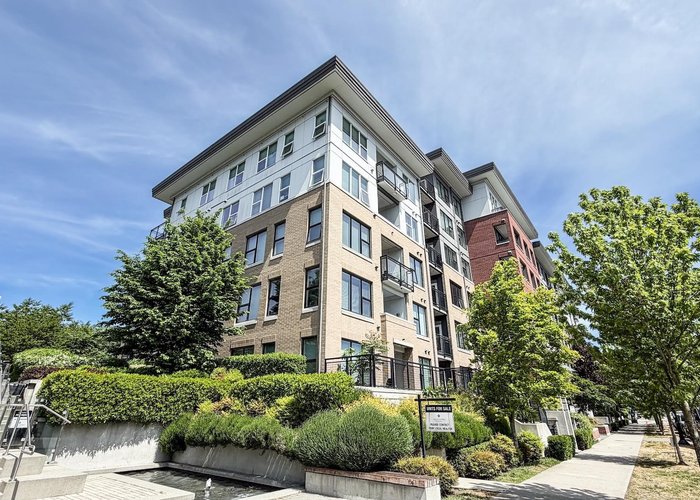
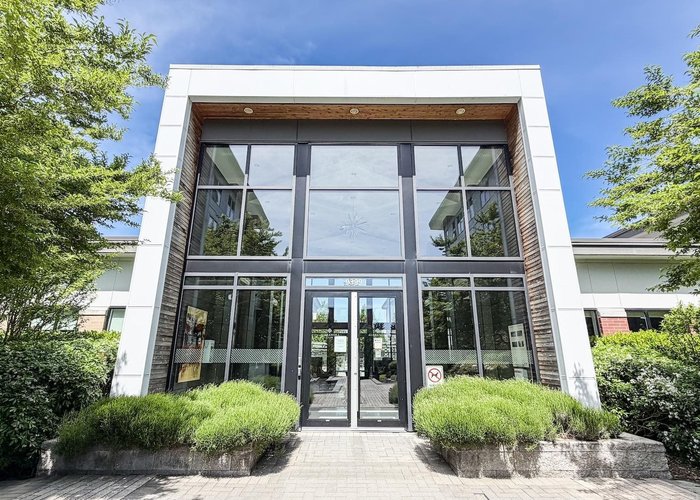
A Signature buyer-favorite 2-bedroom home by Polygon Homes, featuring an efficient split-bedroom layout that offers exceptional privacy. This Sub-penthouse boasts 9’ ceilings and overlooks a Beautiful Courtyard, and is exceptionally well-maintained by the Original owners. Energy-efficient Geothermal Heating and Cooling system ensure year-round comfort (~$50/month BC hydro). Includes a large storage locker (6'' x 5''8") and 1 x Oversized Parking stall conveniently located next to the elevator. Residents enjoy access to a 12,000 sq ft private clubhouse featuring a pool, gym, sports court, and lounge. Steps to Walmart, restaurants, and Lansdowne Centre.
Features
Site Influences
Location
Technical Information
| MLS® # | R3123153 |
| Property Type | Apartment |
| Dwelling Type | Apartment Unit |
| Home Style | Multi Family,Residential Attached |
| Kitchens | 1 |
| Year Built | 2015 |
| Parking | Garage Under Building,Guest,Garage Door Opener |
| Tax | $2,076 in 2025 |
| Strata No | EPS2669 |
| Complex Name | Alexandra Court |
| Strata Fees | $504 |
Floor Area (sq. ft.)
| Main Floor | 728 |
| Above | 728 |
| Total | 728 |




Similar Apartments For Sale in West Cambie, Richmond
| Date | Address | Bed | Bath | Kitchen | Asking Price | $/Sqft | DOM | Levels | Built | Living Area | Lot Size |
|---|---|---|---|---|---|---|---|---|---|---|---|
| 05/13/2026 |
This Property |
2 | 1 | 1 | $628,000 | Login to View | 18 | 5 | 2015 | 728 sqft | N/A |
| 02/24/2026 | 422 9213 Odlin Road |
2 | 1 | 1 | $719,000 | Login to View | 96 | 1 | 2021 | 806 sqft | N/A |
| 04/27/2026 | 330 9333 Tomicki Avenue |
2 | 2 | 1 | $639,900 | Login to View | 34 | 1 | 2014 | 780 sqft | N/A |
| 05/19/2026 | 228 9288 Odlin Road |
2 | 2 | 1 | $615,000 | Login to View | 12 | 1 | 2009 | 898 sqft | N/A |
| 04/28/2026 | 339 9388 Mckim Way |
2 | 2 | 1 | $679,000 | Login to View | 33 | 1 | 2012 | 907 sqft | N/A |
| 04/06/2026 | 225 4033 May Drive |
2 | 2 | 1 | $688,000 | Login to View | 55 | 2 | 2020 | 781 sqft | N/A |
| 05/14/2026 | 232 9288 Odlin Road |
2 | 2 | 1 | $638,000 | Login to View | 17 | 1 | 2009 | 928 sqft | N/A |
| 03/31/2026 | 511 9233 Odlin Road |
2 | 1 | 1 | $699,000 | Login to View | 61 | 1 | 2020 | 808 sqft | N/A |
| 04/14/2026 | 110 9399 Tomicki Avenue |
2 | 2 | 1 | $628,888 | Login to View | 47 | 0 | 2011 | 851 sqft | N/A |
| 11/12/2025 | 425 9399 Odlin Road |
2 | 2 | 1 | $619,000 | Login to View | 200 | 1 | 2011 | 854 sqft | N/A |
| 04/28/2026 | 217 9399 Odlin Road |
2 | 2 | 1 | $599,000 | Login to View | 33 | 1 | 2012 | 865 sqft | N/A |
Recently Sold Condos In West Cambie, Richmond
| Date | Address | Bed | Bath | Kitchen | Asking Price | Sold Price | $/Sqft | DOM | Levels | Built | Living Area | Lot Size |
|---|---|---|---|---|---|---|---|---|---|---|---|---|
| 05/22/2026 |
910 3331 Brown Road |
2 | 2 | 1 | Login to View | ( -3.4%) | Login to View | 11 | 1 | 2017 | 883 sqft | N/A |
| 05/21/2026 |
586 8671 Hazelbridge Way |
1 | 1 | 1 | Login to View | ( -3.7%) | Login to View | 17 | 1 | 2025 | 577 sqft | N/A |
| 05/18/2026 |
919 8699 Hazelbridge Way |
2 | 2 | 1 | Login to View | ( -7.4%) | Login to View | 70 | 1 | 2021 | 845 sqft | N/A |
| 05/17/2026 |
1009 3331 Brown Road |
2 | 2 | 1 | Login to View | ( -2.6%) | Login to View | 34 | 1 | 2017 | 878 sqft | N/A |
| 05/14/2026 |
883 8671 Hazelbridge Way |
1 | 1 | 1 | Login to View | ( -3.6%) | Login to View | 10 | 1 | 2025 | 581 sqft | N/A |
| 05/08/2026 |
1511 3300 Ketcheson Road |
3 | 2 | 1 | Login to View | ( -7.3%) | Login to View | 11 | 1 | 2020 | 952 sqft | N/A |
| 05/06/2026 |
315 4033 May Drive |
2 | 2 | 1 | Login to View | ( -7.4%) | Login to View | 65 | 1 | 2020 | 809 sqft | N/A |
| 05/05/2026 |
117 9311 Alexandra Road |
1 | 1 | 1 | Login to View | ( -2.1%) | Login to View | 99 | 1 | 2015 | 644 sqft | N/A |
| 05/03/2026 |
114 9213 Odlin Road |
3 | 2 | 1 | Login to View | ( -12.0%) | Login to View | 61 | 1 | 2021 | 1,132 sqft | N/A |
| 04/28/2026 |
1703 3280 Corvette Way |
2 | 2 | 1 | Login to View | ( -9.0%) | Login to View | 50 | 1 | 2022 | 938 sqft | N/A |
Disclaimer: Listing data is based in whole or in part on data generated by the Real Estate Board of Greater Vancouve and Fraser Valley Real Estate Board which assumes no responsibility for its accuracy.