


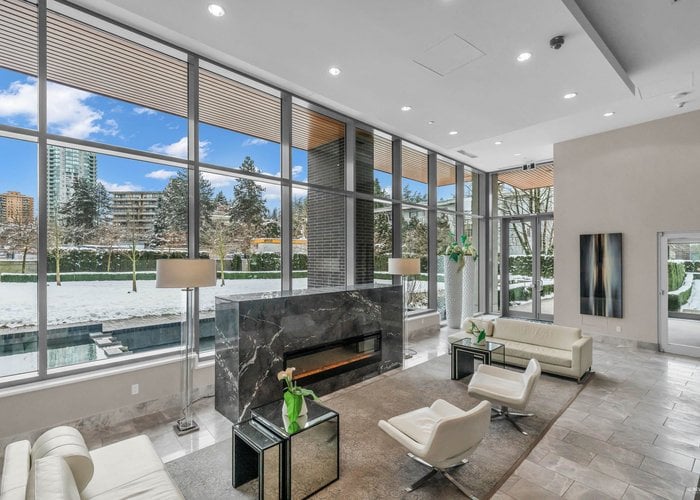


2608 - 5883 Barker Avenue
Metrotown, Burnaby, BC


Details


Description
Welcome to Aldynne on the park by Polygon! Landmark Metrotown''s central park building highly sought after community, this Stunning North facing 2 Bedroom and 2 Bathroom home boasts Breathtaking 180 Degrees Mountain & Water Views and four seasons filled with colorful changing of Central Park, Brightly lit skyscrapers of city and Poetry and the distant west coast line .Taking a deep breath and Immersing yourself in a unique painting on the a generous wrap-around deck for outdoor living. steps back to the opening layout of inner, a convenient island in the gourmet kitchen, Master bedroom includes an oversized spa-inspired shower with rain shower head/hand-held wand a walk-in closet and more. Mins to Skytrain, all restaurants, grocery center, school and community center.
Features
Site Influences
Location
Technical Information
| MLS® # | R3173362 |
| Property Type | Apartment |
| Dwelling Type | Apartment Unit |
| Home Style | Multi Family,Residential Attached |
| Kitchens | 1 |
| Year Built | 2018 |
| Parking | Guest |
| Tax | $2,583 in 2025 |
| Strata No | EPS4497 |
| Strata Fees | $388 |
Floor Area (sq. ft.)
| Main Floor | 855 |
| Above | 855 |
| Total | 855 |




Similar Apartments For Sale in Metrotown, Burnaby
| Date | Address | Bed | Bath | Kitchen | Asking Price | $/Sqft | DOM | Levels | Built | Living Area | Lot Size |
|---|---|---|---|---|---|---|---|---|---|---|---|
| 10/06/2026 |
This Property |
2 | 2 | 1 | $899,000 | Login to View | 16 | 1 | 2018 | 855 sqft | N/A |
| 09/24/2026 | 809 6461 Telford Avenue |
2 | 2 | 1 | $779,000 | Login to View | 28 | 1 | 2014 | 945 sqft | N/A |
| 10/19/2026 | 2401 6288 Cassie Avenue |
2 | 2 | 1 | $780,000 | Login to View | 3 | 1 | 2020 | 806 sqft | N/A |
| 03/11/2026 | 1805 6288 Cassie Avenue |
3 | 2 | 1 | $1,025,000 | Login to View | 225 | 1 | 2020 | 1,088 sqft | N/A |
| 04/15/2026 | 1304 6699 Dunblane Avenue |
2 | 2 | 1 | $850,000 | Login to View | 190 | 1 | 2021 | 816 sqft | N/A |
| 09/16/2026 | 3302 4880 Bennett Street |
2 | 2 | 1 | $829,000 | Login to View | 36 | 1 | 2013 | 930 sqft | N/A |
| 06/26/2026 | 1605 6658 Dow Avenue |
2 | 2 | 1 | $849,000 | Login to View | 118 | 1 | 2014 | 957 sqft | N/A |
| 04/28/2026 | 3006 4670 Assembly Way |
2 | 2 | 1 | $948,000 | Login to View | 177 | 1 | 2018 | 999 sqft | N/A |
| 09/08/2026 | 1705 6461 Telford Avenue |
2 | 2 | 1 | $788,000 | Login to View | 44 | 1 | 2014 | 865 sqft | N/A |
| 10/19/2026 | 308 6468 Willingdon Avenue |
2 | 2 | 1 | $880,000 | Login to View | 3 | 1 | 2025 | 762 sqft | N/A |
| 01/20/2026 | 2009 4688 Kingsway |
2 | 2 | 1 | $829,000 | Login to View | 275 | 1 | 2015 | 795 sqft | N/A |
Recently Sold Condos In Metrotown, Burnaby
| Date | Address | Bed | Bath | Kitchen | Asking Price | Sold Price | $/Sqft | DOM | Levels | Built | Living Area | Lot Size |
|---|---|---|---|---|---|---|---|---|---|---|---|---|
| 10/08/2026 |
1206 6608 Sussex Avenue |
1 | 1 | 1 | Login to View | ( 0.0%) | Login to View | 17 | 1 | 2026 | 424 sqft | N/A |
| 10/08/2026 |
1806 6658 Dow Avenue |
1 | 1 | 1 | Login to View | ( -5.2%) | Login to View | 20 | 1 | 2014 | 691 sqft | N/A |
| 10/07/2026 |
1803 5051 Imperial Street |
2 | 2 | 1 | Login to View | ( -4.4%) | Login to View | 79 | 1 | 2019 | 822 sqft | N/A |
| 10/06/2026 |
3806 4880 Bennett Street |
2 | 2 | 1 | Login to View | ( -1.6%) | Login to View | 34 | 5 | 2013 | 1,038 sqft | N/A |
| 10/06/2026 |
Ph15 5388 Grimmer Street |
1 | 1 | 1 | Login to View | ( -4.4%) | Login to View | 71 | 1 | 2010 | 603 sqft | N/A |
| 10/03/2026 |
2505 6511 Sussex Avenue |
1 | 1 | 1 | Login to View | ( -3.1%) | Login to View | 29 | 1 | 2023 | 512 sqft | N/A |
| 10/01/2026 |
2105 6608 Sussex Avenue |
1 | 1 | 1 | Login to View | ( 0.0%) | Login to View | 10 | 1 | 2026 | 522 sqft | N/A |
| 10/01/2026 |
1408 6608 Sussex Avenue |
2 | 2 | 1 | Login to View | ( 0.0%) | Login to View | 2 | 1 | 2026 | 777 sqft | N/A |
| 09/29/2026 |
3310 4670 Assembly Way |
2 | 2 | 1 | Login to View | ( -0.8%) | Login to View | 132 | 1 | 2018 | 887 sqft | N/A |
| 09/28/2026 |
2004 6608 Sussex Avenue |
2 | 2 | 1 | Login to View | ( 0.0%) | Login to View | 7 | 1 | 2026 | 758 sqft | N/A |
Disclaimer: Listing data is based in whole or in part on data generated by the Real Estate Board of Greater Vancouve and Fraser Valley Real Estate Board which assumes no responsibility for its accuracy.