


2108 - 699 Whiting Way
Coquitlam West, Coquitlam, BC


Details






Description
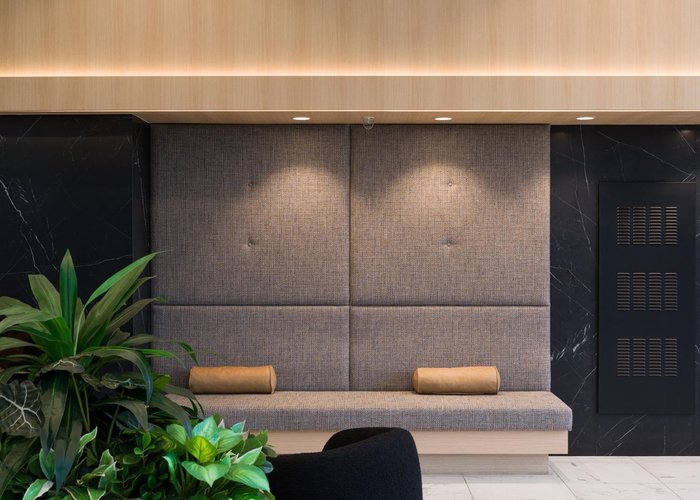
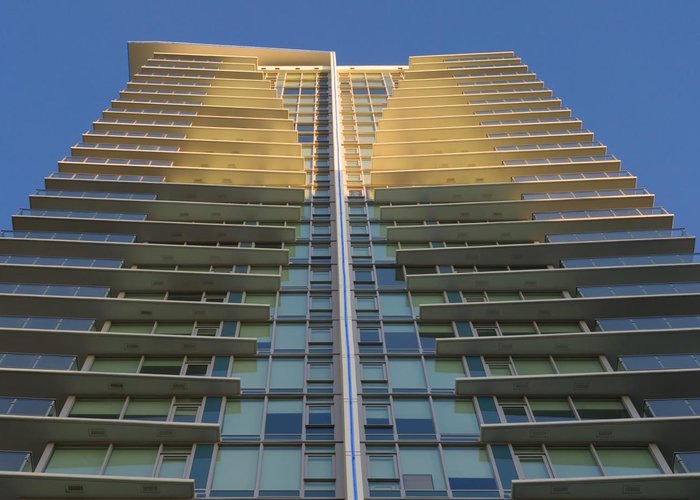
Rising 29 storeys in the heart of West Coquitlam, Precidia is a refined collection of move-in-ready residences. This corner 2 bed, corner home is positioned on a quiet residential corner. The development balances calm, neighbourhood living with immediate urban connectivity, placing SkyTrain, shops, and dining just steps away. Homes are thoughtfully detailed with contemporary kitchens featuring quartz composite surfaces and Carrara-inspired porcelain backsplashes and full-sized stainless steel appliances with gas cooktops. Find spa-inspired bathrooms with floating vanities and integrated lighting, and generous covered balconies that extend living outdoors. Precidia reflects Ledingham McAllister’s enduring commitment to quality, functionality, and everyday ease.
Features
Site Influences
Location
Technical Information
| MLS® # | R3150824 |
| Property Type | Apartment |
| Dwelling Type | Apartment Unit |
| Home Style | Multi Family,Residential Attached |
| Kitchens | 1 |
| Year Built | 2024 |
| Parking | Underground,Guest,Side Access |
| Tax | $3,381 in 2025 |
| Strata No | EPS9765 |
| Complex Name | Precidia |
| Strata Fees | $466 |
Floor Area (sq. ft.)
| Main Floor | 849 |
| Above | 849 |
| Total | 849 |




Similar Apartments For Sale in Coquitlam West, Coquitlam
| Date | Address | Bed | Bath | Kitchen | Asking Price | $/Sqft | DOM | Levels | Built | Living Area | Lot Size |
|---|---|---|---|---|---|---|---|---|---|---|---|
| 07/28/2026 |
This Property |
2 | 2 | 1 | $804,900 | Login to View | 67 | 1 | 2024 | 849 sqft | N/A |
| 02/18/2026 | 3107 537 Cottonwood Avenue |
2 | 2 | 1 | $848,800 | Login to View | 227 | 1 | 0 | 876 sqft | N/A |
| 06/02/2026 | 504 516 Foster Avenue |
2 | 2 | 1 | $779,000 | Login to View | 123 | 1 | 2019 | 978 sqft | N/A |
| 09/25/2026 | 1501 595 Austin Avenue |
2 | 2 | 1 | $868,000 | Login to View | 8 | 1 | 2022 | 900 sqft | N/A |
| 09/24/2026 | 601 691 North Road |
2 | 2 | 1 | $689,000 | Login to View | 9 | 1 | 2019 | 925 sqft | N/A |
| 06/08/2026 | 1609 567 Clarke Road |
2 | 2 | 1 | $688,000 | Login to View | 117 | 1 | 2021 | 813 sqft | N/A |
| 05/22/2026 | 1603 699 Whiting Way |
2 | 2 | 0 | $779,900 | Login to View | 134 | 1 | 2024 | 808 sqft | N/A |
| 08/31/2026 | 101 828 Gauthier Avenue |
3 | 2 | 1 | $799,000 | Login to View | 33 | 1 | 2018 | 1,017 sqft | N/A |
| 09/03/2026 | 1604 308 Alderson Avenue |
2 | 2 | 1 | $778,000 | Login to View | 30 | 1 | 2024 | 825 sqft | N/A |
| 09/14/2026 | 612 721 Anskar Court |
3 | 2 | 1 | $738,000 | Login to View | 19 | 1 | 2022 | 1,025 sqft | N/A |
| 10/01/2026 | 3305 567 Clarke Road |
3 | 2 | 1 | $799,000 | Login to View | 2 | 1 | 2021 | 875 sqft | N/A |
Recently Sold Condos In Coquitlam West, Coquitlam
| Date | Address | Bed | Bath | Kitchen | Asking Price | Sold Price | $/Sqft | DOM | Levels | Built | Living Area | Lot Size |
|---|---|---|---|---|---|---|---|---|---|---|---|---|
| 09/22/2026 |
2005 520 Como Lake Avenue |
2 | 2 | 1 | Login to View | ( -3.6%) | Login to View | 105 | 1 | 2017 | 840 sqft | N/A |
| 09/21/2026 |
606 720 Farrow Street |
2 | 2 | 1 | Login to View | ( -3.7%) | Login to View | 13 | 1 | 2025 | 995 sqft | N/A |
| 09/18/2026 |
509 721 Anskar Court |
2 | 2 | 1 | Login to View | ( -3.7%) | Login to View | 10 | 1 | 2022 | 840 sqft | N/A |
| 09/18/2026 |
201 618 Como Lake Avenue |
1 | 1 | 1 | Login to View | ( -7.0%) | Login to View | 37 | 1 | 2014 | 612 sqft | N/A |
| 09/13/2026 |
203 608 Como Lake Avenue |
2 | 2 | 1 | Login to View | ( -1.1%) | Login to View | 6 | 1 | 2013 | 1,011 sqft | N/A |
| 09/12/2026 |
306 741 Anskar Court |
2 | 2 | 1 | Login to View | ( -2.0%) | Login to View | 4 | 1 | 2023 | 781 sqft | N/A |
| 09/12/2026 |
1602 575 Delestre Avenue |
2 | 1 | 1 | Login to View | ( 0.0%) | Login to View | 72 | 1 | 2008 | 686 sqft | N/A |
| 09/11/2026 |
2705 652 Whiting Way |
1 | 1 | 1 | Login to View | ( -7.1%) | Login to View | 3 | 1 | 2020 | 512 sqft | N/A |
| 09/08/2026 |
1104 511 Rochester Avenue |
2 | 2 | 1 | Login to View | ( -2.4%) | Login to View | 7 | 1 | 2007 | 901 sqft | N/A |
| 09/08/2026 |
708 626 Claremont Street |
1 | 1 | 1 | Login to View | ( 0.0%) | Login to View | 22 | 1 | 2025 | 431 sqft | N/A |
Disclaimer: Listing data is based in whole or in part on data generated by the Real Estate Board of Greater Vancouve and Fraser Valley Real Estate Board which assumes no responsibility for its accuracy.