











1708 - 585 Austin Avenue
Coquitlam West, Coquitlam, BC


Details






Description
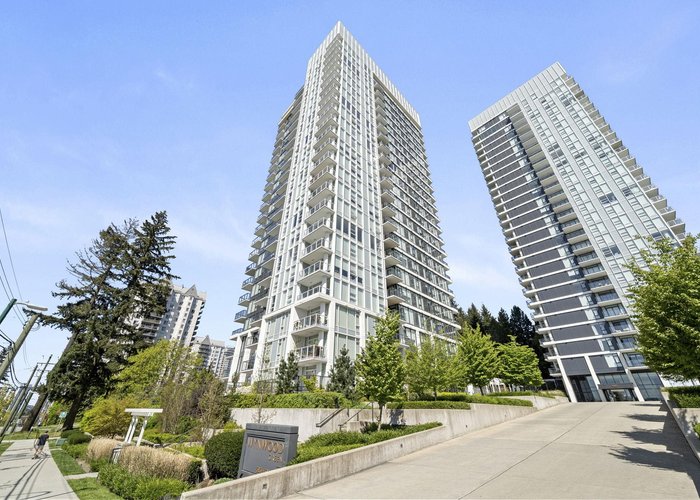
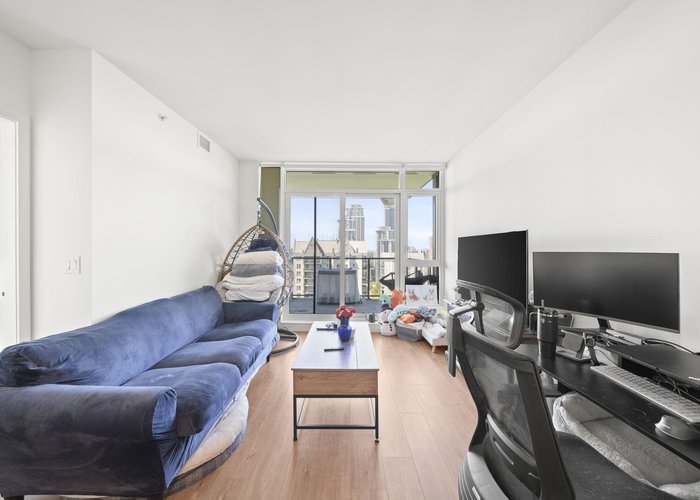
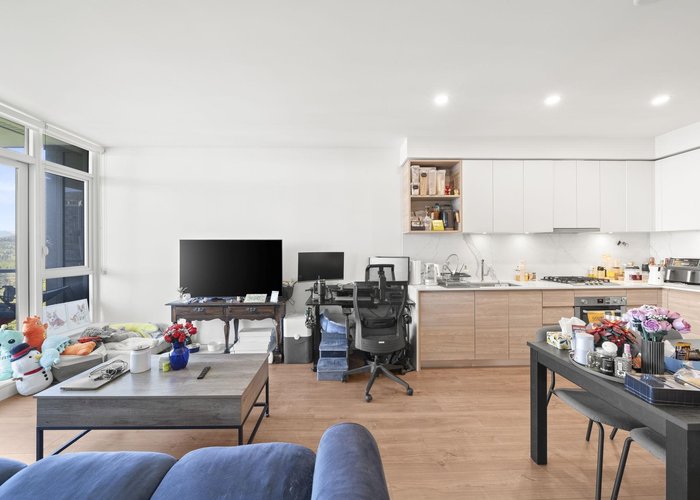
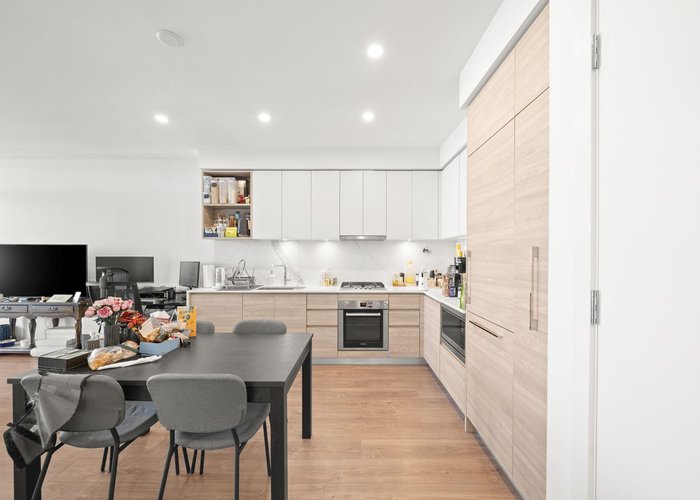
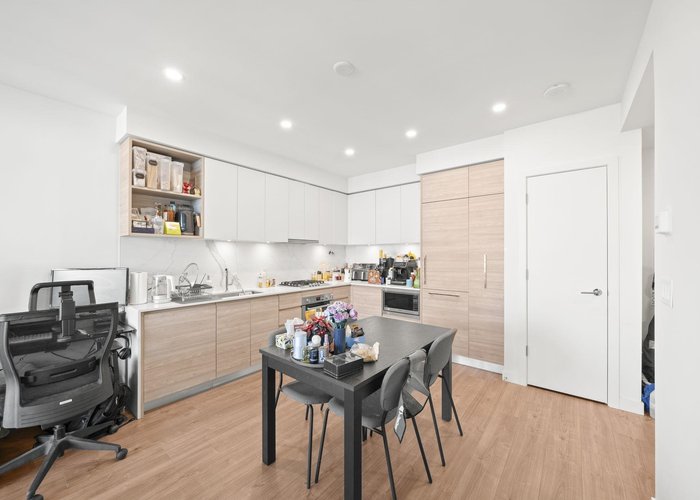
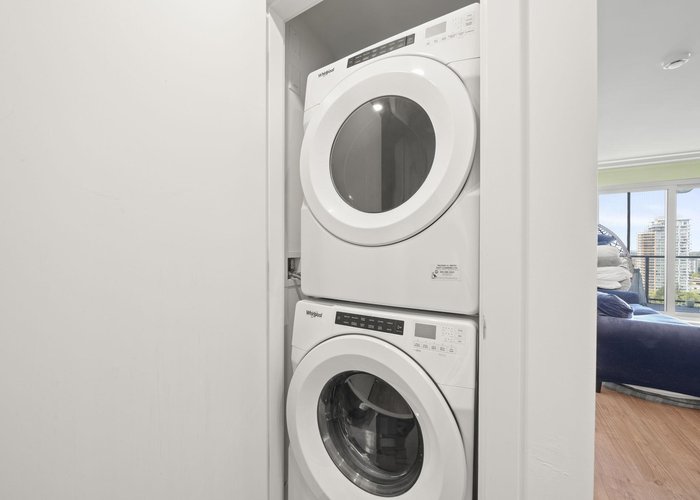
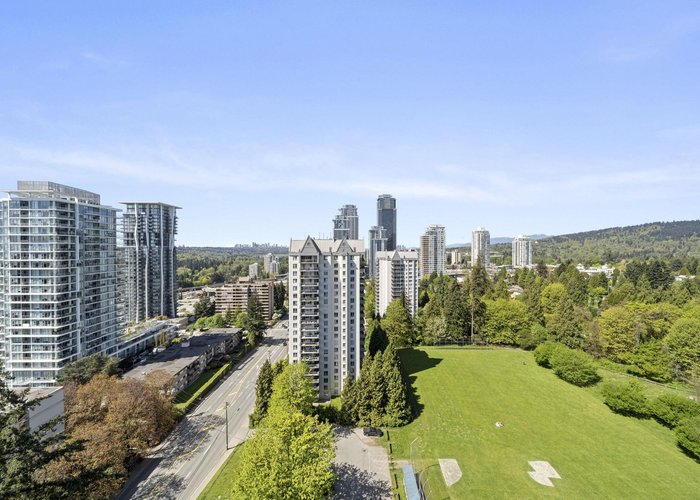
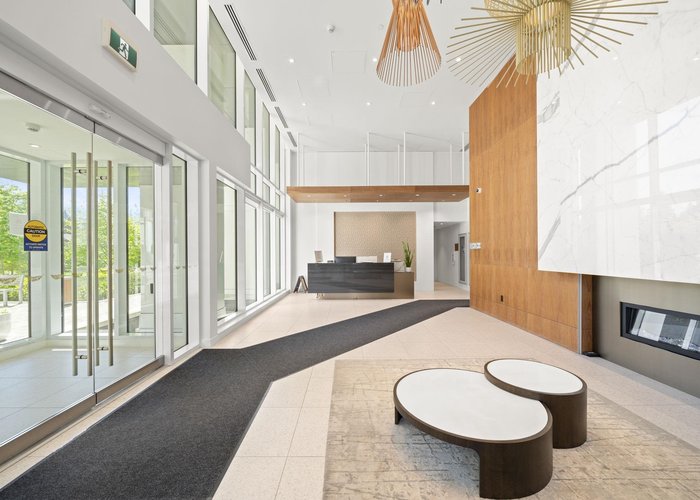
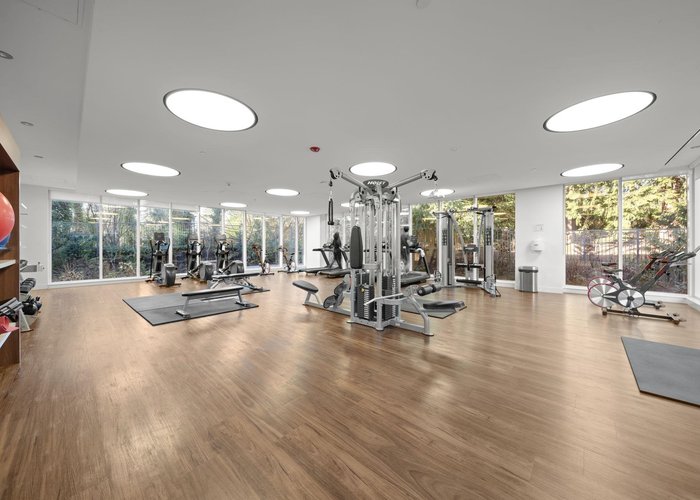
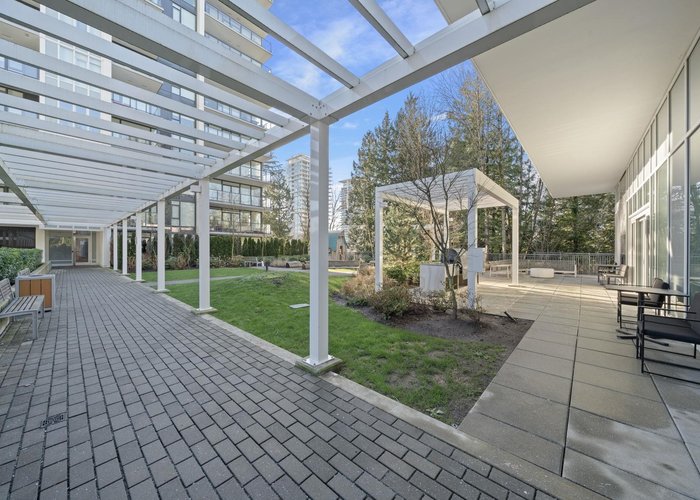
Welcome to Wynwood Green, built by reputable developer Anthem. This beautifully appointed 1 bed home offers 610 sqft on the 17th floor with sweeping views over Brookmere park, filling your living space with natural light and peaceful greenery every day. The open and spacious layout is finished with laminate floors throughout, creating a warm, move-in ready feel that''s perfect for first-time buyers! Stay comfortable year-round with in-suite air conditioning, and enjoy the convenience of resort-inspired living with a full-time concierge and an unbeatable location right beside the golf course. Whether you''re unwinding after a long day or welcoming guests, this building has everything you need to feel right at home! 1 parking stall and 1 storage locker included.
Features
Site Influences
Location
Technical Information
| MLS® # | R3116331 |
| Property Type | Apartment |
| Dwelling Type | Apartment Unit |
| Home Style | Multi Family,Residential Attached |
| Kitchens | 1 |
| Year Built | 2022 |
| Parking | Garage Under Building,Front Access |
| Tax | $2,330 in 2025 |
| Strata No | EPS7554 |
| Complex Name | Wynwood Green |
| Strata Fees | $332 |
Floor Area (sq. ft.)
| Main Floor | 610 |
| Above | 610 |
| Total | 610 |




Similar Apartments For Sale in Coquitlam West, Coquitlam
| Date | Address | Bed | Bath | Kitchen | Asking Price | $/Sqft | DOM | Levels | Built | Living Area | Lot Size |
|---|---|---|---|---|---|---|---|---|---|---|---|
| 04/27/2026 |
This Property |
1 | 1 | 1 | $598,000 | Login to View | 181 | 1 | 2022 | 610 sqft | N/A |
| 07/28/2026 | 2104 699 Whiting Way |
1 | 1 | 1 | $616,900 | Login to View | 89 | 1 | 2024 | 623 sqft | N/A |
| 10/23/2026 | 102 588 Harrison Avenue |
1 | 1 | 1 | $549,900 | Login to View | 2 | 0 | 2026 | 576 sqft | N/A |
| 04/14/2026 | 1507 602 Como Lake Avenue |
2 | 1 | 1 | $609,900 | Login to View | 194 | 1 | 2017 | 748 sqft | N/A |
| 06/11/2026 | 107 515 Whiting Way |
2 | 1 | 1 | $539,900 | Login to View | 136 | 0 | 1995 | 902 sqft | N/A |
| 05/22/2026 | 1102 699 Whiting Way |
1 | 2 | 1 | $554,900 | Login to View | 156 | 1 | 2024 | 564 sqft | N/A |
| 10/06/2026 | 3601 657 Whiting Way |
1 | 1 | 1 | $539,000 | Login to View | 19 | 1 | 2019 | 601 sqft | N/A |
| 10/08/2026 | 208 603 Regan Avenue |
1 | 1 | 1 | $549,000 | Login to View | 17 | 5 | 2020 | 548 sqft | N/A |
| 09/29/2026 | 304 648 Lea Avenue |
2 | 2 | 1 | $630,000 | Login to View | 26 | 1 | 2023 | 805 sqft | N/A |
| 06/23/2026 | E703 618 Shaw Avenue |
1 | 1 | 1 | $528,000 | Login to View | 124 | 1 | 2027 | 490 sqft | N/A |
| 10/19/2026 | 1509 567 Clarke Road |
2 | 2 | 1 | $599,000 | Login to View | 6 | 1 | 2021 | 813 sqft | N/A |
Recently Sold Condos In Coquitlam West, Coquitlam
| Date | Address | Bed | Bath | Kitchen | Asking Price | Sold Price | $/Sqft | DOM | Levels | Built | Living Area | Lot Size |
|---|---|---|---|---|---|---|---|---|---|---|---|---|
| 10/14/2026 |
404 648 Lea Avenue |
2 | 2 | 1 | Login to View | ( -2.4%) | Login to View | 5 | 1 | 2023 | 775 sqft | N/A |
| 10/14/2026 |
1308 308 Alderson Avenue |
1 | 1 | 1 | Login to View | ( -4.1%) | Login to View | 7 | 1 | 2024 | 525 sqft | N/A |
| 10/13/2026 |
2006 570 Emerson Street |
1 | 1 | 1 | Login to View | ( -11.4%) | Login to View | 78 | 1 | 2017 | 602 sqft | N/A |
| 10/12/2026 |
110 623 Kemsley Avenue |
2 | 2 | 1 | Login to View | ( -1.4%) | Login to View | 27 | 0 | 2026 | 848 sqft | N/A |
| 10/12/2026 |
510 741 Anskar Court |
2 | 2 | 1 | Login to View | ( -4.0%) | Login to View | 96 | 1 | 2023 | 760 sqft | N/A |
| 10/11/2026 |
303 721 Anskar Court |
2 | 2 | 1 | Login to View | ( -2.0%) | Login to View | 37 | 1 | 2022 | 764 sqft | N/A |
| 10/09/2026 |
1608 720 Farrow Street |
2 | 2 | 1 | Login to View | ( -0.6%) | Login to View | 2 | 1 | 2025 | 877 sqft | N/A |
| 10/09/2026 |
407 648 Lea Avenue |
2 | 2 | 1 | Login to View | ( -2.1%) | Login to View | 7 | 1 | 2023 | 764 sqft | N/A |
| 10/08/2026 |
120 735 Anskar Court |
1 | 1 | 1 | Login to View | ( -4.4%) | Login to View | 20 | 1 | 2022 | 576 sqft | N/A |
| 10/07/2026 |
109 555 North Road |
2 | 1 | 1 | Login to View | ( -8.6%) | Login to View | 44 | 0 | 1982 | 880 sqft | N/A |
Disclaimer: Listing data is based in whole or in part on data generated by the Real Estate Board of Greater Vancouve and Fraser Valley Real Estate Board which assumes no responsibility for its accuracy.