
























369 Mundy Street
Central Coquitlam, Coquitlam, BC


Details







Description
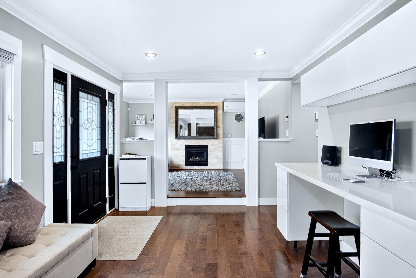
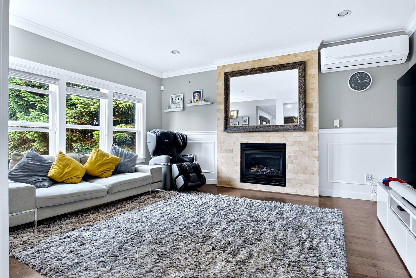
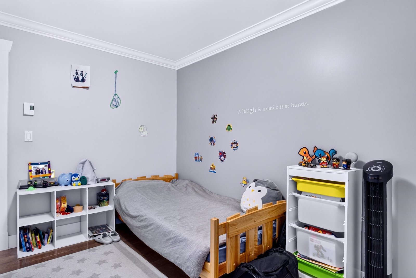
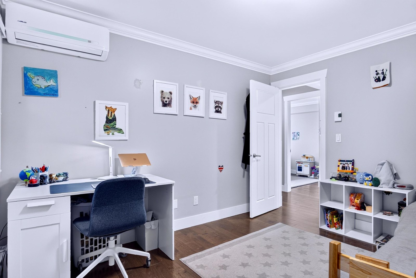
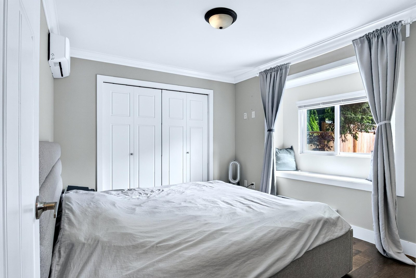
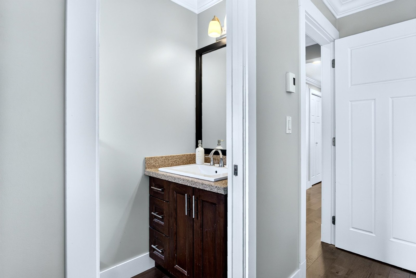
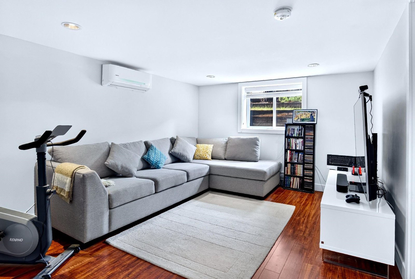
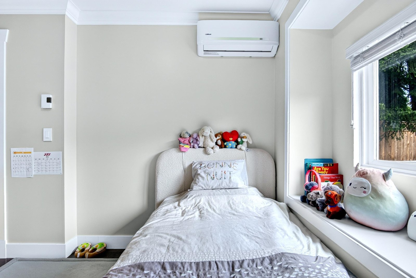
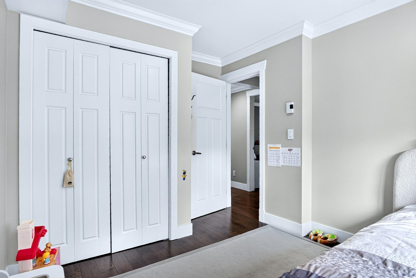
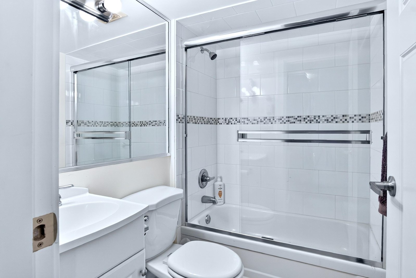
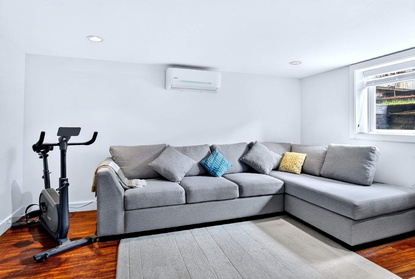
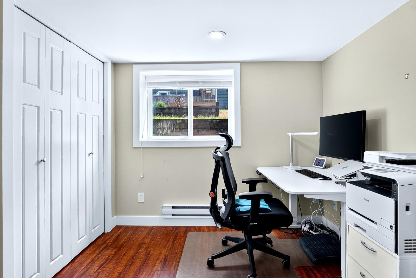
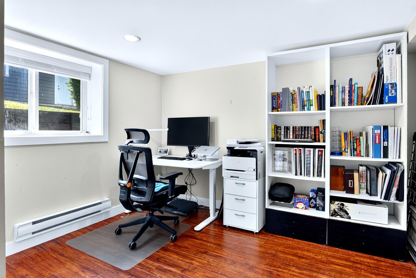
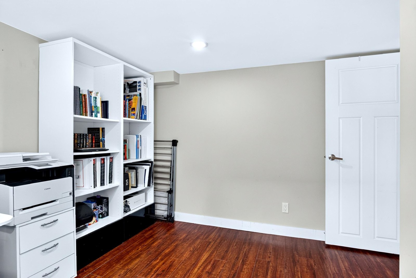
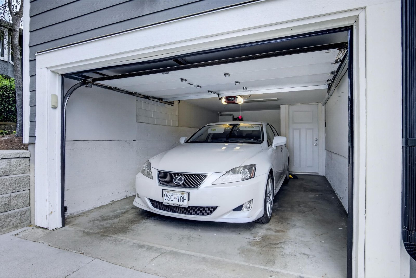
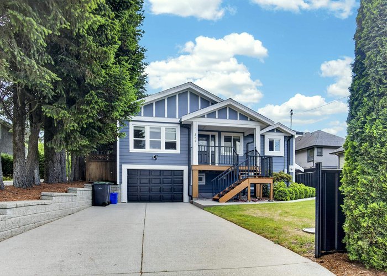
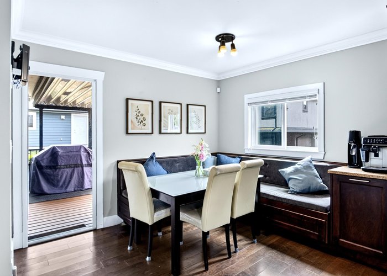
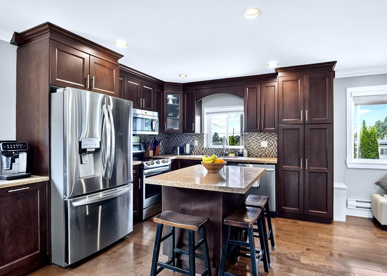
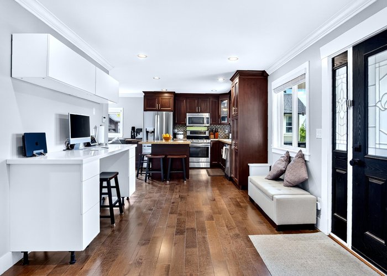
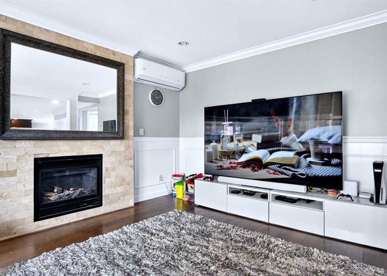
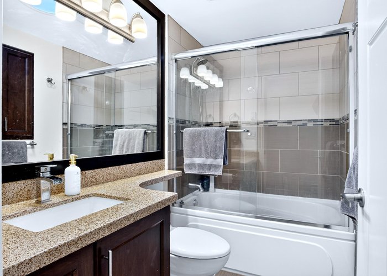
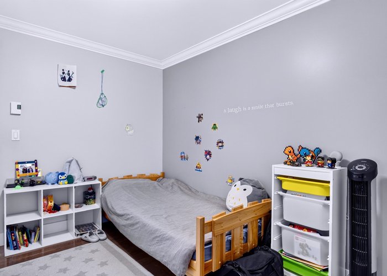
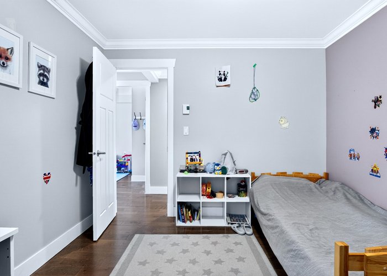
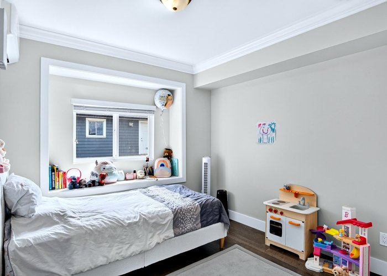
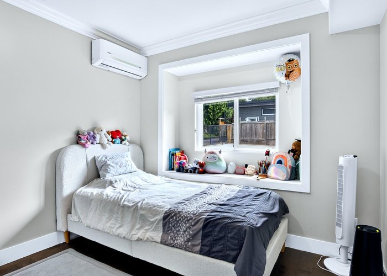
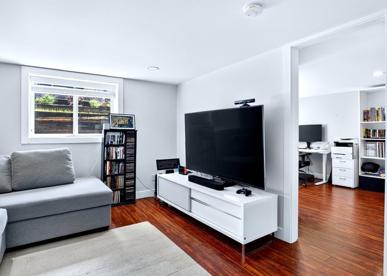
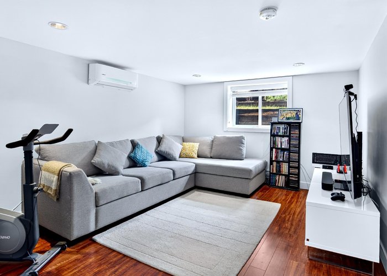
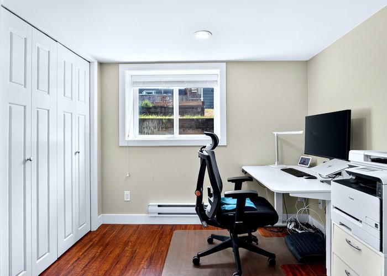
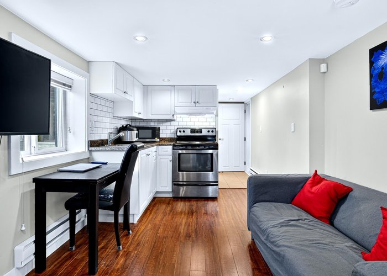
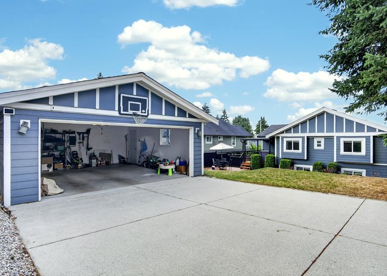
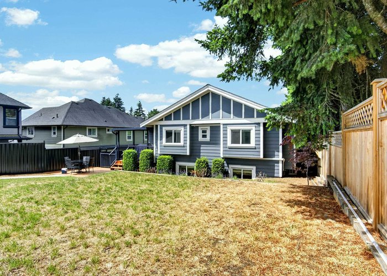
Welcome to this beautifully maintained, move-in-ready home in sought-after Coquitlam East! Thoughtfully updated with a premium 5-zone heat pump, smart heating controls, newer kitchen appliances, touchless faucet, fibre internet, newer hot water tank, and upgraded fencing for added privacy. Featuring a legal 1-bedroom suite, ideal as a mortgage helper or for extended family. Located in the prestigious Dr. Charles Best Secondary catchment, close to top schools, parks, shopping, recreation, transit, and major commuter routes. Rare 3-car covered garage plus parking for up to 7 vehicles. An outstanding opportunity to own a beautifully cared-for home in one of Coquitlam''s most desirable communities. OPEN HOUSE July 19th 2-4 pm
Open House
Sunday 19 July: 2:00 - 4:00PM - Add To Calender
Features
Site Influences
Location
Technical Information
| MLS® # | R3141518 |
| Property Type | House |
| Dwelling Type | House/Single Family |
| Home Style | Residential Detached |
| Kitchens | 2 |
| Year Built | 1947 |
| Parking | Detached,Garage Single,Front Access,Side Access,Garage Door Opener |
| Tax | $6,060 in 2025 |
| Strata No | BCP49582 |
Floor Area (sq. ft.)
| Main Floor | 1,124 |
| Above | 1,124 |
| Basement | 820 |
| Total | 1,944 |




Similar Houses For Sale in Central Coquitlam, Coquitlam
| Date | Address | Bed | Bath | Kitchen | Asking Price | $/Sqft | DOM | Levels | Built | Living Area | Lot Size |
|---|---|---|---|---|---|---|---|---|---|---|---|
| 06/30/2026 |
This Property |
5 | 4 | 2 | $1,599,000 | Login to View | 19 | 2 | 1947 | 1,944 sqft | 7,274 sqft |
| 06/05/2026 | 1225 Foster Avenue |
6 | 4 | 1 | $1,488,000 | Login to View | 44 | 2 | 1950 | 2,563 sqft | 6,344 sqft |
| 06/24/2026 | 539 Schoolhouse Street |
6 | 3 | 1 | $1,648,800 | Login to View | 25 | 3 | 1955 | 2,632 sqft | 9,480 sqft |
| 07/08/2026 | 404 Mundy Street |
5 | 3 | 1 | $1,488,000 | Login to View | 11 | 2 | 1979 | 2,677 sqft | 6,205 sqft |
| 06/22/2026 | 716 Colinet Street |
5 | 3 | 2 | $1,550,000 | Login to View | 27 | 2 | 1968 | 2,428 sqft | 7,503 sqft |
| 06/16/2026 | 654 Walnut Place |
5 | 4 | 2 | $1,628,800 | Login to View | 33 | 2 | 1990 | 3,426 sqft | 7,501 sqft |
| 07/08/2026 | 2416 Tolmie Avenue |
5 | 3 | 2 | $1,729,880 | Login to View | 11 | 2 | 1972 | 2,395 sqft | 7,138 sqft |
| 07/07/2026 | 295 Leroy Street |
5 | 4 | 2 | $1,749,000 | Login to View | 12 | 2 | 1964 | 2,551 sqft | 7,623 sqft |
| 05/04/2026 | 1650 Rochester Avenue |
5 | 4 | 3 | $1,599,000 | Login to View | 76 | 2 | 1968 | 3,248 sqft | 10,428 sqft |
| 07/15/2026 | 415 Goyer Court |
5 | 3 | 1 | $1,499,000 | Login to View | 4 | 2 | 1980 | 3,184 sqft | 7,955 sqft |
| 06/10/2026 | 654 Linton Street |
5 | 2 | 1 | $1,499,000 | Login to View | 39 | 2 | 1962 | 2,566 sqft | 7,548 sqft |
Recently Sold Houses In Central Coquitlam, Coquitlam
| Date | Address | Bed | Bath | Kitchen | Asking Price | Sold Price | $/Sqft | DOM | Levels | Built | Living Area | Lot Size |
|---|---|---|---|---|---|---|---|---|---|---|---|---|
| 07/06/2026 |
444 Lakeview Street |
4 | 2 | 2 | Login to View | ( 0.7%) | Login to View | 4 | 1 | 1964 | 2,354 sqft | 7,938 sqft |
| 06/30/2026 |
612 Hillcrest Street |
4 | 3 | 1 | Login to View | ( -4.6%) | Login to View | 5 | 2 | 1964 | 2,160 sqft | 9,900 sqft |
| 06/29/2026 |
588 Hillcrest Street |
3 | 3 | 2 | Login to View | ( -6.2%) | Login to View | 20 | 3 | 0 | 2,230 sqft | 11,088 sqft |
| 06/27/2026 |
1150 Charland Avenue |
4 | 5 | 2 | Login to View | ( -4.9%) | Login to View | 9 | 2 | 2026 | 2,492 sqft | 4,074 sqft |
| 06/26/2026 |
1392 Charland Avenue |
3 | 2 | 2 | Login to View | ( -3.1%) | Login to View | 21 | 2 | 1961 | 2,502 sqft | 6,899 sqft |
| 06/24/2026 |
2446 Tolmie Avenue |
6 | 4 | 1 | Login to View | ( -2.7%) | Login to View | 16 | 2 | 1985 | 4,127 sqft | 7,095 sqft |
| 06/21/2026 |
2161 Palliser Avenue |
4 | 3 | 1 | Login to View | ( -7.0%) | Login to View | 13 | 2 | 1963 | 2,937 sqft | 10,742 sqft |
| 06/20/2026 |
2151 Dawes Hill Road |
4 | 2 | 1 | Login to View | ( -2.9%) | Login to View | 19 | 2 | 1956 | 1,679 sqft | 7,209 sqft |
| 06/19/2026 |
256 Rossmore Court |
5 | 3 | 1 | Login to View | ( -7.1%) | Login to View | 25 | 2 | 1964 | 2,430 sqft | 11,062 sqft |
| 06/18/2026 |
2145 Palliser Avenue |
8 | 7 | 3 | Login to View | ( -3.7%) | Login to View | 9 | 2 | 2026 | 5,598 sqft | 7,209 sqft |
Disclaimer: Listing data is based in whole or in part on data generated by the Real Estate Board of Greater Vancouve and Fraser Valley Real Estate Board which assumes no responsibility for its accuracy.