










1003 - 6622 Pearson Way
Brighouse, Richmond, BC


Details






Description
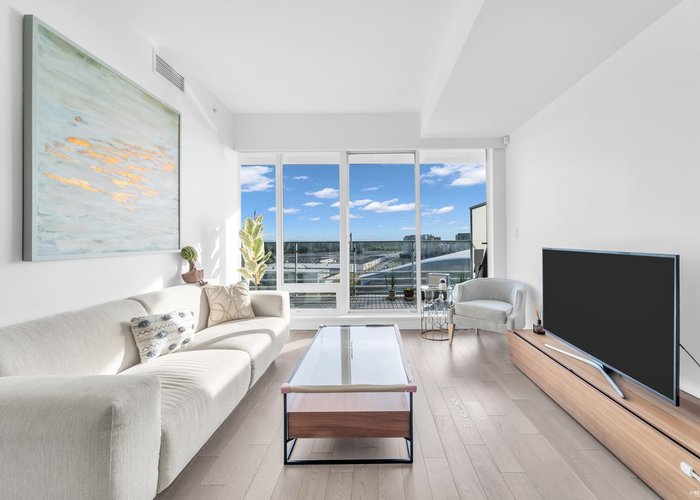
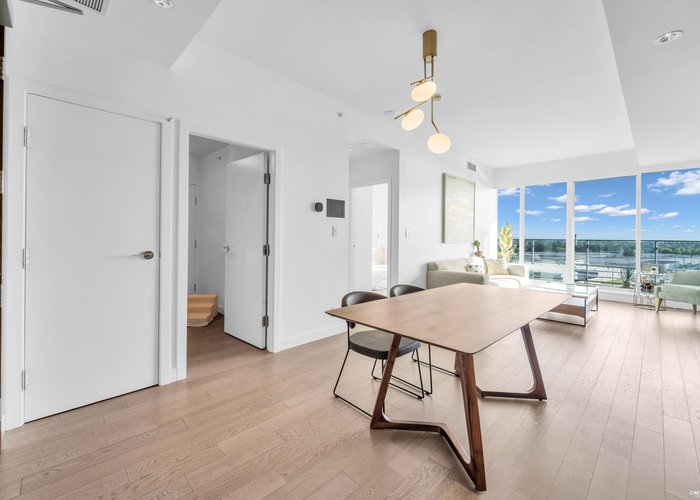
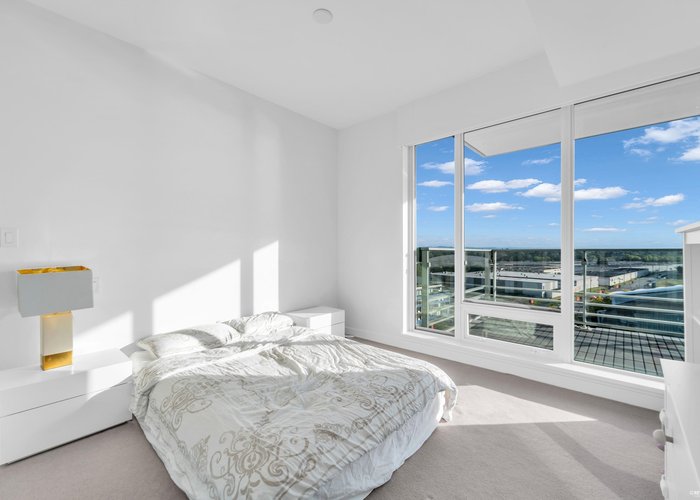
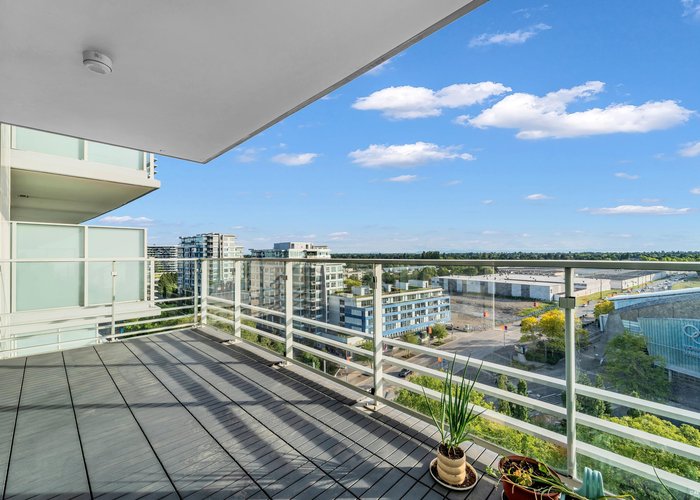
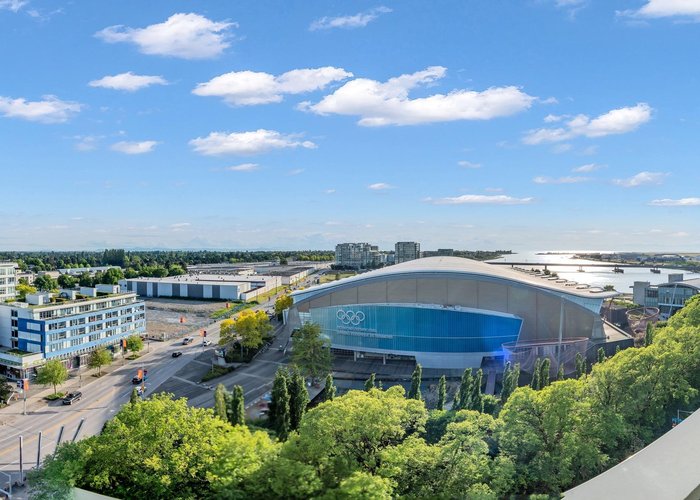
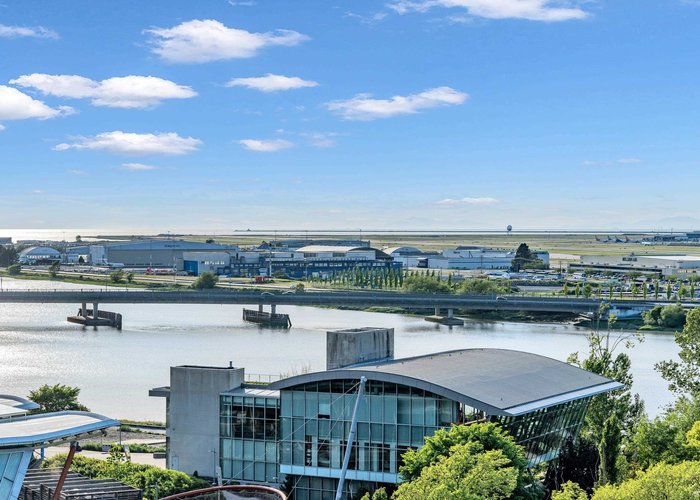
Set along a prized waterfront location, 2 River Green sets the standard for luxury contemporary living. Developed by ASPAC, one of Richmond’s premier builders, this exceptionally designed 1 Bedroom + Den home features one of the community’s most sought-after floor plans, offering both efficiency and functionality. The southwest exposure fills the space with natural light while showcasing stunning unobstructed views of the city skyline and Fraser River.Residents enjoy world-class, 5-diamond resort-style amenities including 24-hour concierge service, indoor swimming pool, steam room, sauna, hot tub, fitness centre, party lounge, and more. Conveniently located just minutes from Vancouver, and within walking distance to T&T Supermarket, shops, restaurants, and the Olympic Oval.
Features
Site Influences
Location
Technical Information
| MLS® # | R3126020 |
| Property Type | Apartment |
| Dwelling Type | Apartment Unit |
| Home Style | Multi Family,Residential Attached |
| Kitchens | 1 |
| Year Built | 2021 |
| Parking | Underground |
| Tax | $2,680 in 2025 |
| Strata No | EPS6984 |
| Complex Name | 2 River Green |
| Strata Fees | $620 |
Floor Area (sq. ft.)
| Main Floor | 692 |
| Above | 692 |
| Total | 692 |




Similar Apartments For Sale in Brighouse, Richmond
| Date | Address | Bed | Bath | Kitchen | Asking Price | $/Sqft | DOM | Levels | Built | Living Area | Lot Size |
|---|---|---|---|---|---|---|---|---|---|---|---|
| 05/20/2026 |
This Property |
1 | 1 | 1 | $799,000 | Login to View | 146 | 1 | 2021 | 692 sqft | N/A |
| 07/31/2026 | 601 7371 Westminster Highway |
3 | 2 | 1 | $738,000 | Login to View | 74 | 1 | 2008 | 1,084 sqft | N/A |
| 10/06/2026 | 1701 8288 Lansdowne Road |
2 | 2 | 1 | $699,888 | Login to View | 7 | 1 | 2008 | 1,063 sqft | N/A |
| 04/28/2026 | 1008 6951 Elmbridge Way |
2 | 2 | 1 | $698,000 | Login to View | 168 | 1 | 2014 | 805 sqft | N/A |
| 01/13/2026 | 604 5766 Gilbert Road |
2 | 1 | 1 | $699,000 | Login to View | 273 | 1 | 2022 | 755 sqft | N/A |
| 10/06/2026 | 1505 7555 Alderbridge Way |
3 | 3 | 1 | $899,000 | Login to View | 7 | 1 | 2007 | 1,318 sqft | N/A |
| 02/25/2026 | 506 6833 Buswell Street |
2 | 2 | 1 | $799,000 | Login to View | 230 | 1 | 2022 | 794 sqft | N/A |
| 09/21/2026 | 912 7788 Ackroyd Road |
2 | 2 | 1 | $698,000 | Login to View | 22 | 1 | 2015 | 832 sqft | N/A |
| 07/20/2026 | 1113 6811 Pearson Way |
2 | 1 | 1 | $888,000 | Login to View | 85 | 1 | 2023 | 728 sqft | N/A |
| 07/27/2026 | 617 7008 River Parkway |
3 | 2 | 1 | $899,999 | Login to View | 78 | 1 | 2017 | 1,001 sqft | 1,001 sqft |
| 09/11/2026 | 1302 8246 Lansdowne Road |
2 | 2 | 1 | $789,000 | Login to View | 32 | 1 | 1995 | 1,293 sqft | N/A |
Recently Sold Condos In Brighouse, Richmond
| Date | Address | Bed | Bath | Kitchen | Asking Price | Sold Price | $/Sqft | DOM | Levels | Built | Living Area | Lot Size |
|---|---|---|---|---|---|---|---|---|---|---|---|---|
| 10/08/2026 |
705 6200 Minoru Boulevard |
2 | 2 | 1 | Login to View | ( -13.5%) | Login to View | 63 | 1 | 2025 | 988 sqft | N/A |
| 10/05/2026 |
321 5311 Cedarbridge Way |
2 | 2 | 1 | Login to View | ( -4.6%) | Login to View | 62 | 1 | 2016 | 931 sqft | N/A |
| 09/30/2026 |
212 6828 Eckersley Road |
2 | 2 | 1 | Login to View | ( -2.6%) | Login to View | 9 | 1 | 2012 | 826 sqft | N/A |
| 09/29/2026 |
1708 6971 Elmbridge Way |
2 | 2 | 1 | Login to View | ( -10.3%) | Login to View | 105 | 1 | 2014 | 920 sqft | N/A |
| 09/28/2026 |
109 8680 Lansdowne Road |
2 | 2 | 1 | Login to View | ( -14.6%) | Login to View | 52 | 1 | 1989 | 1,088 sqft | N/A |
| 09/27/2026 |
208 5399 Cedarbridge Way |
2 | 2 | 1 | Login to View | ( -5.6%) | Login to View | 25 | 1 | 2015 | 950 sqft | N/A |
| 09/26/2026 |
303 8651 Ackroyd Road |
2 | 2 | 1 | Login to View | ( -6.6%) | Login to View | 51 | 1 | 1989 | 932 sqft | N/A |
| 09/24/2026 |
808 7708 Alderbridge Way |
1 | 1 | 1 | Login to View | ( -4.3%) | Login to View | 34 | 1 | 2017 | 570 sqft | N/A |
| 09/24/2026 |
1311 5520 Mcnaughton Road |
2 | 2 | 1 | Login to View | ( 0.0%) | Login to View | 55 | 1 | 2025 | 736 sqft | N/A |
| 09/23/2026 |
904 8133 Cook Road |
2 | 2 | 1 | Login to View | ( -2.4%) | Login to View | 15 | 1 | 2022 | 874 sqft | N/A |
Disclaimer: Listing data is based in whole or in part on data generated by the Real Estate Board of Greater Vancouve and Fraser Valley Real Estate Board which assumes no responsibility for its accuracy.