




1603 - 699 Whiting Way
Coquitlam West, Coquitlam, BC


Details






Description
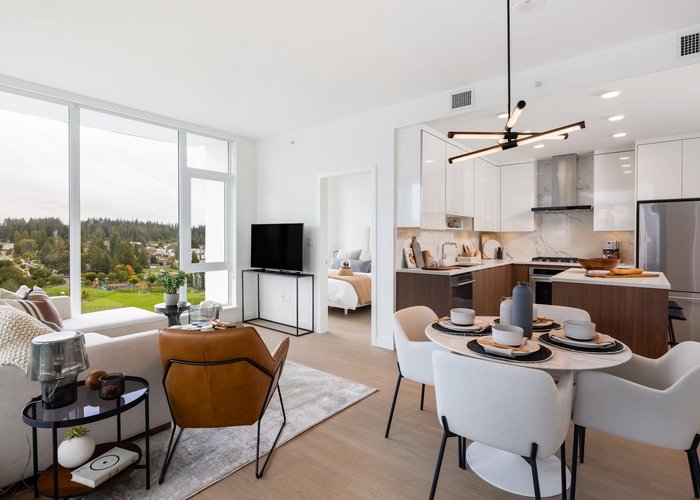
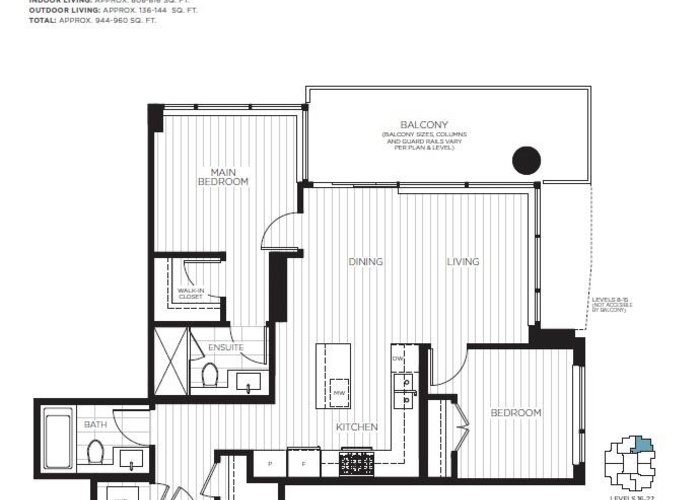
This well-planned 2-bedroom home offers comfort, privacy, and smart separation of space. A defined foyer welcomes you at the entry, rather than opening directly into the kitchen, while the main bathroom and full-size washer and dryer are thoughtfully tucked away from the living area. The primary bedroom easily accommodates a queen bed with side tables and room to move, plus a spacious walk-in closet. The kitchen includes a dedicated pantry for dry goods and small appliances. Expansive windows and northeast exposure flood the living space with beautiful morning light, creating a bright and inviting atmosphere. Enjoy in-building amenities such as a Fitness Centre, Social Lounge, Guest Suite and outdoor terrace. Live steps from Burquitlam SkyTrain station and move in today!
Features
Site Influences
Location
Technical Information
| MLS® # | R3127144 |
| Property Type | Apartment |
| Dwelling Type | Apartment Unit |
| Home Style | Multi Family,Residential Attached |
| Year Built | 2024 |
| Parking | Garage Under Building,Guest,Lane Access,Side Access |
| Tax | $3,177 in 2025 |
| Strata No | EPS9765 |
| Complex Name | Precidia |
| Strata Fees | $393 |
Floor Area (sq. ft.)
| Main Floor | 808 |
| Above | 808 |
| Total | 808 |




Similar Apartments For Sale in Coquitlam West, Coquitlam
| Date | Address | Bed | Bath | Kitchen | Asking Price | $/Sqft | DOM | Levels | Built | Living Area | Lot Size |
|---|---|---|---|---|---|---|---|---|---|---|---|
| 05/22/2026 |
This Property |
2 | 2 | 0 | $779,900 | Login to View | 134 | 1 | 2024 | 808 sqft | N/A |
| 11/03/2025 | 305 741 Anskar Court |
2 | 2 | 1 | $738,000 | Login to View | 334 | 1 | 2023 | 801 sqft | N/A |
| 07/28/2026 | 2106 699 Whiting Way |
2 | 2 | 1 | $764,900 | Login to View | 67 | 1 | 2024 | 821 sqft | N/A |
| 08/17/2026 | 201 501 Cochrane Avenue |
2 | 2 | 1 | $699,000 | Login to View | 47 | 1 | 1992 | 1,187 sqft | N/A |
| 09/15/2026 | 110 623 Kemsley Avenue |
2 | 2 | 1 | $699,900 | Login to View | 18 | 0 | 2026 | 848 sqft | N/A |
| 07/28/2026 | 2607 699 Whiting Way |
2 | 2 | 1 | $735,900 | Login to View | 67 | 1 | 2024 | 751 sqft | N/A |
| 08/24/2026 | 217 516 Foster Avenue |
2 | 2 | 1 | $749,000 | Login to View | 40 | 1 | 2019 | 946 sqft | N/A |
| 09/25/2026 | 101 625 Cottonwood Avenue |
2 | 2 | 0 | $839,900 | Login to View | 8 | 5 | 2026 | 1,035 sqft | N/A |
| 09/08/2026 | 2107 520 Como Lake Avenue |
2 | 2 | 1 | $765,000 | Login to View | 25 | 1 | 2017 | 945 sqft | N/A |
| 08/10/2026 | 2707 537 Cottonwood Avenue |
2 | 2 | 1 | $822,900 | Login to View | 54 | 1 | 2025 | 874 sqft | N/A |
| 09/08/2026 | 1403 567 Emerson Street |
2 | 2 | 1 | $725,000 | Login to View | 25 | 1 | 2026 | 905 sqft | N/A |
Recently Sold Condos In Coquitlam West, Coquitlam
| Date | Address | Bed | Bath | Kitchen | Asking Price | Sold Price | $/Sqft | DOM | Levels | Built | Living Area | Lot Size |
|---|---|---|---|---|---|---|---|---|---|---|---|---|
| 09/22/2026 |
2005 520 Como Lake Avenue |
2 | 2 | 1 | Login to View | ( -3.6%) | Login to View | 105 | 1 | 2017 | 840 sqft | N/A |
| 09/21/2026 |
606 720 Farrow Street |
2 | 2 | 1 | Login to View | ( -3.7%) | Login to View | 13 | 1 | 2025 | 995 sqft | N/A |
| 09/18/2026 |
509 721 Anskar Court |
2 | 2 | 1 | Login to View | ( -3.7%) | Login to View | 10 | 1 | 2022 | 840 sqft | N/A |
| 09/18/2026 |
201 618 Como Lake Avenue |
1 | 1 | 1 | Login to View | ( -7.0%) | Login to View | 37 | 1 | 2014 | 612 sqft | N/A |
| 09/13/2026 |
203 608 Como Lake Avenue |
2 | 2 | 1 | Login to View | ( -1.1%) | Login to View | 6 | 1 | 2013 | 1,011 sqft | N/A |
| 09/12/2026 |
306 741 Anskar Court |
2 | 2 | 1 | Login to View | ( -2.0%) | Login to View | 4 | 1 | 2023 | 781 sqft | N/A |
| 09/12/2026 |
1602 575 Delestre Avenue |
2 | 1 | 1 | Login to View | ( 0.0%) | Login to View | 72 | 1 | 2008 | 686 sqft | N/A |
| 09/11/2026 |
2705 652 Whiting Way |
1 | 1 | 1 | Login to View | ( -7.1%) | Login to View | 3 | 1 | 2020 | 512 sqft | N/A |
| 09/08/2026 |
1104 511 Rochester Avenue |
2 | 2 | 1 | Login to View | ( -2.4%) | Login to View | 7 | 1 | 2007 | 901 sqft | N/A |
| 09/08/2026 |
708 626 Claremont Street |
1 | 1 | 1 | Login to View | ( 0.0%) | Login to View | 22 | 1 | 2025 | 431 sqft | N/A |
Disclaimer: Listing data is based in whole or in part on data generated by the Real Estate Board of Greater Vancouve and Fraser Valley Real Estate Board which assumes no responsibility for its accuracy.