












20875 80 Avenue
Willoughby Heights, Langley, BC


Details






Description
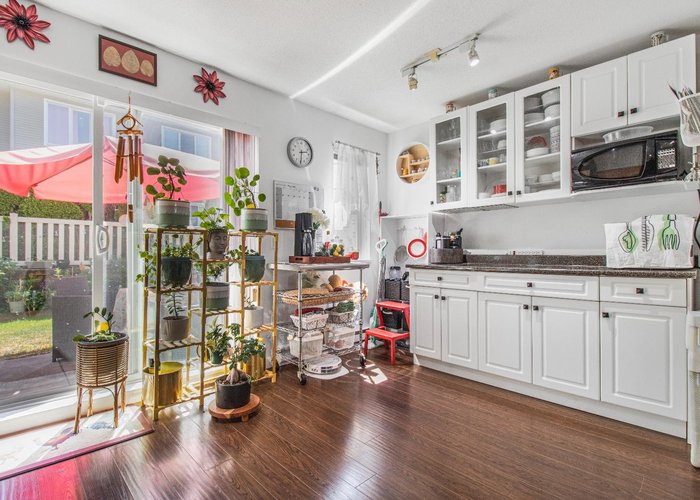
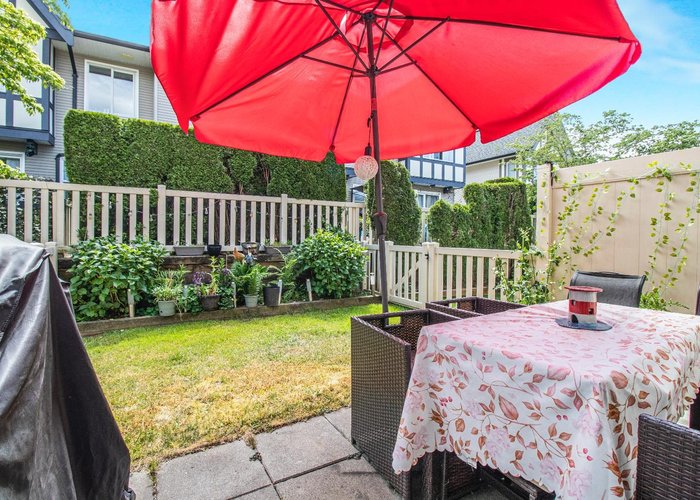
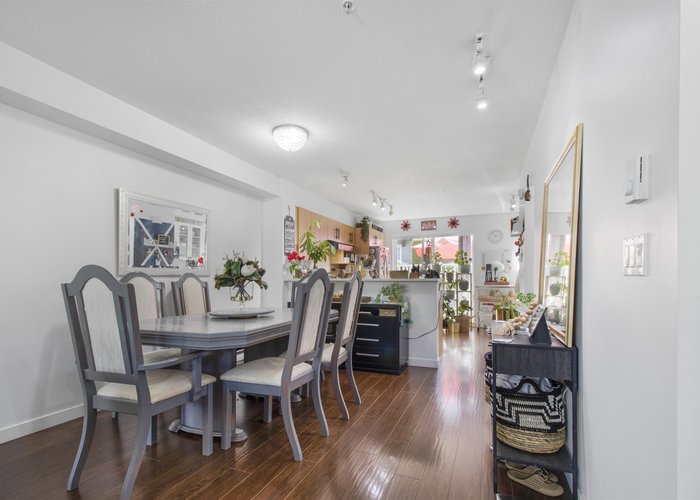
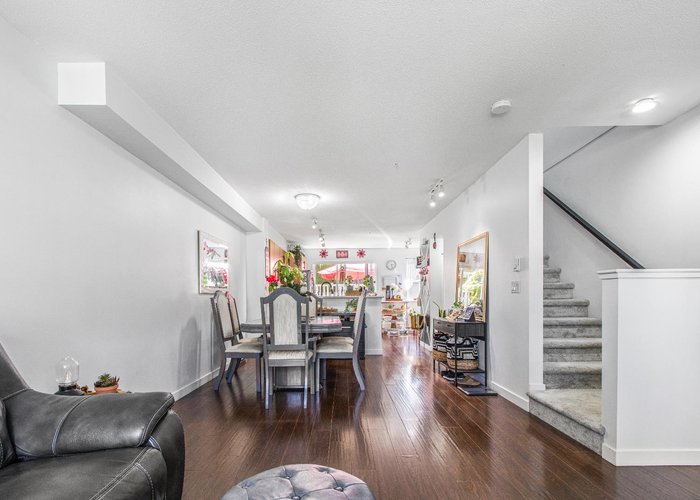
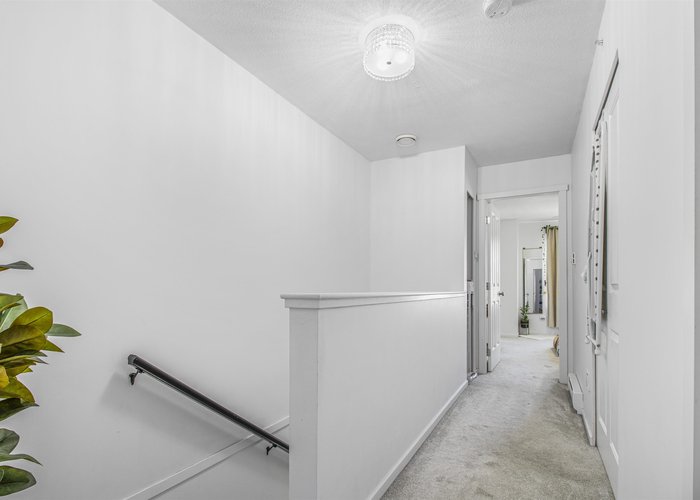
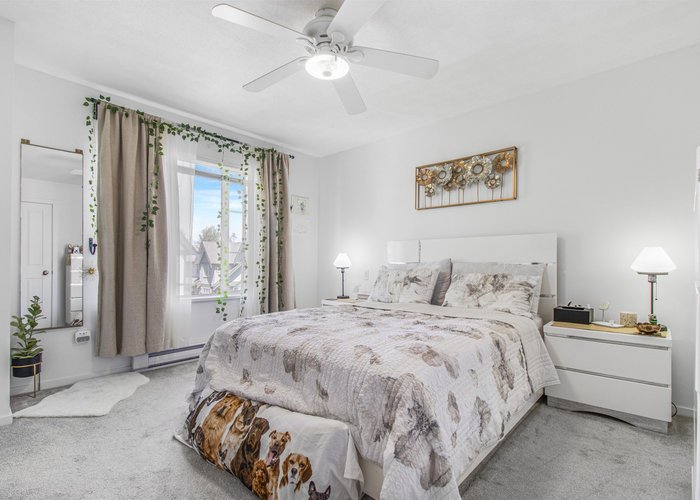
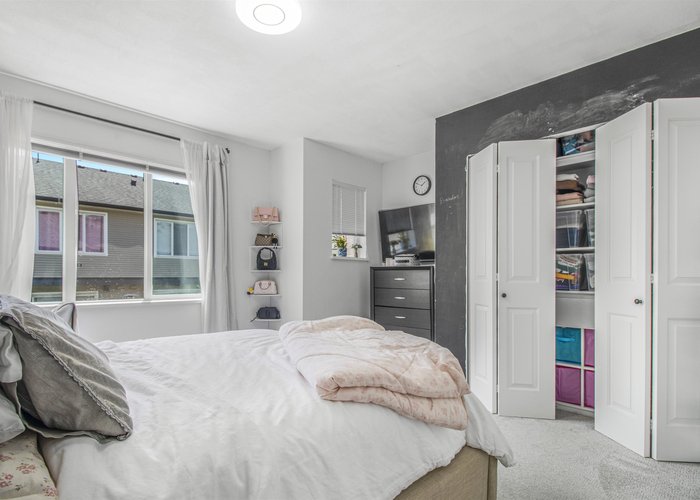
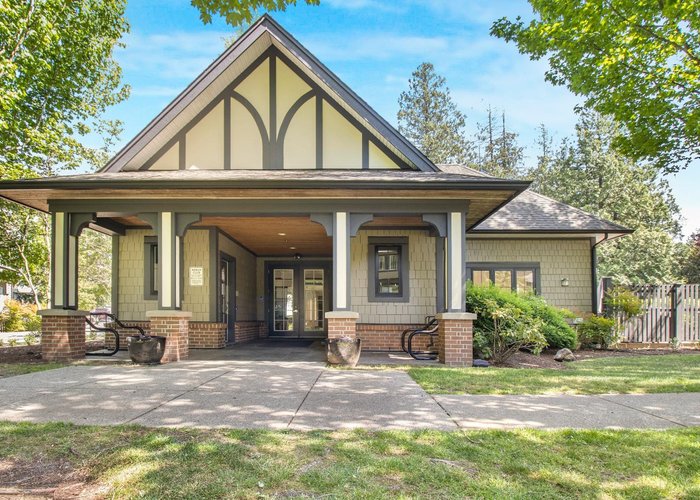
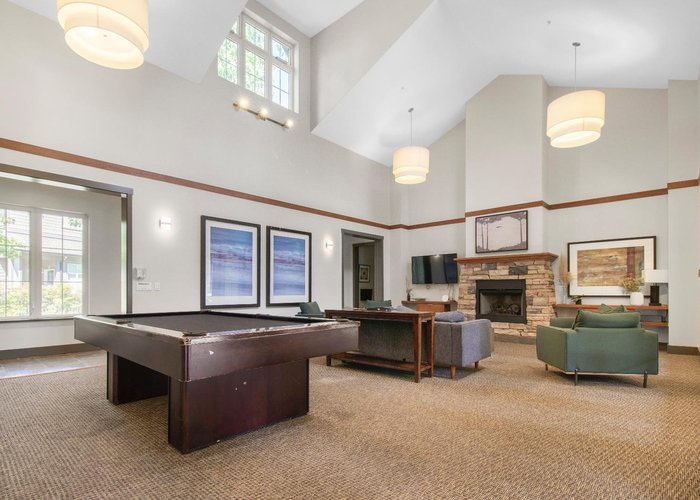
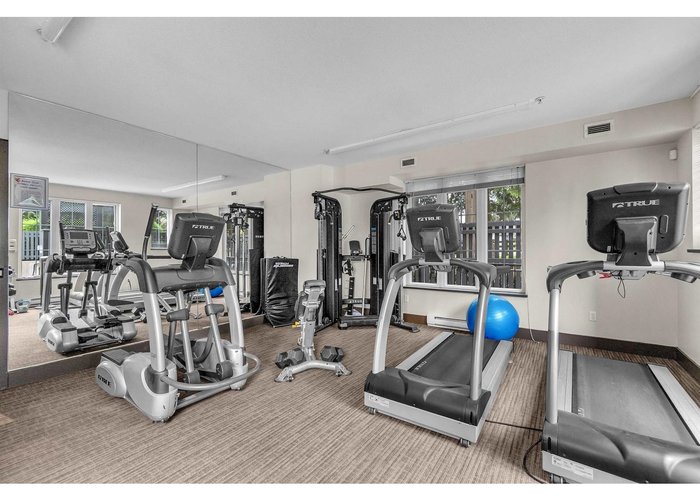
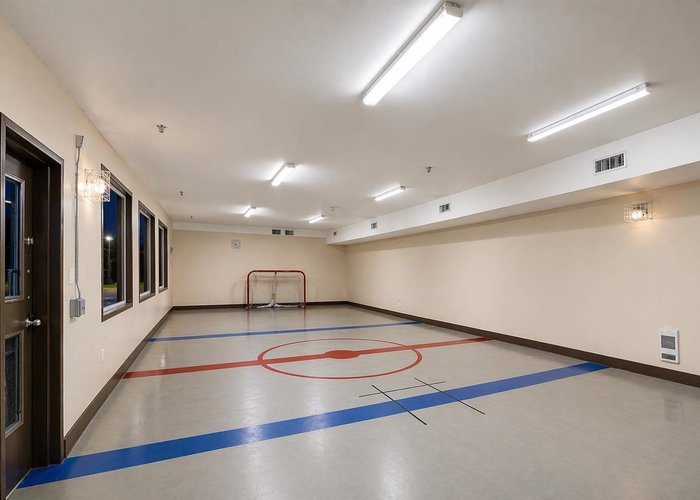
Beautifully maintained 2 bed & 2 bath Townhome in the sought-after Pepperwood community by Polygon in Willoughby. This bright and functional layout offers spacious living and dining areas, well-sized bedrooms, and plenty of natural light, making it ideal for comfortable living. All appliances and the hot water tank were replaced approximately 4 years ago, adding peace of mind. Enjoy the convenience of a 2-car garage plus an additional 1-car parking space. Residents benefit from resort-style amenities including an outdoor pool, hot tub, clubhouse, gym, and playground. Conveniently located close to schools, parks, shopping, transit, and easy Hwy 1 access—perfect for first-time buyers, families, or investors.
Features
Site Influences
Location
Technical Information
| MLS® # | R3127103 |
| Property Type | Townhouse |
| Dwelling Type | Townhouse |
| Home Style | Residential Attached |
| Kitchens | 1 |
| Year Built | 2008 |
| Parking | Additional Parking,Tandem,Front Access,Concrete,Garage Door Opener |
| Tax | $2,532 in 2026 |
| Strata No | BCS2219 |
| Complex Name | Pepperwood - By Polygon |
| Strata Fees | $335 |
Floor Area (sq. ft.)
| Main Floor | 600 |
| Above | 1,240 |
| Below | 40 |
| Total | 1,280 |




Similar Townhouses For Sale in Willoughby Heights, Langley
| Date | Address | Bed | Bath | Kitchen | Asking Price | $/Sqft | DOM | Levels | Built | Living Area | Lot Size |
|---|---|---|---|---|---|---|---|---|---|---|---|
| 05/25/2026 |
This Property |
2 | 2 | 1 | $699,000 | Login to View | 131 | 3 | 2008 | 1,280 sqft | N/A |
| 09/24/2026 | 74 20487 65 Avenue |
2 | 3 | 1 | $748,000 | Login to View | 9 | 3 | 2022 | 1,235 sqft | N/A |
| 09/02/2026 | 89 20038 70 Avenue |
4 | 4 | 1 | $799,000 | Login to View | 31 | 2 | 2007 | 1,575 sqft | N/A |
| 09/02/2026 | 48 20487 65 Avenue |
2 | 3 | 1 | $750,000 | Login to View | 31 | 3 | 2022 | 1,414 sqft | N/A |
| 08/04/2026 | 37 20449 66 Avenue |
3 | 2 | 1 | $749,900 | Login to View | 60 | 3 | 2006 | 1,466 sqft | N/A |
| 09/23/2026 | 110 20498 82 Avenue |
3 | 3 | 1 | $749,000 | Login to View | 10 | 3 | 2019 | 1,607 sqft | N/A |
| 08/18/2026 | 100 8138 204 Street |
2 | 3 | 1 | $799,900 | Login to View | 46 | 3 | 2017 | 1,356 sqft | N/A |
| 09/02/2026 | 25 8250 209b Street |
3 | 3 | 1 | $659,900 | Login to View | 31 | 3 | 2011 | 1,250 sqft | N/A |
| 07/06/2026 | 46 20498 82 Avenue |
3 | 3 | 1 | $799,000 | Login to View | 89 | 3 | 2016 | 1,437 sqft | N/A |
| 08/13/2026 | 15 6983 204 Street |
3 | 3 | 0 | $794,900 | Login to View | 51 | 3 | 2026 | 1,406 sqft | N/A |
| 08/04/2026 | 44 8068 207 Street |
4 | 4 | 1 | $799,900 | Login to View | 60 | 3 | 2014 | 1,705 sqft | N/A |
Recently Sold Townhouses In Willoughby Heights, Langley
| Date | Address | Bed | Bath | Kitchen | Asking Price | Sold Price | $/Sqft | DOM | Levels | Built | Living Area | Lot Size |
|---|---|---|---|---|---|---|---|---|---|---|---|---|
| 09/22/2026 |
8147 202 Street |
4 | 4 | 1 | Login to View | ( -4.1%) | Login to View | 35 | 3 | 2021 | 2,525 sqft | 1,602 sqft |
| 09/21/2026 |
9 20540 66 Avenue |
2 | 2 | 1 | Login to View | ( -0.7%) | Login to View | 139 | 2 | 2002 | 1,205 sqft | N/A |
| 09/20/2026 |
107 7848 209 Street |
3 | 3 | 1 | Login to View | ( 0.8%) | Login to View | 3 | 3 | 2014 | 1,387 sqft | N/A |
| 09/19/2026 |
96 20150 81 Avenue |
3 | 3 | 1 | Login to View | ( -2.4%) | Login to View | 65 | 3 | 2021 | 1,480 sqft | N/A |
| 09/19/2026 |
505 19645 64 Avenue |
2 | 2 | 1 | Login to View | ( -2.3%) | Login to View | 11 | 0 | 1990 | 1,499 sqft | N/A |
| 09/18/2026 |
33 20875 80 Avenue |
3 | 2 | 1 | Login to View | ( -4.8%) | Login to View | 10 | 3 | 2007 | 1,343 sqft | N/A |
| 09/17/2026 |
20484 76 Avenue |
5 | 4 | 2 | Login to View | ( -4.0%) | Login to View | 163 | 2 | 2024 | 2,944 sqft | 3,147 sqft |
| 09/17/2026 |
124 6747 203 Street |
2 | 2 | 1 | Login to View | ( -2.8%) | Login to View | 15 | 3 | 2005 | 1,209 sqft | N/A |
| 09/17/2026 |
28 20155 84 Avenue |
3 | 3 | 1 | Login to View | ( -3.1%) | Login to View | 24 | 3 | 2022 | 1,553 sqft | N/A |
| 09/15/2026 |
20537 74b Avenue |
3 | 4 | 1 | Login to View | ( -7.4%) | Login to View | 26 | 3 | 2025 | 2,420 sqft | 1,930 sqft |
Disclaimer: Listing data is based in whole or in part on data generated by the Real Estate Board of Greater Vancouve and Fraser Valley Real Estate Board which assumes no responsibility for its accuracy.