


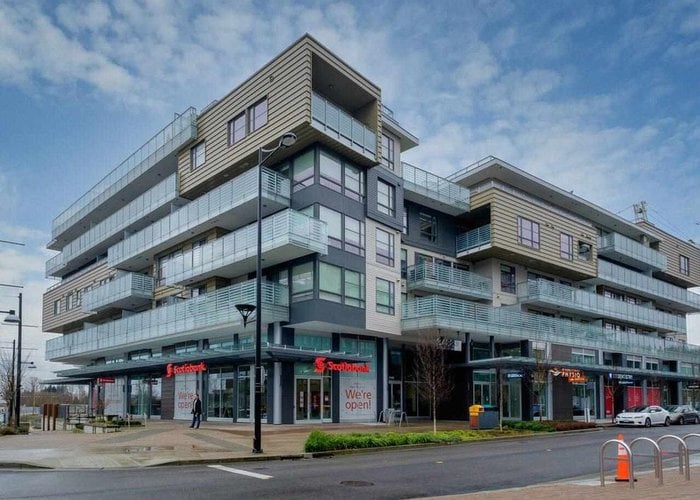
607 - 3488 Sawmill Crescent
South Marine, Vancouver, BC


Details


Description
Perched in the heart of the vibrant River District, this bright sub-penthouse offers 2 bedrooms, 2 bathrooms, and a versatile flex space. Floor-to-ceiling windows fill the open-concept layout with natural light, while the kitchen features quartz countertops, a large island, stainless steel appliances, and a gas range. The primary bedroom boasts dual walk-in closets leading to a private ensuite, and radiant in-floor heating adds year-round comfort. Enjoy the impressive 200+ sq. ft. balcony, perfect for entertaining. Residents have access to the 14,000 sq. ft. CLUB CENTRAL with a fitness centre, indoor pool, hot tub, sauna, steam room, squash courts, multi-sport room, lounges, party rooms, children''s play centre, and rooftop garden.
Features
Site Influences
Location
Technical Information
| MLS® # | R3173469 |
| Property Type | Apartment |
| Dwelling Type | Apartment Unit |
| Home Style | Multi Family,Residential Attached |
| Kitchens | 1 |
| Year Built | 2018 |
| Parking | Garage Under Building,Guest,Side Access |
| Tax | $2,385 in 2025 |
| Strata No | EPS5099 |
| Strata Fees | $664 |
Floor Area (sq. ft.)
| Main Floor | 862 |
| Above | 862 |
| Total | 862 |




Similar Apartments For Sale in South Marine, Vancouver
| Date | Address | Bed | Bath | Kitchen | Asking Price | $/Sqft | DOM | Levels | Built | Living Area | Lot Size |
|---|---|---|---|---|---|---|---|---|---|---|---|
| 10/07/2026 |
This Property |
2 | 2 | 1 | $757,000 | Login to View | 46 | 1 | 2018 | 862 sqft | N/A |
| 04/14/2026 | 1507 3430 E Kent Avenue South |
2 | 2 | 1 | $720,000 | Login to View | 222 | 1 | 2024 | 885 sqft | N/A |
| 10/21/2026 | 607 8580 River District Crossing |
2 | 2 | 1 | $759,000 | Login to View | 32 | 1 | 2017 | 916 sqft | N/A |
| 10/14/2026 | 327 3138 Riverwalk Avenue |
2 | 2 | 1 | $699,000 | Login to View | 39 | 1 | 2015 | 992 sqft | N/A |
| 10/28/2026 | 1006 3281 E Kent Avenue North |
2 | 2 | 1 | $649,900 | Login to View | 25 | 1 | 2017 | 915 sqft | N/A |
| 09/08/2026 | 604 3289 Riverwalk Avenue |
2 | 2 | 1 | $729,000 | Login to View | 75 | 1 | 2018 | 961 sqft | N/A |
| 09/16/2026 | 652 8575 Rivergrass Drive |
2 | 1 | 1 | $679,000 | Login to View | 67 | 1 | 2022 | 769 sqft | N/A |
| 10/07/2026 | 304 8633 River District Crossing |
2 | 2 | 1 | $718,900 | Login to View | 46 | 1 | 2028 | 779 sqft | N/A |
| 09/22/2026 | 412 3163 Riverwalk Avenue |
2 | 2 | 1 | $769,999 | Login to View | 61 | 1 | 2013 | 945 sqft | N/A |
| 09/29/2026 | 310 3451 Sawmill Crescent |
2 | 2 | 0 | $699,000 | Login to View | 54 | 1 | 2020 | 872 sqft | N/A |
| 11/09/2026 | 202 1820 E Kent Ave South |
2 | 2 | 1 | $649,000 | Login to View | 13 | 1 | 1995 | 869 sqft | N/A |
Recently Sold Condos In South Marine, Vancouver
| Date | Address | Bed | Bath | Kitchen | Asking Price | Sold Price | $/Sqft | DOM | Levels | Built | Living Area | Lot Size |
|---|---|---|---|---|---|---|---|---|---|---|---|---|
| 11/09/2026 |
408 3133 Riverwalk Avenue |
2 | 2 | 1 | Login to View | ( -4.5%) | Login to View | 6 | 1 | 2013 | 885 sqft | N/A |
| 11/08/2026 |
1306 3581 E Kent Avenue North |
1 | 1 | 1 | Login to View | ( -6.7%) | Login to View | 61 | 1 | 2020 | 524 sqft | N/A |
| 11/07/2026 |
607 3438 Sawmill Crescent |
2 | 2 | 1 | Login to View | ( -4.8%) | Login to View | 11 | 2 | 2022 | 1,063 sqft | N/A |
| 11/04/2026 |
405 3538 Sawmill Crescent |
1 | 1 | 1 | Login to View | ( -3.8%) | Login to View | 70 | 1 | 2022 | 605 sqft | N/A |
| 11/03/2026 |
1106 3281 E Kent Avenue North |
2 | 2 | 1 | Login to View | ( -4.1%) | Login to View | 91 | 1 | 2017 | 908 sqft | N/A |
| 10/19/2026 |
117 3133 Riverwalk Avenue |
2 | 2 | 1 | Login to View | ( -4.5%) | Login to View | 6 | 0 | 2013 | 1,050 sqft | N/A |
| 10/18/2026 |
407 3438 Sawmill Crescent |
1 | 1 | 1 | Login to View | ( -4.4%) | Login to View | 20 | 1 | 2022 | 655 sqft | N/A |
| 10/16/2026 |
717 3557 Sawmill Crescent |
2 | 1 | 1 | Login to View | ( 0.2%) | Login to View | 1 | 1 | 2018 | 865 sqft | N/A |
| 10/15/2026 |
602 3581 E Kent Avenue North |
1 | 1 | 1 | Login to View | ( -5.7%) | Login to View | 30 | 1 | 2020 | 511 sqft | N/A |
| 10/12/2026 |
409 8508 Rivergrass Drive |
3 | 2 | 1 | Login to View | ( -8.3%) | Login to View | 21 | 1 | 2019 | 1,203 sqft | N/A |
Disclaimer: Listing data is based in whole or in part on data generated by the Real Estate Board of Greater Vancouve and Fraser Valley Real Estate Board which assumes no responsibility for its accuracy.