












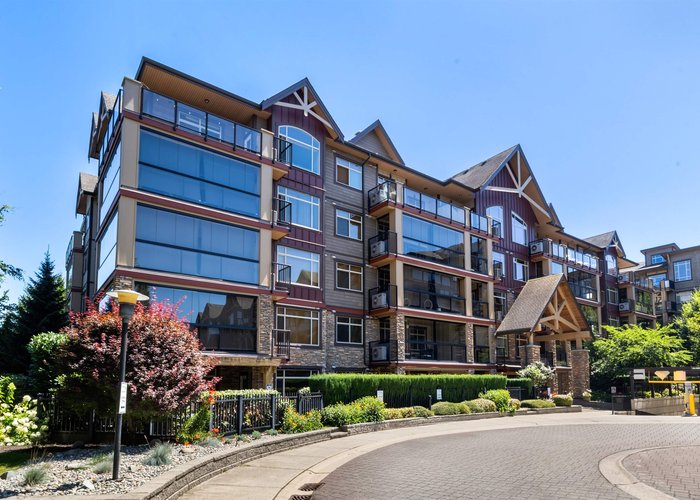

587 - 8288 207a Street
Willoughby Heights, Langley, BC


Details






Description
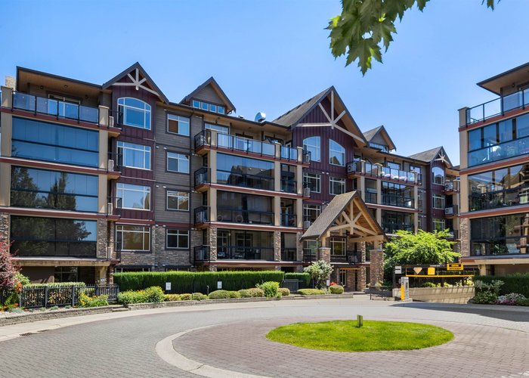
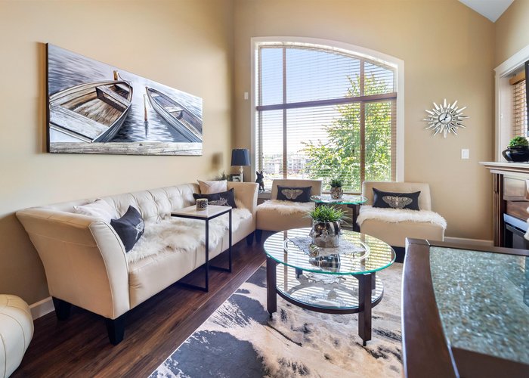
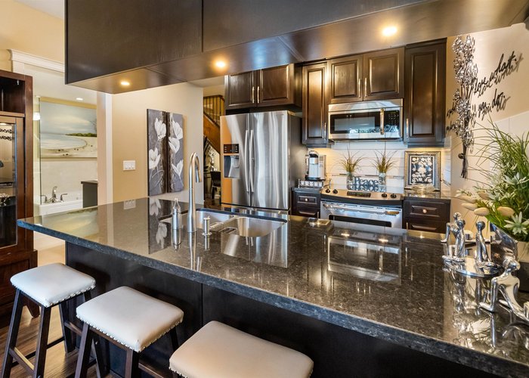
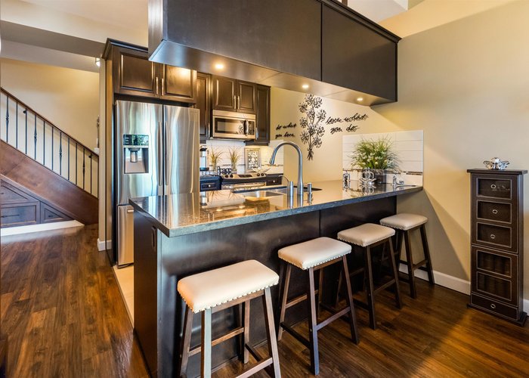
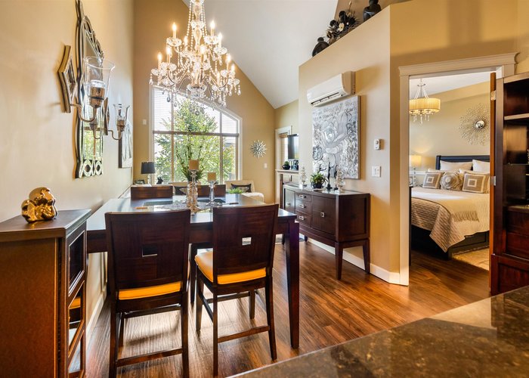
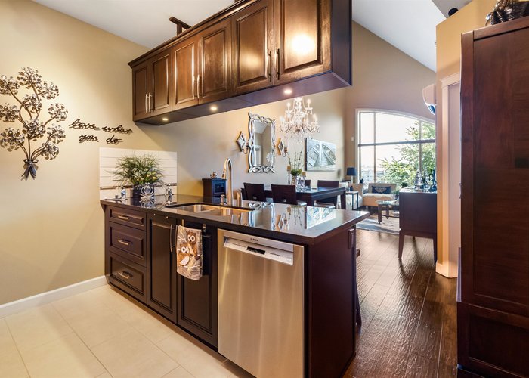
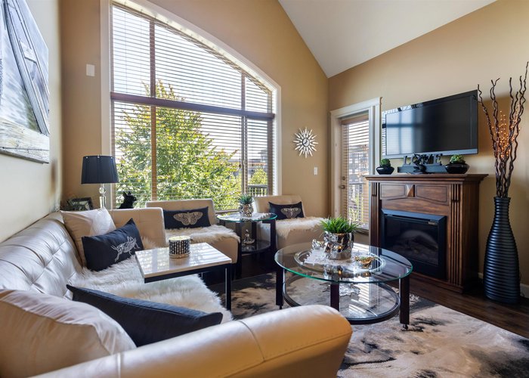
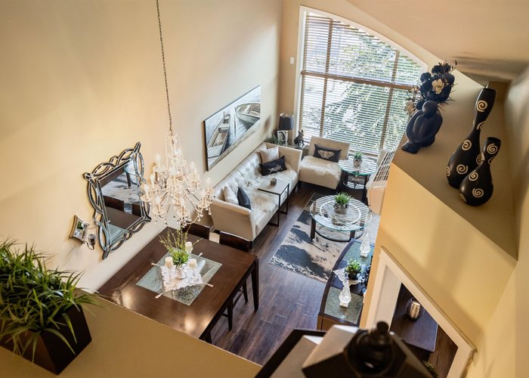
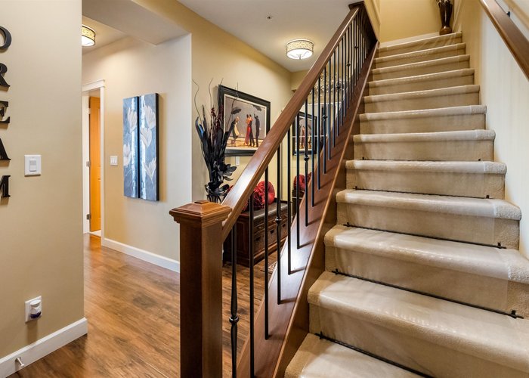
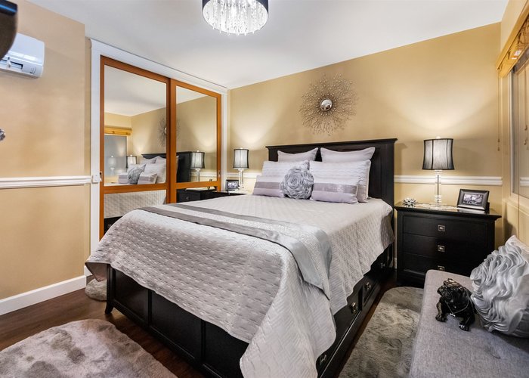
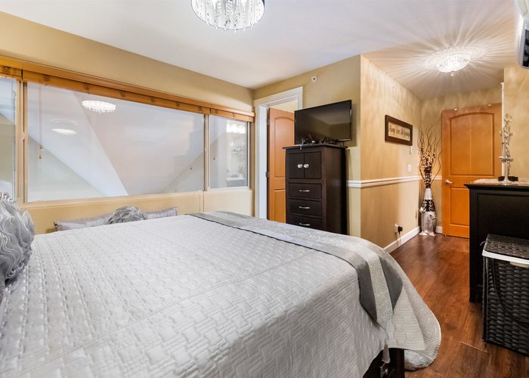
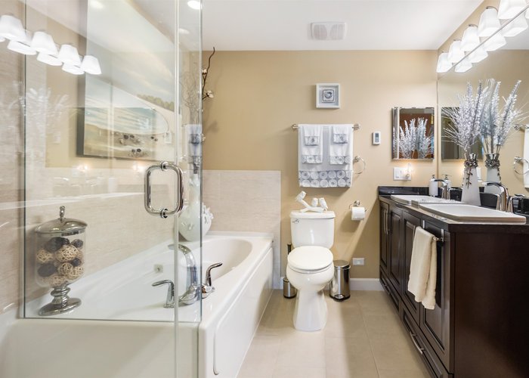
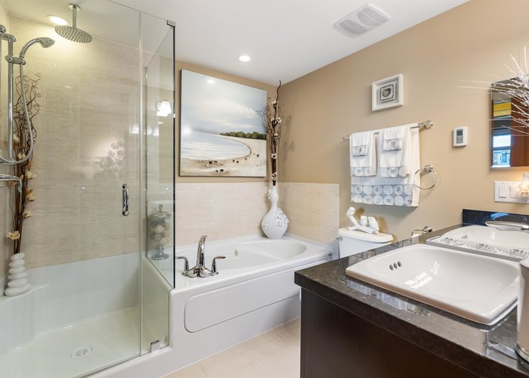
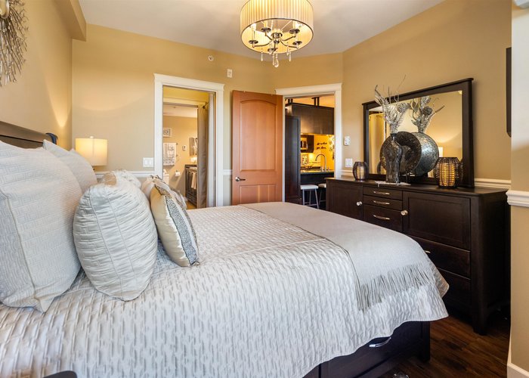
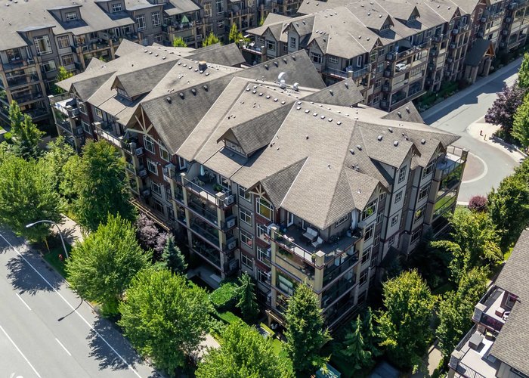
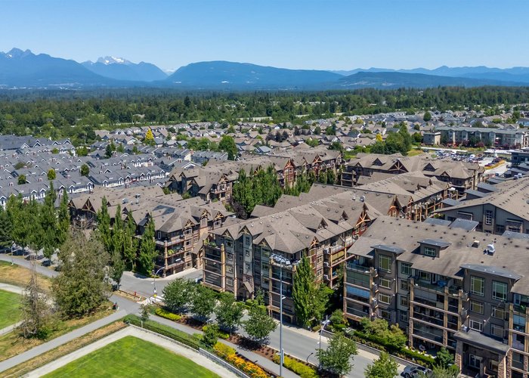
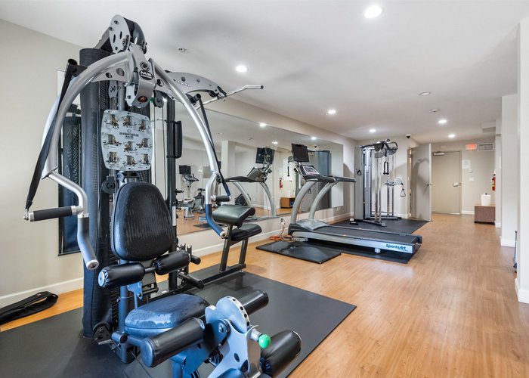
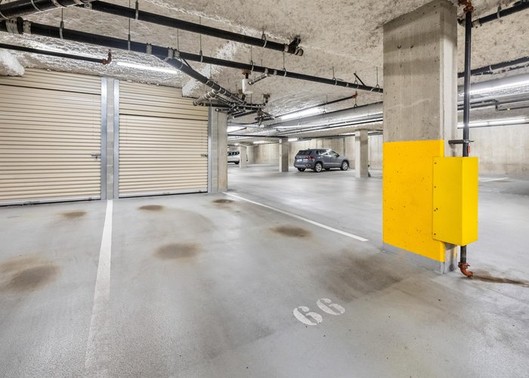
WALNUT RIDGE AT YORKSON CREEK - RARE PENTHOUSE LOFT UNIT, VAULTED CEILINGS AND TWO PRIMARY BEDROOMS. This immaculate unit stands out with Quadra quality interiors, featuring acoustic wood-grained plank laminate, electric fireplace, solid-core doors & closets with built-in shelves. Kitchen w/ ample cupboard space, granite tops, under-mount sink and S/S appliances. Heated tile bathroom floors, granite vanity tops and fog-free mirrors. Enjoy your east facing balcony and A/C in all rooms. 2 primary suites to chose from, one on the main floor or one upstairs for privacy. Separate den plus laundry with room, lots of storage! No neighbours above you with this top floor unit. Amazing location - walk to schools, parks & shopping. 2 parking stalls right next to each other. Don''t miss it!
Features
Site Influences
Location
Technical Information
| MLS® # | R3122269 |
| Property Type | Apartment |
| Dwelling Type | Apartment Unit |
| Home Style | Multi Family,Residential Attached |
| Kitchens | 1 |
| Year Built | 2013 |
| Parking | Underground,Guest |
| Tax | $2,338 in 2025 |
| Strata No | EPS1269 |
| Complex Name | Yorkson Creek - Walnut Ridge |
| Strata Fees | $459 |
Floor Area (sq. ft.)
| Main Floor | 782 |
| Above | 1,078 |
| Total | 1,078 |




Similar Apartments For Sale in Willoughby Heights, Langley
| Date | Address | Bed | Bath | Kitchen | Asking Price | $/Sqft | DOM | Levels | Built | Living Area | Lot Size |
|---|---|---|---|---|---|---|---|---|---|---|---|
| 05/11/2026 |
This Property |
2 | 2 | 1 | $645,000 | Login to View | 145 | 2 | 2013 | 1,078 sqft | N/A |
| 07/20/2026 | 901 8551 201 Street |
2 | 2 | 1 | $699,900 | Login to View | 75 | 1 | 2024 | 825 sqft | N/A |
| 08/31/2026 | 114 7809 209 Street |
2 | 2 | 1 | $549,900 | Login to View | 33 | 0 | 2021 | 841 sqft | N/A |
| 03/09/2026 | C315 8150 207th Street |
2 | 2 | 1 | $628,000 | Login to View | 208 | 1 | 2021 | 866 sqft | N/A |
| 09/08/2026 | C612 8150 207 Street |
2 | 2 | 1 | $649,000 | Login to View | 25 | 1 | 2021 | 877 sqft | N/A |
| 07/29/2026 | D106 8150 207 Street |
2 | 2 | 1 | $679,900 | Login to View | 66 | 0 | 2021 | 1,108 sqft | N/A |
| 03/02/2026 | 423 7936 206 Street |
2 | 2 | 1 | $615,000 | Login to View | 215 | 1 | 2025 | 857 sqft | N/A |
| 04/02/2026 | 109 7936 206 Street |
2 | 2 | 1 | $649,000 | Login to View | 184 | 0 | 2025 | 843 sqft | N/A |
| 05/25/2026 | 408 20376 86 Avenue |
3 | 2 | 1 | $725,000 | Login to View | 131 | 1 | 2022 | 1,497 sqft | N/A |
| 08/25/2026 | B205 20117 84 Avenue |
2 | 2 | 1 | $694,900 | Login to View | 39 | 1 | 2026 | 755 sqft | N/A |
| 08/25/2026 | 401 7920 206 Street |
2 | 2 | 1 | $550,000 | Login to View | 39 | 1 | 2024 | 845 sqft | N/A |
Recently Sold Condos In Willoughby Heights, Langley
| Date | Address | Bed | Bath | Kitchen | Asking Price | Sold Price | $/Sqft | DOM | Levels | Built | Living Area | Lot Size |
|---|---|---|---|---|---|---|---|---|---|---|---|---|
| 09/20/2026 |
311 8157 207 Street |
4 | 2 | 1 | Login to View | ( -1.7%) | Login to View | 12 | 1 | 2016 | 1,602 sqft | N/A |
| 09/19/2026 |
B102 20487 65 Avenue |
2 | 2 | 1 | Login to View | ( -0.2%) | Login to View | 5 | 0 | 2022 | 1,034 sqft | N/A |
| 09/14/2026 |
609 7936 206 Street |
1 | 1 | 1 | Login to View | ( 0.0%) | Login to View | 26 | 1 | 2025 | 551 sqft | N/A |
| 09/12/2026 |
D301 20211 66 Avenue |
1 | 1 | 1 | Login to View | ( -2.6%) | Login to View | 39 | 1 | 2017 | 570 sqft | N/A |
| 09/11/2026 |
A209 20078 85 Avenue |
2 | 2 | 1 | Login to View | ( -2.5%) | Login to View | 11 | 5 | 2024 | 888 sqft | N/A |
| 09/11/2026 |
507 20829 77 A Avenue |
2 | 2 | 1 | Login to View | ( -4.2%) | Login to View | 65 | 1 | 2018 | 841 sqft | N/A |
| 09/10/2026 |
217 20356 72b Avenue |
2 | 2 | 1 | Login to View | ( -2.7%) | Login to View | 36 | 1 | 2021 | 998 sqft | N/A |
| 09/09/2026 |
C603 8150 207 Street |
2 | 2 | 1 | Login to View | ( -4.2%) | Login to View | 6 | 1 | 2021 | 898 sqft | N/A |
| 09/08/2026 |
504 8380 200a Street |
2 | 2 | 1 | Login to View | ( -7.5%) | Login to View | 76 | 1 | 2023 | 745 sqft | N/A |
| 09/08/2026 |
603 8380 200a Street |
2 | 2 | 1 | Login to View | ( -3.6%) | Login to View | 29 | 1 | 2023 | 760 sqft | N/A |
Disclaimer: Listing data is based in whole or in part on data generated by the Real Estate Board of Greater Vancouve and Fraser Valley Real Estate Board which assumes no responsibility for its accuracy.