



1910 - 2008 ROSSER AVENUE
Brentwood Park, Burnaby, BC


Details


Description
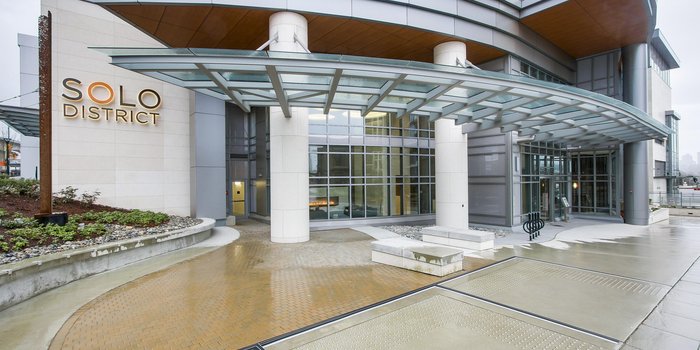
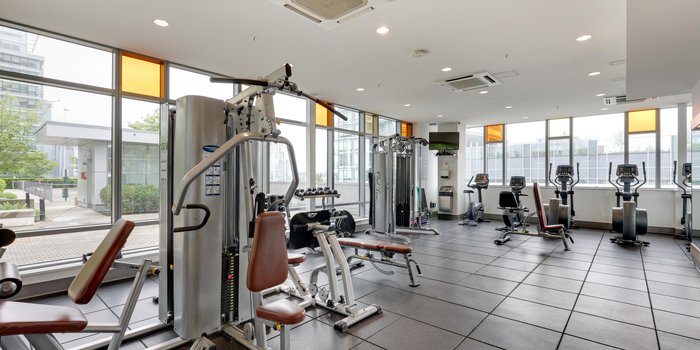
2 BR 2 BA + den at the popular SOLO District’s Stratus by Appia (Bosa) located in the heart of Brentwood, has spectacular SW exposure with an extra large balcony to enjoy your breathtaking view of downtown and Metrotown. 19th floor 962 sq ft corner unit with functional & elegant floor plan boasts 9 ft ceilings, large, open kitchen w/quartz countertops and S/S appliances, 2 separated bedrooms and den to set up your home office. Amenities include: concierge, fitness centre, steam room/sauna, entertainment lounge, guest suite, outdoor BBQ and dog park. Geothermal heating and AC are included in strata fees. Steps to Brentwood Skytrain Station, Brentwood Mall, Save On Foods, Whole Foods, Shoppers Drug Mart, restaurants and more. Easy transit to BCIT & SFU. Parking and storage included.
Features
Site Influences
Location
Technical Information
| MLS® # | R2645787 |
| Property Type | Apartment |
| Dwelling Type | Apartment Unit |
| Home Style | Corner Unit |
| Kitchens | 1 |
| Year Built | 2015 |
| Parking | Garage Underbuilding |
| Tax | $2,892 in 2021 |
| Strata No | EPS1911 |
| Complex Name | Solo District : Stratus |
| Strata Fees | $657 |
Floor Area (sq. ft.)
| Main Floor | 962 |
| Total | 962 |
Rooms
| Floor | Type | Dimensions |
|---|---|---|
| Main | Living Room | 14' x 10' |
| Main | Dining Room | 14' x 6'8 |
| Main | Kitchen | 12'3 x 9'7 |
| Main | Master Bedroom | 11' x 10'9 |
| Main | Bedroom | 10'5 x 9' |
| Main | Den | 8'7 x 4'10 |
| Main | Foyer | 8'8 x 4'9 |
Bathrooms
| Floor | Ensuite | Pieces |
|---|---|---|
| Main | N | 4 |
| Main | Y | 5 |
Buildings Amenities


Building Photos









Similar Apartments For Sale in Brentwood Park, Burnaby
| Date | Address | Bed | Bath | Kitchen | Asking Price | $/Sqft | DOM | Levels | Built | Living Area | Lot Size |
|---|---|---|---|---|---|---|---|---|---|---|---|
| 08/04/2026 | 2503 5311 Goring Street |
2 | 2 | 1 | $849,900 | Login to View | 80 | 1 | 2021 | 848 sqft | N/A |
| 07/15/2026 | 1506 2135 Springer Avenue |
2 | 2 | 1 | $989,000 | Login to View | 100 | 1 | 2026 | 837 sqft | N/A |
| 06/16/2026 | 2801 2381 Beta Avenue |
2 | 2 | 1 | $998,880 | Login to View | 129 | 1 | 2026 | 845 sqft | N/A |
| 10/01/2026 | 3703 2388 Madison Avenue |
2 | 2 | 1 | $839,000 | Login to View | 22 | 1 | 2019 | 844 sqft | N/A |
| 10/01/2026 | 2105 4398 Buchanan Street |
3 | 2 | 1 | $949,000 | Login to View | 22 | 1 | 2001 | 1,271 sqft | N/A |
| 05/20/2026 | 305 2085 Skyline Court |
2 | 2 | 1 | $849,000 | Login to View | 156 | 1 | 2021 | 795 sqft | N/A |
| 10/01/2026 | 1107 4433 Alaska Street |
3 | 2 | 1 | $948,000 | Login to View | 22 | 1 | 2024 | 1,115 sqft | N/A |
| 09/03/2026 | 2102 4178 Dawson Street |
3 | 2 | 1 | $970,000 | Login to View | 50 | 1 | 2006 | 1,071 sqft | N/A |
| 10/16/2026 | 406 2135 Springer Avenue |
3 | 2 | 0 | $1,046,900 | Login to View | 7 | 1 | 2026 | 1,006 sqft | N/A |
| 09/23/2026 | 3606 1888 Gilmore Avenue |
2 | 2 | 1 | $849,000 | Login to View | 30 | 1 | 2020 | 883 sqft | N/A |
Recently Sold Condos In Brentwood Park, Burnaby
| Date | Address | Bed | Bath | Kitchen | Asking Price | Sold Price | $/Sqft | DOM | Levels | Built | Living Area | Lot Size |
|---|---|---|---|---|---|---|---|---|---|---|---|---|
| 02/02/2022 | This Property | 2 | 2 | 1 | Login to View | ( -0.6%) | Login to View | 8 | 1 | 2015 | 962 sqft | N/A |
| 10/14/2026 |
601 4720 Lougheed Highway |
1 | 1 | 1 | Login to View | ( -7.8%) | Login to View | 9 | 1 | 2022 | 534 sqft | N/A |
| 10/12/2026 |
3303 1955 Alpha Way |
1 | 1 | 1 | Login to View | ( -4.8%) | Login to View | 13 | 1 | 2020 | 530 sqft | N/A |
| 10/09/2026 |
3101 4189 Halifax Street |
2 | 2 | 1 | Login to View | ( -4.6%) | Login to View | 53 | 1 | 2015 | 944 sqft | N/A |
| 10/09/2026 |
2606 5333 Goring Street |
2 | 2 | 1 | Login to View | ( -3.4%) | Login to View | 10 | 1 | 2021 | 877 sqft | N/A |
| 10/08/2026 |
3008 4730 Lougheed Highway |
2 | 2 | 0 | Login to View | ( -2.6%) | Login to View | 44 | 1 | 2022 | 736 sqft | N/A |
| 10/08/2026 |
2308 2135 Springer Avenue |
2 | 2 | 0 | Login to View | ( -8.0%) | Login to View | 30 | 1 | 2026 | 765 sqft | N/A |
| 10/07/2026 |
1007 2088 Madison Avenue |
2 | 2 | 1 | Login to View | ( -3.2%) | Login to View | 16 | 1 | 2005 | 968 sqft | N/A |
| 10/05/2026 |
2301 1955 Alpha Way |
2 | 2 | 1 | Login to View | ( -1.4%) | Login to View | 6 | 1 | 2020 | 731 sqft | N/A |
| 10/04/2026 |
2008 2135 Springer Avenue |
2 | 2 | 0 | Login to View | ( -1.6%) | Login to View | 19 | 1 | 2026 | 765 sqft | N/A |
| 10/03/2026 |
1806 4182 Dawson Street |
2 | 2 | 1 | Login to View | ( -1.6%) | Login to View | 26 | 1 | 2007 | 850 sqft | N/A |
Disclaimer: Listing data is based in whole or in part on data generated by the Real Estate Board of Greater Vancouve and Fraser Valley Real Estate Board which assumes no responsibility for its accuracy.