


1507 - 2138 Madison Avenue
Brentwood Park, Burnaby, BC


Details


Description
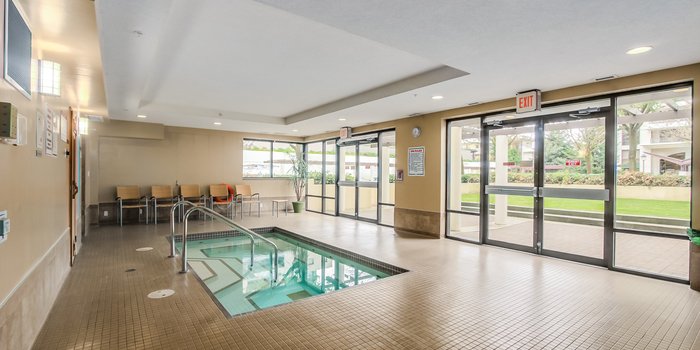
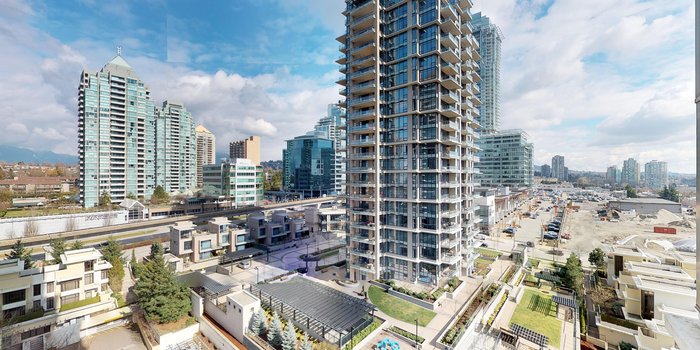
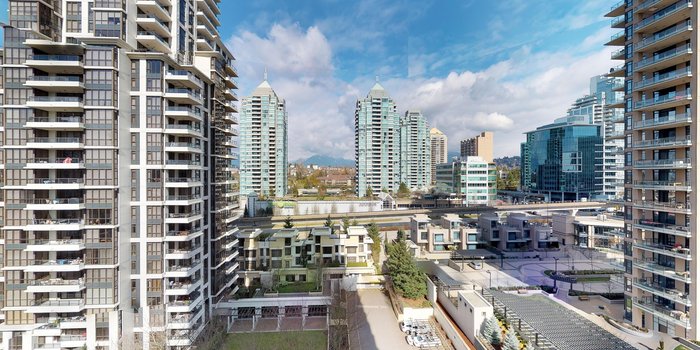
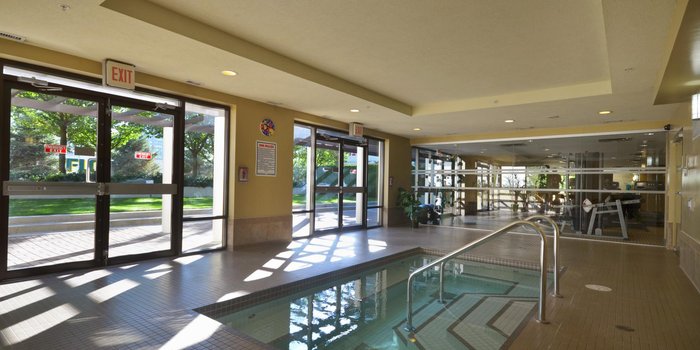
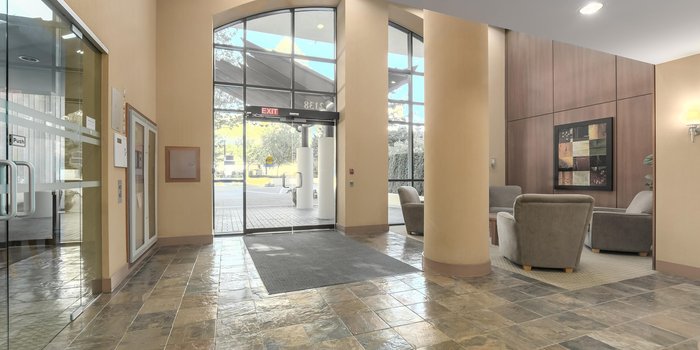
Immaculate, clean and beautiful 2 bedroom unit at the popular Mosaic Mosaic at Resnaissance Towers. Built with quality by ever popular Bosa. Immaculately kept by original owner. Shows like new with newer laminate flooring throughout. Open kitchen with newer S/S appliances and granite countertops perfect for entertaining. Functional floor plan with large living and dining area. Elegant and bright north east facing unit. Comes with 1 parking and 1 storage. Premium amenities including clubhouse featuring a billiards lounge, exercise centre, sauna, steam room, and hot tub. Conveniently located near skytrain, Brentwood mall, restaurants and more.
Features
Site Influences
Location
Technical Information
| MLS® # | R3115711 |
| Property Type | Apartment |
| Dwelling Type | Apartment Unit |
| Home Style | Multi Family,Residential Attached |
| Kitchens | 1 |
| Year Built | 2006 |
| Parking | Garage Under Building |
| Tax | $2,304 in 2025 |
| Strata No | BCS1299 |
| Complex Name | Mosaic At Resnaissance Towers |
| Strata Fees | $440 |
Floor Area (sq. ft.)
| Main Floor | 971 |
| Above | 971 |
| Total | 971 |
Rooms
| Floor | Type | Dimensions |
|---|---|---|
| Main | Living Room | 16'' x 10''3 |
| Main | Dining Room | 12''7 x 12''3 |
| Main | Kitchen | 12''5 x 12''4 |
| Main | Primary Bedroom | 10''6 x 13''4 |
| Main | Bedroom | 9''11 x 9'' |
| Main | Foyer | 9'' x 6'' |
Bathrooms
| Floor | Ensuite | Pieces |
|---|---|---|
| Main | Y | 4 |
| Main | N | 3 |
Buildings Amenities


Building Photos







Similar Apartments For Sale in Brentwood Park, Burnaby
| Date | Address | Bed | Bath | Kitchen | Asking Price | $/Sqft | DOM | Levels | Built | Living Area | Lot Size |
|---|---|---|---|---|---|---|---|---|---|---|---|
| 04/28/2026 | 1202 4888 Brentwood Drive |
2 | 2 | 1 | $712,950 | Login to View | 178 | 1 | 2008 | 909 sqft | N/A |
| 04/01/2026 | 202 2288 Alpha Avenue |
2 | 2 | 1 | $695,000 | Login to View | 205 | 1 | 2021 | 775 sqft | N/A |
| 10/13/2026 | 3909 1955 Alpha Way |
2 | 2 | 1 | $809,900 | Login to View | 10 | 1 | 2020 | 880 sqft | N/A |
| 09/09/2026 | 104 4728 Brentwood Drive |
2 | 2 | 1 | $698,000 | Login to View | 44 | 0 | 2009 | 930 sqft | N/A |
| 06/29/2026 | 2407 4650 Brentwood Boulevard |
2 | 2 | 1 | $799,900 | Login to View | 116 | 1 | 2021 | 914 sqft | N/A |
| 06/26/2026 | 5204 4650 Brentwood Boulevard |
2 | 2 | 1 | $788,000 | Login to View | 119 | 1 | 2021 | 765 sqft | N/A |
| 06/02/2026 | 1406 2232 Douglas Road |
2 | 2 | 1 | $699,000 | Login to View | 143 | 1 | 2011 | 899 sqft | N/A |
| 10/14/2026 | 1103 4465 Juneau Street |
2 | 2 | 1 | $775,000 | Login to View | 9 | 1 | 2020 | 942 sqft | N/A |
| 10/13/2026 | 2006 2388 Madison Avenue |
2 | 2 | 1 | $676,000 | Login to View | 10 | 1 | 2019 | 800 sqft | N/A |
| 06/29/2026 | 110 2088 Beta Avenue |
2 | 2 | 1 | $669,000 | Login to View | 116 | 0 | 2009 | 807 sqft | N/A |
Recently Sold Condos In Brentwood Park, Burnaby
| Date | Address | Bed | Bath | Kitchen | Asking Price | Sold Price | $/Sqft | DOM | Levels | Built | Living Area | Lot Size |
|---|---|---|---|---|---|---|---|---|---|---|---|---|
| 06/15/2026 | This Property | 2 | 2 | 1 | Login to View | ( -4.1%) | Login to View | 53 | 1 | 2006 | 971 sqft | N/A |
| 10/14/2026 |
601 4720 Lougheed Highway |
1 | 1 | 1 | Login to View | ( -7.8%) | Login to View | 9 | 1 | 2022 | 534 sqft | N/A |
| 10/12/2026 |
3303 1955 Alpha Way |
1 | 1 | 1 | Login to View | ( -4.8%) | Login to View | 13 | 1 | 2020 | 530 sqft | N/A |
| 10/09/2026 |
3101 4189 Halifax Street |
2 | 2 | 1 | Login to View | ( -4.6%) | Login to View | 53 | 1 | 2015 | 944 sqft | N/A |
| 10/09/2026 |
2606 5333 Goring Street |
2 | 2 | 1 | Login to View | ( -3.4%) | Login to View | 10 | 1 | 2021 | 877 sqft | N/A |
| 10/08/2026 |
3008 4730 Lougheed Highway |
2 | 2 | 0 | Login to View | ( -2.6%) | Login to View | 44 | 1 | 2022 | 736 sqft | N/A |
| 10/08/2026 |
2308 2135 Springer Avenue |
2 | 2 | 0 | Login to View | ( -8.0%) | Login to View | 30 | 1 | 2026 | 765 sqft | N/A |
| 10/07/2026 |
1007 2088 Madison Avenue |
2 | 2 | 1 | Login to View | ( -3.2%) | Login to View | 16 | 1 | 2005 | 968 sqft | N/A |
| 10/05/2026 |
2301 1955 Alpha Way |
2 | 2 | 1 | Login to View | ( -1.4%) | Login to View | 6 | 1 | 2020 | 731 sqft | N/A |
| 10/04/2026 |
2008 2135 Springer Avenue |
2 | 2 | 0 | Login to View | ( -1.6%) | Login to View | 19 | 1 | 2026 | 765 sqft | N/A |
| 10/03/2026 |
1806 4182 Dawson Street |
2 | 2 | 1 | Login to View | ( -1.6%) | Login to View | 26 | 1 | 2007 | 850 sqft | N/A |
Disclaimer: Listing data is based in whole or in part on data generated by the Real Estate Board of Greater Vancouve and Fraser Valley Real Estate Board which assumes no responsibility for its accuracy.