





















101 - 700 Clarke Road
Coquitlam West, Coquitlam, BC


Details





Description
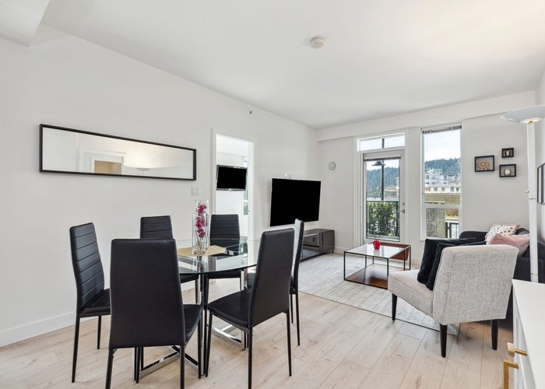
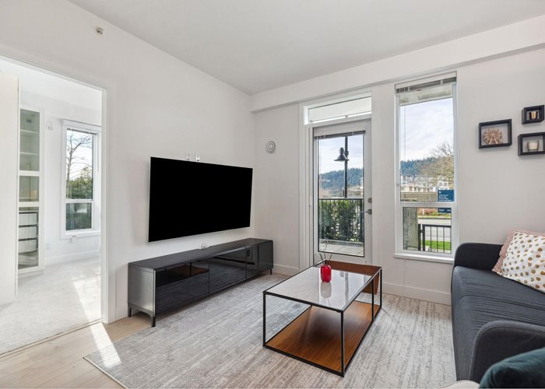
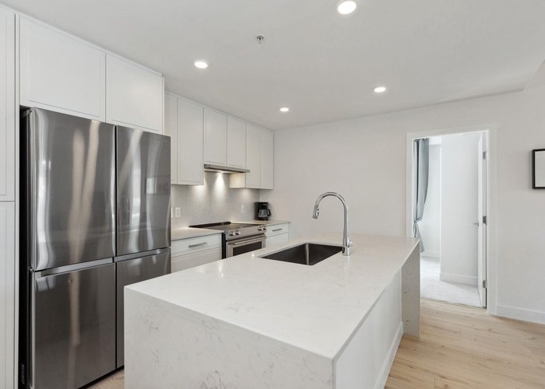
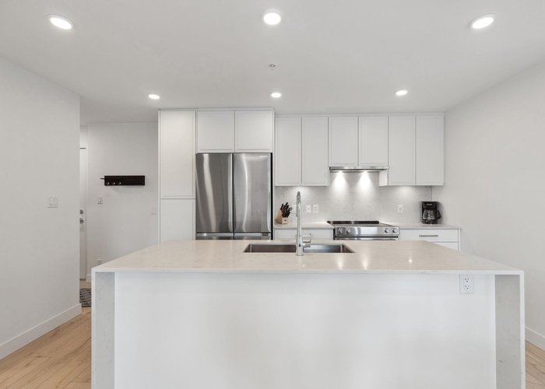
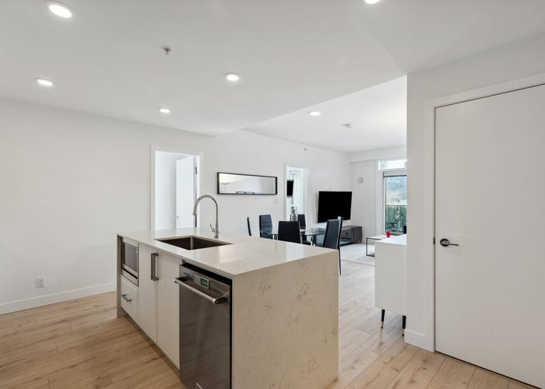
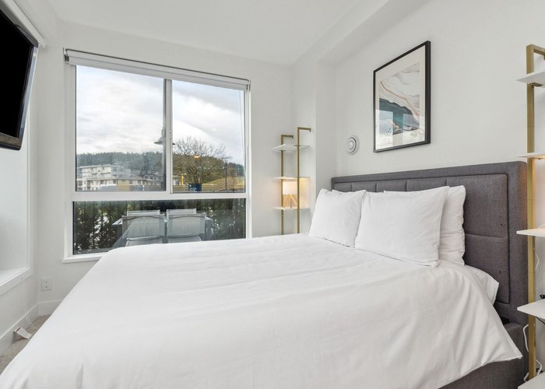
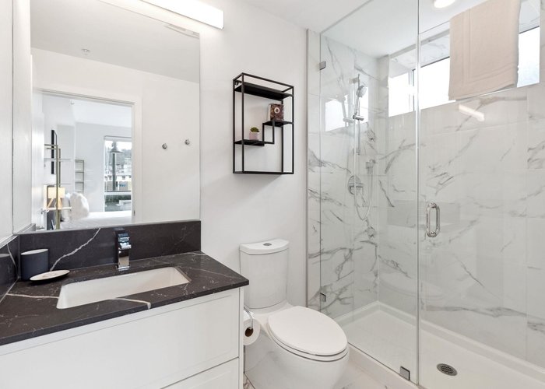
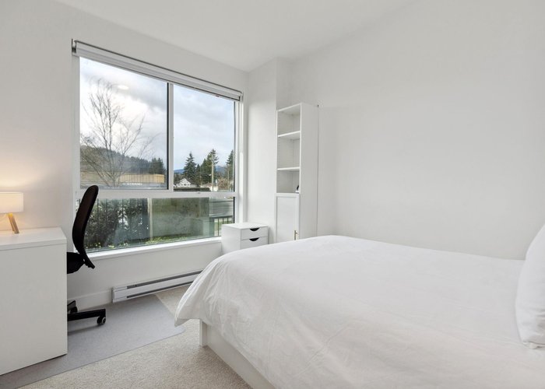
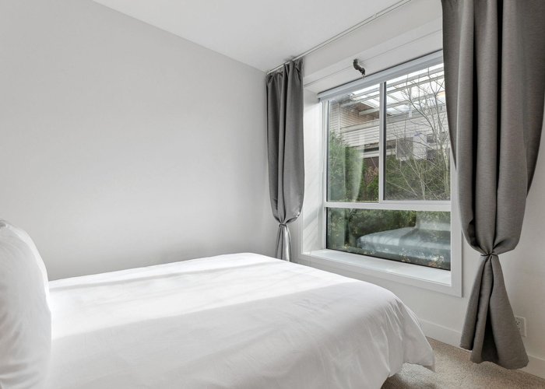
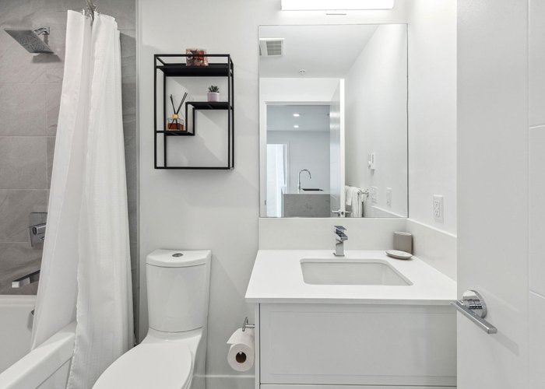
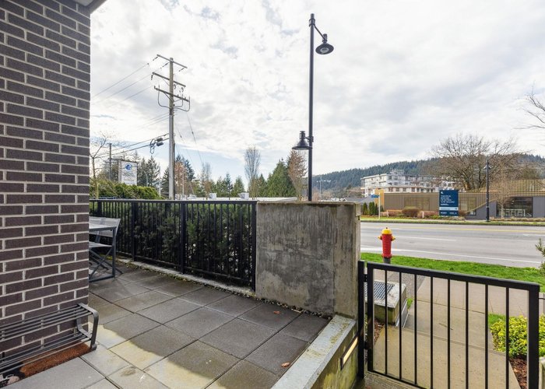
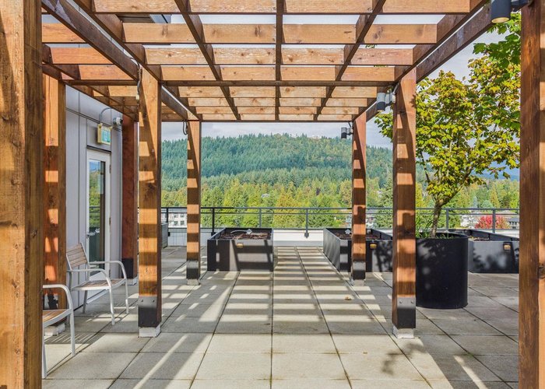
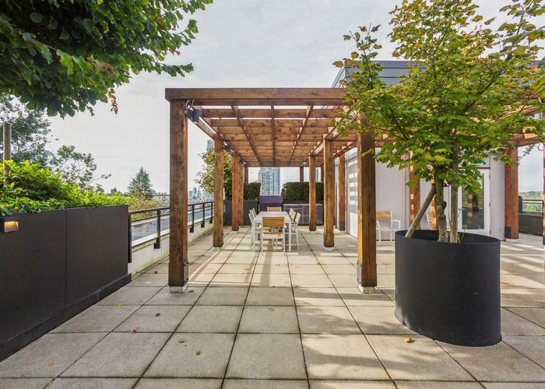
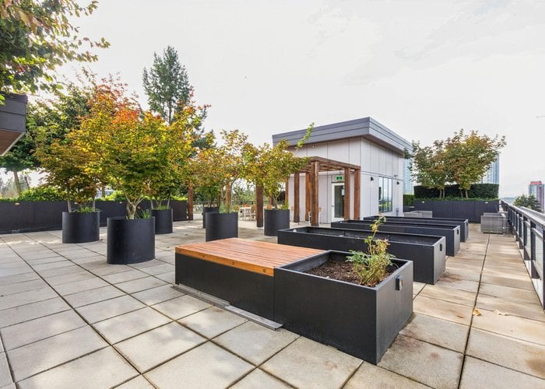
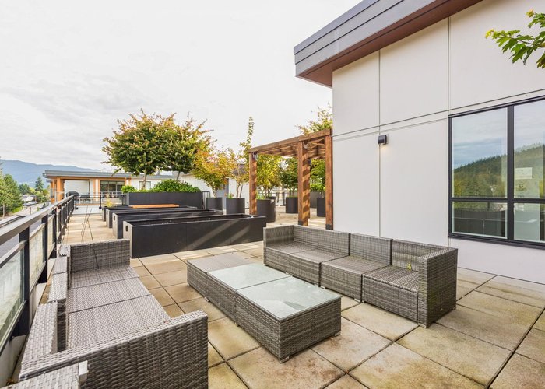
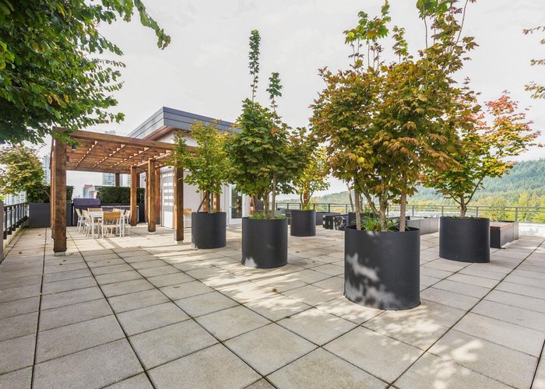
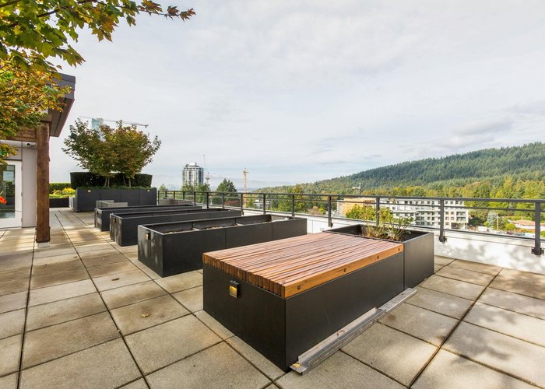
Rarely available and highly sought after, this stunning corner 3 Bed 2 Bath home at Vista by Dolomiti Homes offers exceptional value with 2 parking stalls and 3 storage lockers, a truly rare combination! Offering 987 sqft of well designed living space with soaring 8’10 ceilings, this bright and open concept home is filled with natural light from expansive windows. The smart layout places bedrooms on opposite sides for privacy, each with walk in closets and added closet organizers, plus elegant laminate flooring throughout. The chef inspired kitchen features a large island, KitchenAid stainless steel appliances, quartz countertops, modern cabinetry, and a convenient kitchen cupboard extension by the entrance for extra storage. Enjoy over 4,000 sqft of resort style amenities.
Features
Site Influences
Location
Technical Information
| MLS® # | R3127822 |
| Property Type | Apartment |
| Dwelling Type | Apartment Unit |
| Home Style | Multi Family,Residential Attached |
| Kitchens | 1 |
| Year Built | 2021 |
| Parking | Underground,Asphalt |
| Complex Name | Vista |
| Strata Fees | $581 |
Floor Area (sq. ft.)
| Main Floor | 986 |
| Above | 986 |
| Total | 986 |




Similar Apartments For Sale in Coquitlam West, Coquitlam
| Date | Address | Bed | Bath | Kitchen | Asking Price | $/Sqft | DOM | Levels | Built | Living Area | Lot Size |
|---|---|---|---|---|---|---|---|---|---|---|---|
| 05/26/2026 |
This Property |
3 | 2 | 1 | $849,900 | Login to View | 150 | 0 | 2021 | 986 sqft | N/A |
| 07/08/2026 | 415 648 Lea Avenue |
3 | 2 | 1 | $958,000 | Login to View | 107 | 1 | 2023 | 1,073 sqft | N/A |
| 10/06/2026 | 1202 691 North Road |
3 | 2 | 1 | $729,000 | Login to View | 17 | 1 | 2019 | 949 sqft | N/A |
| 09/23/2026 | 1203 311 Alderson Avenue |
3 | 2 | 1 | $879,900 | Login to View | 30 | 1 | 2026 | 1,040 sqft | N/A |
| 10/01/2026 | 410 601 Rochester Avenue |
3 | 2 | 1 | $894,900 | Login to View | 22 | 1 | 2026 | 997 sqft | N/A |
| 10/16/2026 | 120 720 Robinson Street |
3 | 3 | 2 | $919,900 | Login to View | 7 | 1 | 2026 | 1,154 sqft | N/A |
| 09/21/2026 | 309 545 Foster Avenue |
3 | 2 | 1 | $789,000 | Login to View | 32 | 1 | 2012 | 1,025 sqft | N/A |
| 09/08/2026 | 303 645 Como Lake Avenue |
3 | 2 | 1 | $898,000 | Login to View | 45 | 5 | 2023 | 1,095 sqft | N/A |
| 07/01/2026 | 2409 609 Tyndall Street |
3 | 2 | 1 | $954,900 | Login to View | 114 | 1 | 2028 | 950 sqft | N/A |
| 11/24/2025 | 109 375 Clayton Street |
3 | 2 | 1 | $867,900 | Login to View | 333 | 1 | 2025 | 986 sqft | N/A |
| 08/10/2026 | 2302 537 Cottonwood Avenue |
3 | 2 | 1 | $919,900 | Login to View | 74 | 1 | 2025 | 954 sqft | N/A |
Recently Sold Condos In Coquitlam West, Coquitlam
| Date | Address | Bed | Bath | Kitchen | Asking Price | Sold Price | $/Sqft | DOM | Levels | Built | Living Area | Lot Size |
|---|---|---|---|---|---|---|---|---|---|---|---|---|
| 10/14/2026 |
404 648 Lea Avenue |
2 | 2 | 1 | Login to View | ( -2.4%) | Login to View | 5 | 1 | 2023 | 775 sqft | N/A |
| 10/14/2026 |
1308 308 Alderson Avenue |
1 | 1 | 1 | Login to View | ( -4.1%) | Login to View | 7 | 1 | 2024 | 525 sqft | N/A |
| 10/13/2026 |
2006 570 Emerson Street |
1 | 1 | 1 | Login to View | ( -11.4%) | Login to View | 78 | 1 | 2017 | 602 sqft | N/A |
| 10/12/2026 |
110 623 Kemsley Avenue |
2 | 2 | 1 | Login to View | ( -1.4%) | Login to View | 27 | 0 | 2026 | 848 sqft | N/A |
| 10/12/2026 |
510 741 Anskar Court |
2 | 2 | 1 | Login to View | ( -4.0%) | Login to View | 96 | 1 | 2023 | 760 sqft | N/A |
| 10/11/2026 |
303 721 Anskar Court |
2 | 2 | 1 | Login to View | ( -2.0%) | Login to View | 37 | 1 | 2022 | 764 sqft | N/A |
| 10/09/2026 |
1608 720 Farrow Street |
2 | 2 | 1 | Login to View | ( -0.6%) | Login to View | 2 | 1 | 2025 | 877 sqft | N/A |
| 10/09/2026 |
407 648 Lea Avenue |
2 | 2 | 1 | Login to View | ( -2.1%) | Login to View | 7 | 1 | 2023 | 764 sqft | N/A |
| 10/08/2026 |
120 735 Anskar Court |
1 | 1 | 1 | Login to View | ( -4.4%) | Login to View | 20 | 1 | 2022 | 576 sqft | N/A |
| 10/07/2026 |
109 555 North Road |
2 | 1 | 1 | Login to View | ( -8.6%) | Login to View | 44 | 0 | 1982 | 880 sqft | N/A |
Disclaimer: Listing data is based in whole or in part on data generated by the Real Estate Board of Greater Vancouve and Fraser Valley Real Estate Board which assumes no responsibility for its accuracy.