


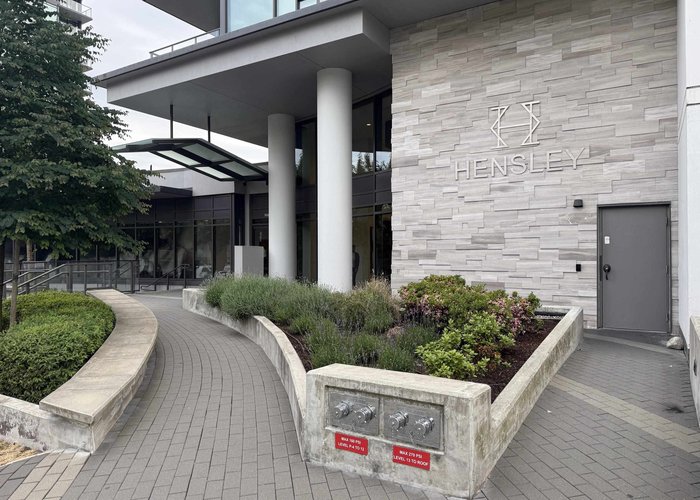






1103 - 450 Westview Street
Coquitlam West, Coquitlam, BC


Details


Description
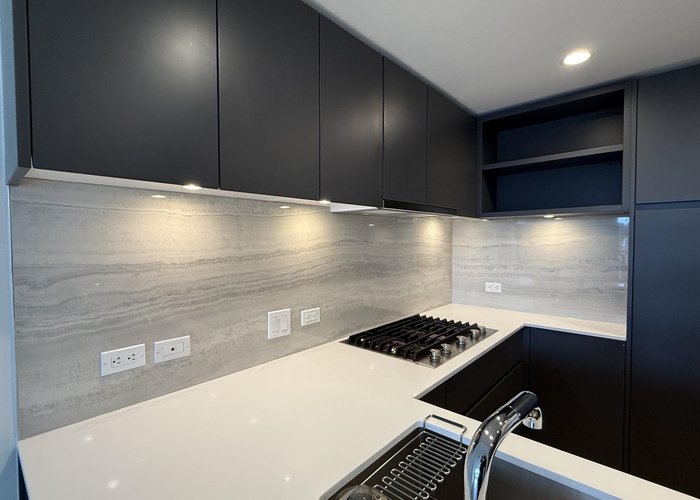
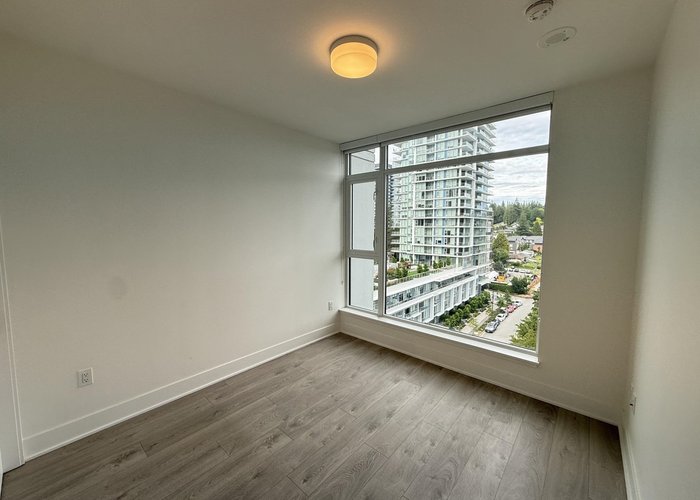
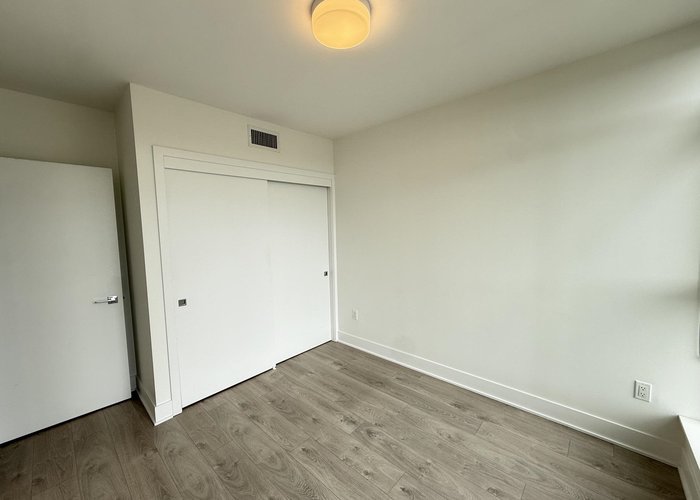
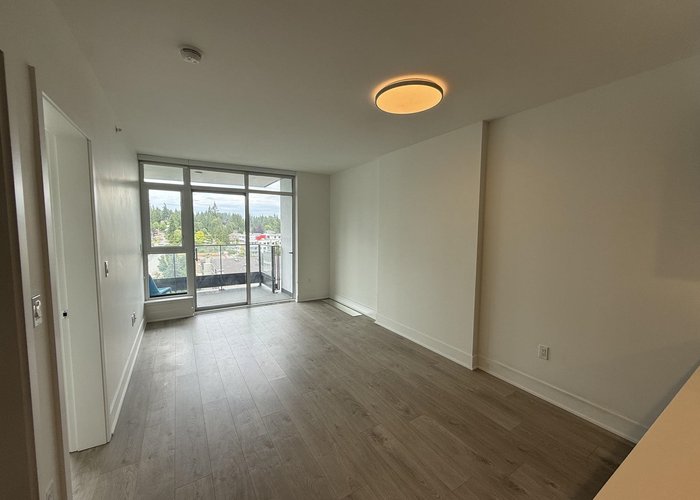
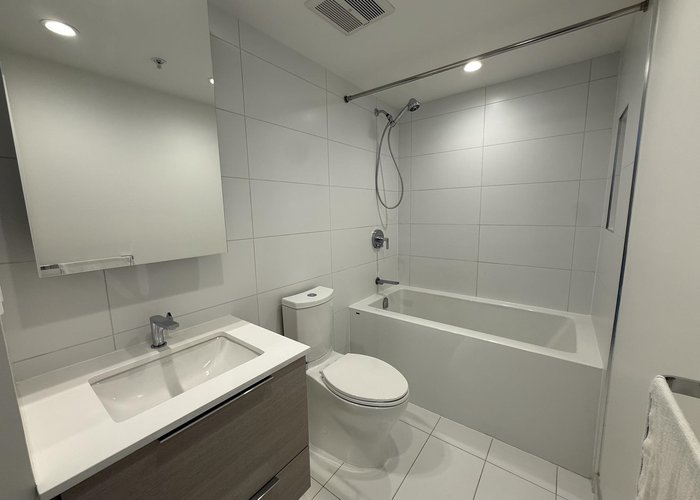
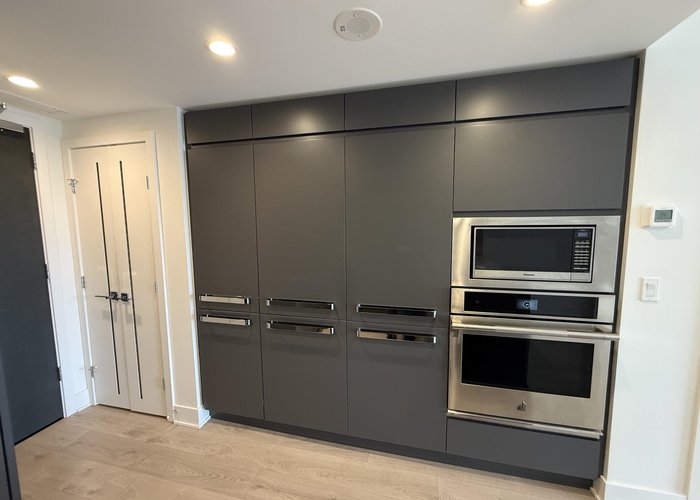
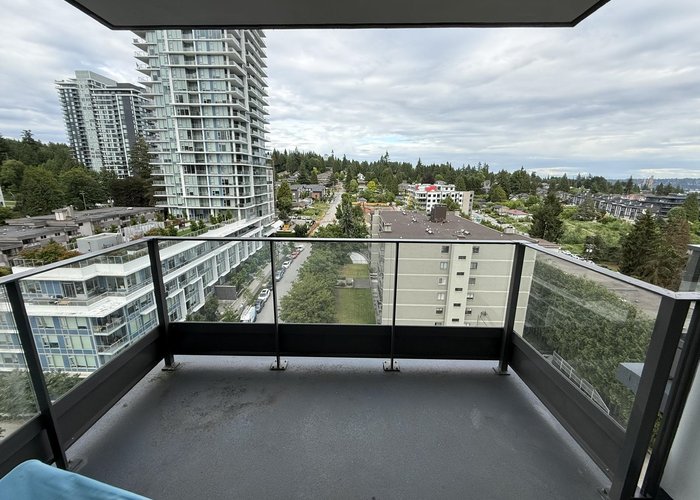
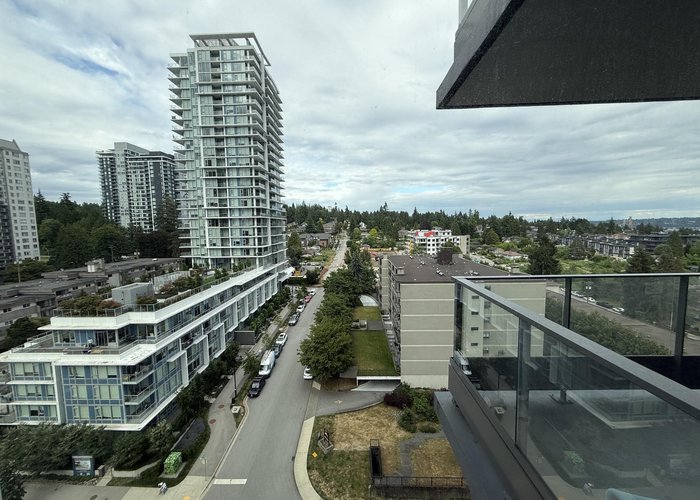
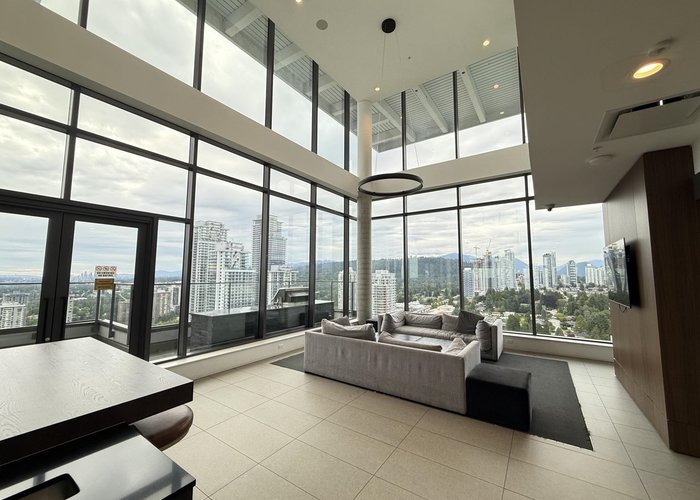
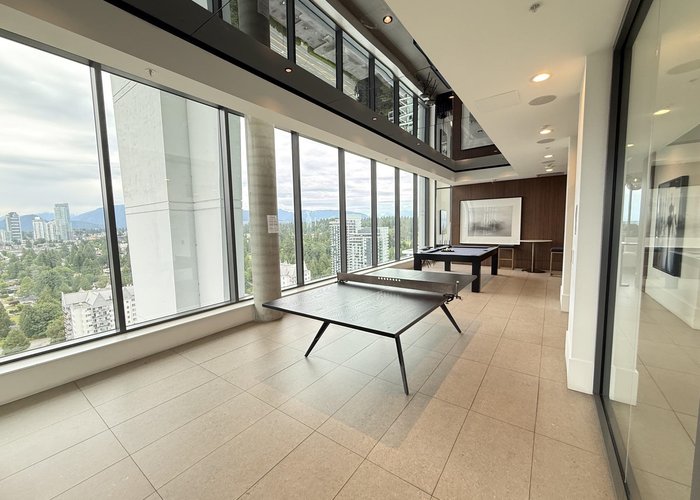
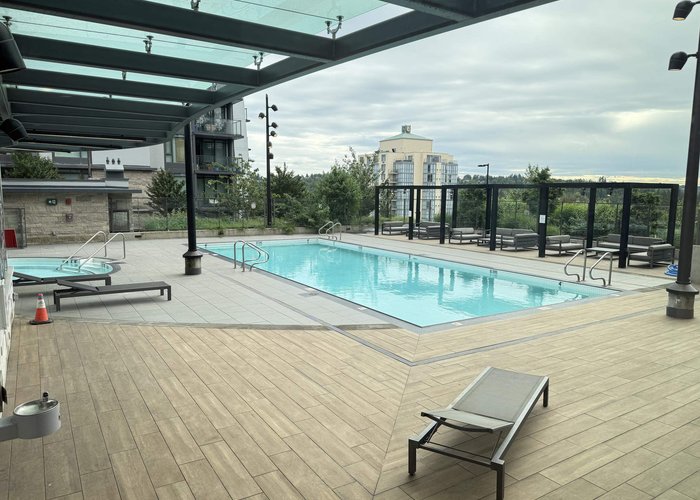
Welcome to Hensley by Cressey, a spacious 1-bedroom home offering modern luxury and exceptional convenience in the heart of Burquitlam. This thoughtfully designed unit features premium finishes throughout, including the signature Cressey Kitchen with quartz countertops, a gourmet kitchen with gas cooktop, stainless steel appliances, laminate hardwood flooring, and air conditioning for year-round comfort. Enjoy an impressive collection of resort-style amenities, including a rooftop sky lounge with stunning views, outdoor pool, fully equipped fitness centre, concierge, and more. Conveniently located just steps to Lougheed SkyTrain Station, Lougheed Mall, restaurants, parks, SFU, a community centre, and the future YMCA. Includes 1 parking stall and 1 storage locker. Open house Oct 24/25 2-4pm
Open House
Saturday 24 October: 2:00 - 4:00PM, Sunday 25 October: 2:00 - 4:00PM - Add To Calender
Features
Site Influences
Location
Technical Information
| MLS® # | R3131999 |
| Property Type | Apartment |
| Dwelling Type | Apartment Unit |
| Home Style | Multi Family,Residential Attached |
| Kitchens | 1 |
| Year Built | 2021 |
| Parking | Underground,Garage Door Opener |
| Tax | $2,116 in 2025 |
| Strata No | EPS7664 |
| Strata Fees | $336 |
Floor Area (sq. ft.)
| Main Floor | 548 |
| Above | 548 |
| Total | 548 |




Similar Apartments For Sale in Coquitlam West, Coquitlam
| Date | Address | Bed | Bath | Kitchen | Asking Price | $/Sqft | DOM | Levels | Built | Living Area | Lot Size |
|---|---|---|---|---|---|---|---|---|---|---|---|
| 05/29/2026 |
This Property |
1 | 1 | 1 | $499,000 | Login to View | 147 | 1 | 2021 | 548 sqft | N/A |
| 04/08/2026 | 304 530 Whiting Way |
1 | 1 | 1 | $489,000 | Login to View | 198 | 5 | 2019 | 518 sqft | N/A |
| 10/01/2026 | 102 601 Rochester Avenue |
1 | 1 | 1 | $469,900 | Login to View | 22 | 0 | 2026 | 488 sqft | N/A |
| 09/21/2026 | 310 590 Whiting Way |
2 | 2 | 1 | $499,999 | Login to View | 32 | 1 | 1969 | 965 sqft | N/A |
| 09/15/2026 | 612 623 Kemsley Avenue |
1 | 1 | 1 | $554,900 | Login to View | 38 | 1 | 2026 | 651 sqft | N/A |
| 09/24/2026 | 901 626 Claremont Street |
1 | 1 | 1 | $549,000 | Login to View | 29 | 1 | 2025 | 541 sqft | N/A |
| 10/20/2026 | 307 808 Gauthier Avenue |
1 | 1 | 1 | $449,000 | Login to View | 3 | 1 | 2022 | 528 sqft | N/A |
| 09/14/2026 | 417 828 Gauthier Avenue |
1 | 1 | 1 | $485,000 | Login to View | 39 | 1 | 2018 | 604 sqft | N/A |
| 09/15/2026 | 1407 595 Austin Avenue |
1 | 1 | 1 | $519,800 | Login to View | 38 | 1 | 2022 | 530 sqft | N/A |
| 08/24/2026 | 217 599 Dansey Avenue |
1 | 1 | 1 | $425,000 | Login to View | 60 | 1 | 2026 | 549 sqft | N/A |
| 09/09/2026 | 2407 530 Whiting Way |
1 | 1 | 1 | $499,900 | Login to View | 44 | 1 | 2019 | 576 sqft | N/A |
Recently Sold Condos In Coquitlam West, Coquitlam
| Date | Address | Bed | Bath | Kitchen | Asking Price | Sold Price | $/Sqft | DOM | Levels | Built | Living Area | Lot Size |
|---|---|---|---|---|---|---|---|---|---|---|---|---|
| 10/13/2026 |
2006 570 Emerson Street |
1 | 1 | 1 | Login to View | ( -11.4%) | Login to View | 78 | 1 | 2017 | 602 sqft | N/A |
| 10/12/2026 |
110 623 Kemsley Avenue |
2 | 2 | 1 | Login to View | ( -1.4%) | Login to View | 27 | 0 | 2026 | 848 sqft | N/A |
| 10/11/2026 |
303 721 Anskar Court |
2 | 2 | 1 | Login to View | ( -2.0%) | Login to View | 37 | 1 | 2022 | 764 sqft | N/A |
| 10/09/2026 |
1608 720 Farrow Street |
2 | 2 | 1 | Login to View | ( -0.6%) | Login to View | 2 | 1 | 2025 | 877 sqft | N/A |
| 10/08/2026 |
120 735 Anskar Court |
1 | 1 | 1 | Login to View | ( -4.4%) | Login to View | 20 | 1 | 2022 | 576 sqft | N/A |
| 10/05/2026 |
411 828 Gauthier Avenue |
2 | 2 | 1 | Login to View | ( -3.3%) | Login to View | 11 | 1 | 2018 | 834 sqft | N/A |
| 10/05/2026 |
1104 460 Westview Street |
2 | 2 | 1 | Login to View | ( -6.5%) | Login to View | 26 | 1 | 1983 | 853 sqft | N/A |
| 10/03/2026 |
206 623 Kemsley Avenue |
3 | 2 | 1 | Login to View | ( 0.0%) | Login to View | 18 | 1 | 2026 | 990 sqft | N/A |
| 10/02/2026 |
603 717 Breslay Street |
2 | 2 | 1 | Login to View | ( -0.9%) | Login to View | 4 | 1 | 2019 | 727 sqft | N/A |
| 10/01/2026 |
806 575 Delestre Avenue |
2 | 2 | 1 | Login to View | ( -3.3%) | Login to View | 22 | 1 | 2008 | 928 sqft | N/A |
Disclaimer: Listing data is based in whole or in part on data generated by the Real Estate Board of Greater Vancouve and Fraser Valley Real Estate Board which assumes no responsibility for its accuracy.