








1701 - 2355 Madison Avenue
Brentwood Park, Burnaby, BC


Details






Description
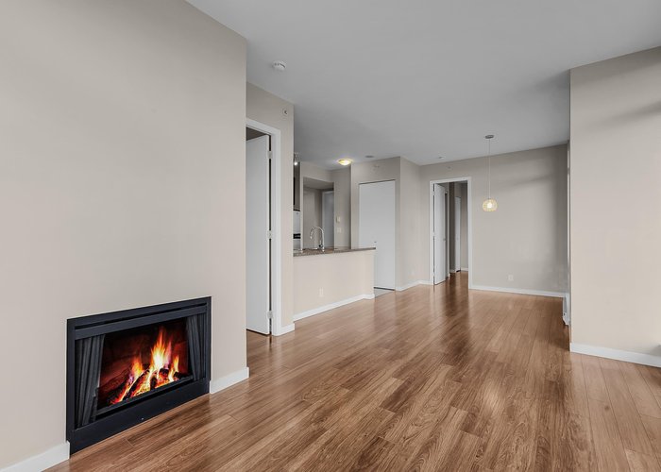
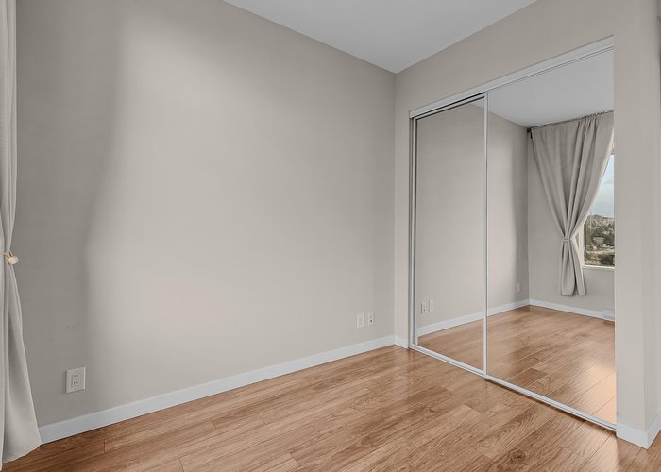
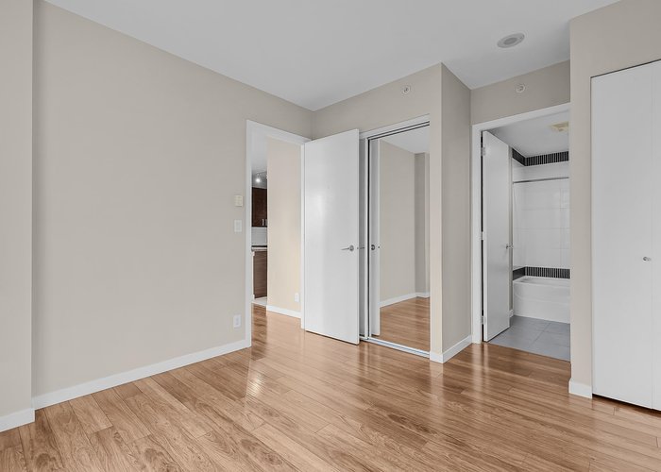
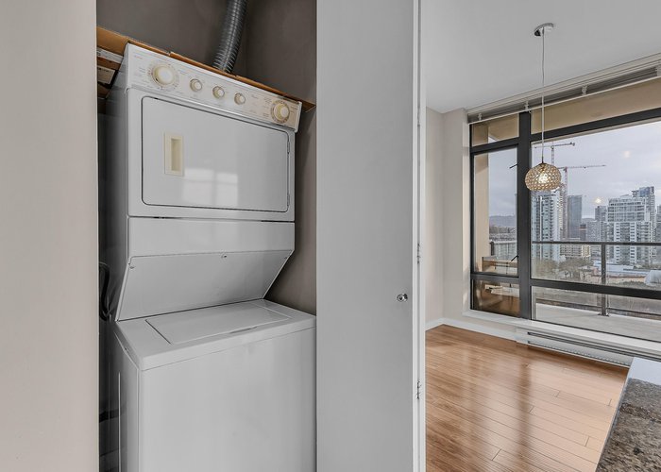
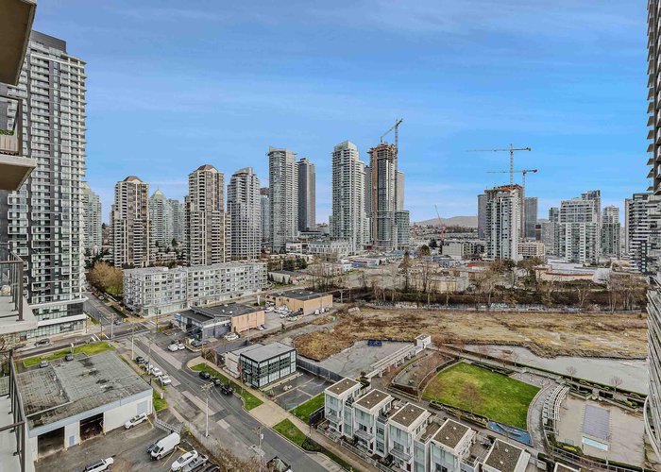
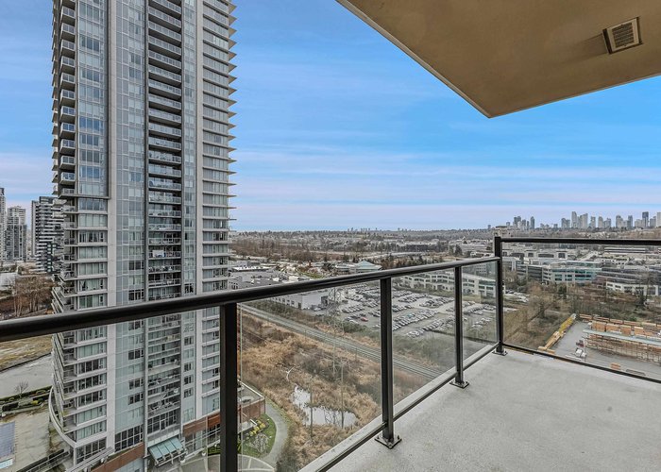
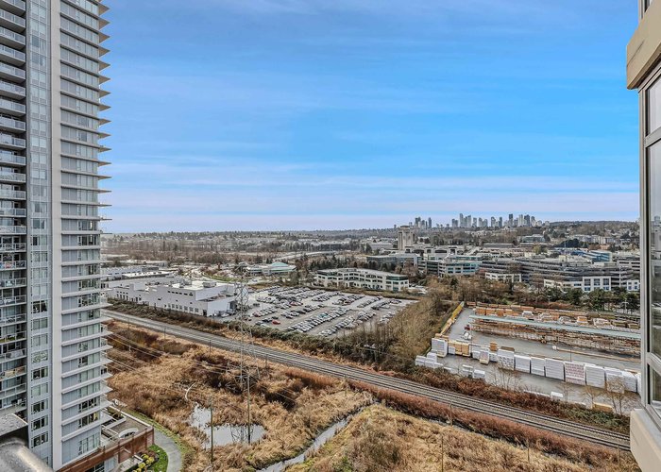
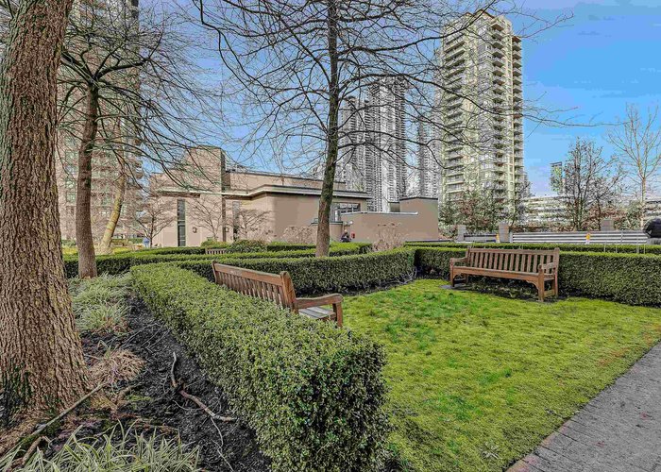
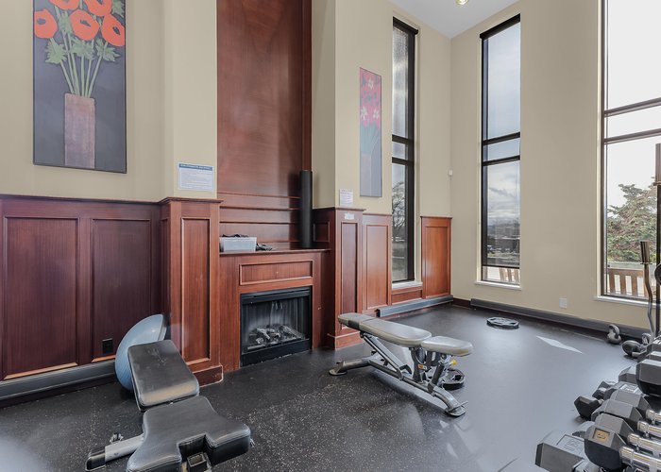
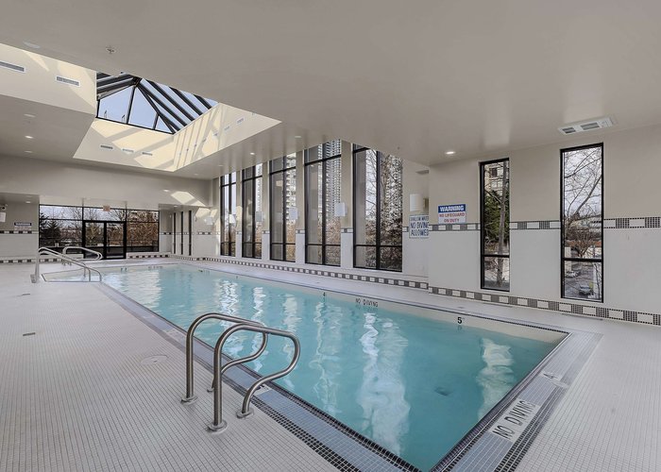
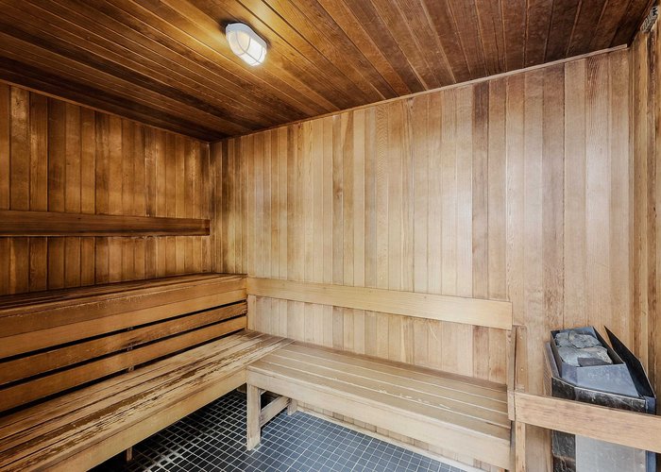
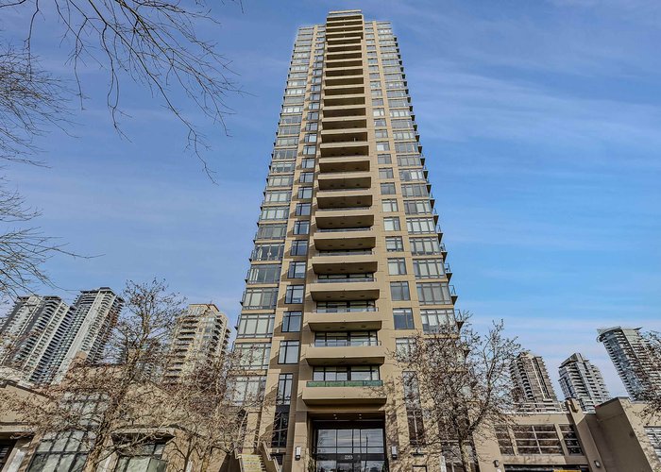
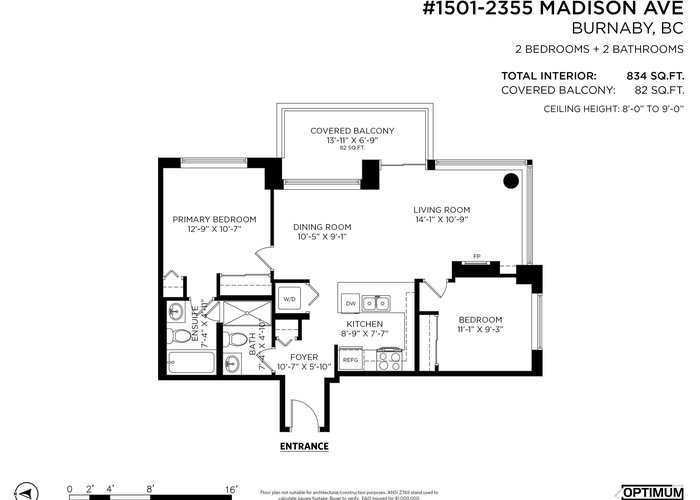
Welcome to OMA in the heart of Brentwood. This bright South-East corner 2 bedroom, 2 bathroom home offers an efficient layout with separated bedrooms, a spacious open living and dining area, expansive corner windows, and a large covered balcony to take in the city views. The kitchen offers ample cabinetry, stainless steel appliances, and a functional breakfast bar, white the primary bedrooms features its own ensuite. Complete with in-suite laundry, 1 parking stall, and 1 secured storage locker. Residents enjoy excellent amenities including an indoor pool, hot tub, sauna/steam room, gym, clubhouse, and garden, all just moments from Gilmore and Brentwood SkyTrain, Whole Foods, T&T, Costco, and the Amazing Brentwood.
Features
Site Influences
Location
Technical Information
| MLS® # | R3133938 |
| Property Type | Apartment |
| Dwelling Type | Apartment Unit |
| Home Style | Multi Family,Residential Attached |
| Kitchens | 1 |
| Year Built | 2007 |
| Parking | Garage Under Building,Guest,Front Access |
| Tax | $2,203 in 2025 |
| Strata No | BCS2196 |
| Complex Name | Oma |
| Strata Fees | $501 |
Floor Area (sq. ft.)
| Main Floor | 834 |
| Above | 834 |
| Total | 834 |




Similar Apartments For Sale in Brentwood Park, Burnaby
| Date | Address | Bed | Bath | Kitchen | Asking Price | $/Sqft | DOM | Levels | Built | Living Area | Lot Size |
|---|---|---|---|---|---|---|---|---|---|---|---|
| 06/09/2026 |
This Property |
2 | 2 | 1 | $668,000 | Login to View | 17 | 1 | 2007 | 834 sqft | N/A |
| 04/07/2026 | 602 4730 Lougheed Highway |
2 | 2 | 1 | $739,800 | Login to View | 80 | 1 | 2022 | 732 sqft | N/A |
| 06/15/2026 | 1801 5611 Goring Street |
2 | 2 | 1 | $699,999 | Login to View | 11 | 1 | 2006 | 1,040 sqft | N/A |
| 05/21/2026 | 801 2138 Madison Avenue |
2 | 2 | 1 | $715,000 | Login to View | 36 | 1 | 2006 | 968 sqft | N/A |
| 06/05/2026 | 4206 4510 Halifax Way |
2 | 2 | 1 | $749,900 | Login to View | 21 | 1 | 2019 | 761 sqft | N/A |
| 06/23/2026 | 1301 2288 Alpha Avenue |
2 | 2 | 1 | $629,000 | Login to View | 3 | 1 | 2021 | 764 sqft | N/A |
| 06/16/2026 | 1801 4250 Dawson Street |
2 | 2 | 1 | $749,000 | Login to View | 10 | 1 | 2008 | 839 sqft | N/A |
| 05/26/2026 | 5303 2108 Gilmore Avenue |
2 | 2 | 1 | $709,000 | Login to View | 31 | 1 | 2024 | 710 sqft | N/A |
| 02/06/2026 | 1409 4720 Lougheed Highway |
2 | 2 | 1 | $759,000 | Login to View | 140 | 1 | 2022 | 730 sqft | N/A |
| 04/27/2026 | 303 4799 Brentwood Drive |
2 | 2 | 1 | $654,900 | Login to View | 60 | 1 | 2008 | 832 sqft | N/A |
| 05/19/2026 | 2703 2289 Yukon Crescent |
2 | 2 | 1 | $689,000 | Login to View | 38 | 1 | 2008 | 821 sqft | N/A |
Recently Sold Condos In Brentwood Park, Burnaby
| Date | Address | Bed | Bath | Kitchen | Asking Price | Sold Price | $/Sqft | DOM | Levels | Built | Living Area | Lot Size |
|---|---|---|---|---|---|---|---|---|---|---|---|---|
| 06/19/2026 |
4210 1955 Alpha Way |
1 | 1 | 1 | Login to View | ( -5.1%) | Login to View | 10 | 1 | 2020 | 558 sqft | N/A |
| 06/17/2026 |
306 4880 Lougheed Highway |
1 | 1 | 1 | Login to View | ( -8.0%) | Login to View | 16 | 1 | 2024 | 575 sqft | N/A |
| 06/16/2026 |
606 4168 Lougheed Highway |
2 | 2 | 1 | Login to View | ( 14.4%) | Login to View | 11 | 1 | 2024 | 947 sqft | N/A |
| 06/15/2026 |
1507 2138 Madison Avenue |
2 | 2 | 1 | Login to View | ( -4.1%) | Login to View | 53 | 1 | 2006 | 971 sqft | N/A |
| 06/12/2026 |
507 2311 Beta Avenue |
1 | 1 | 1 | Login to View | ( -2.2%) | Login to View | 60 | 1 | 2021 | 562 sqft | N/A |
| 06/12/2026 |
3205 2388 Madison Avenue |
2 | 2 | 1 | Login to View | ( -2.0%) | Login to View | 11 | 1 | 2020 | 752 sqft | N/A |
| 06/12/2026 |
304 2200 Douglas Road |
2 | 2 | 1 | Login to View | ( -1.0%) | Login to View | 52 | 1 | 2011 | 1,060 sqft | N/A |
| 06/12/2026 |
5206 4880 Lougheed Highway |
2 | 2 | 1 | Login to View | ( -4.1%) | Login to View | 24 | 56 | 2024 | 1,058 sqft | N/A |
| 06/11/2026 |
5104 2108 Gilmore Avenue |
2 | 2 | 1 | Login to View | ( -3.1%) | Login to View | 92 | 1 | 2024 | 914 sqft | N/A |
| 06/09/2026 |
324 4373 Halifax Street |
2 | 1 | 1 | Login to View | ( -4.6%) | Login to View | 28 | 1 | 1982 | 924 sqft | N/A |
Disclaimer: Listing data is based in whole or in part on data generated by the Real Estate Board of Greater Vancouve and Fraser Valley Real Estate Board which assumes no responsibility for its accuracy.