

















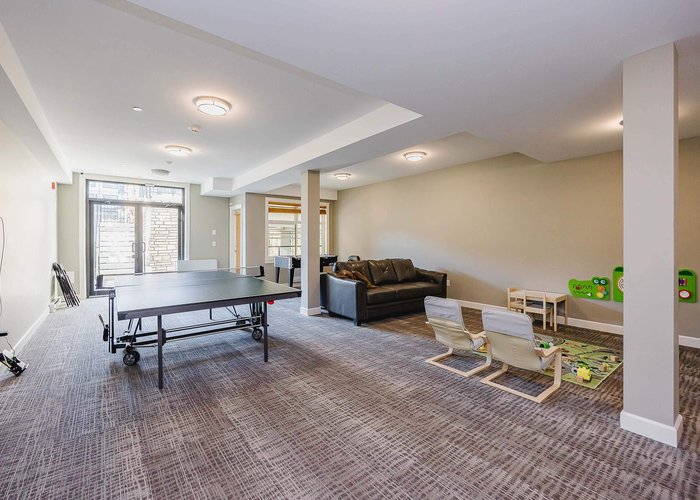
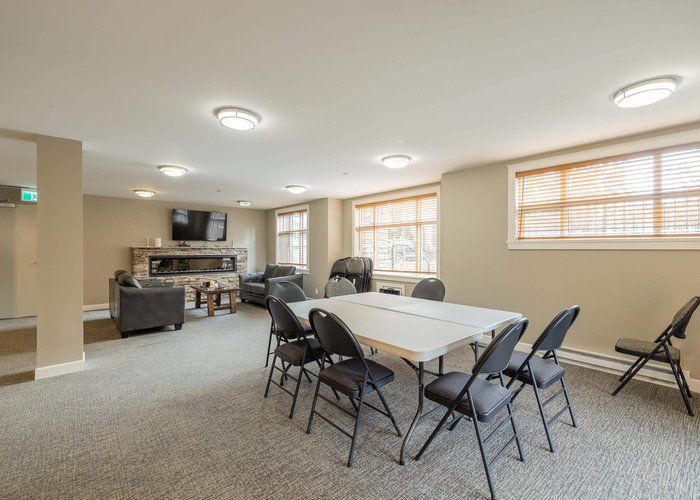
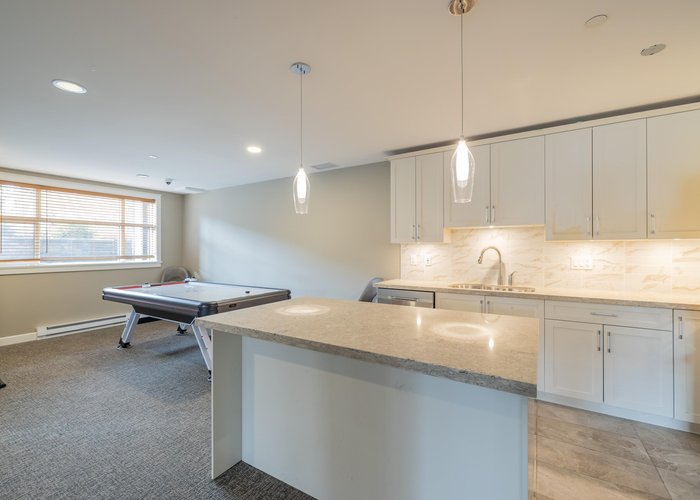


609 - 20325 85 Avenue
Willoughby Heights, Langley, BC


Details






Description
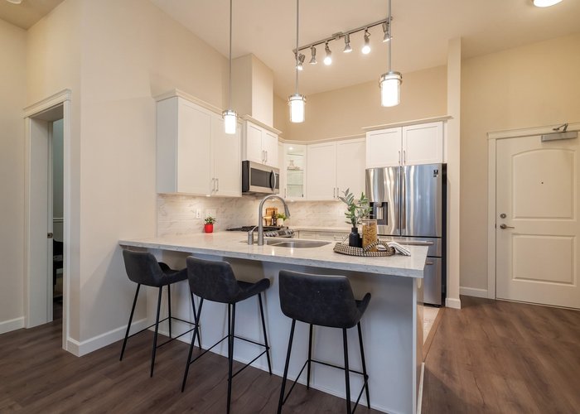
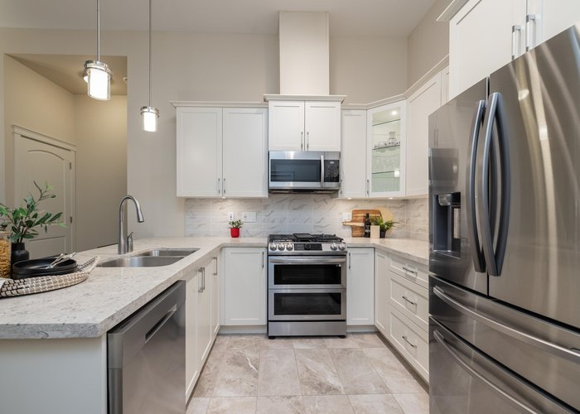
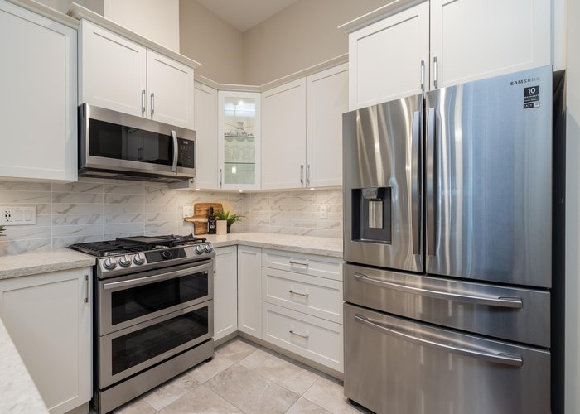
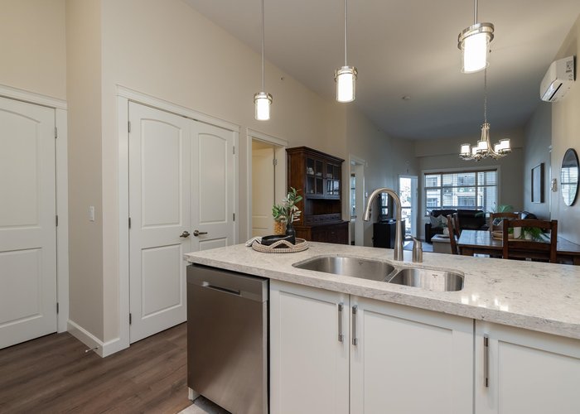
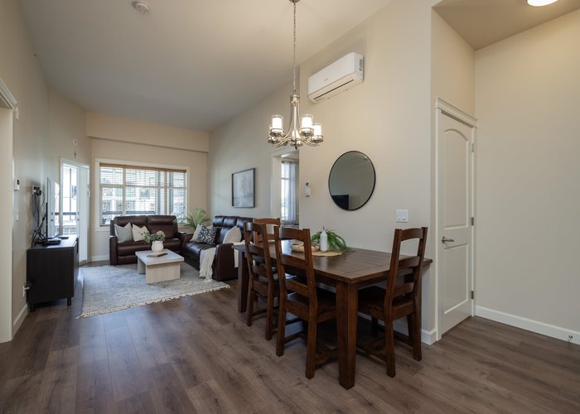
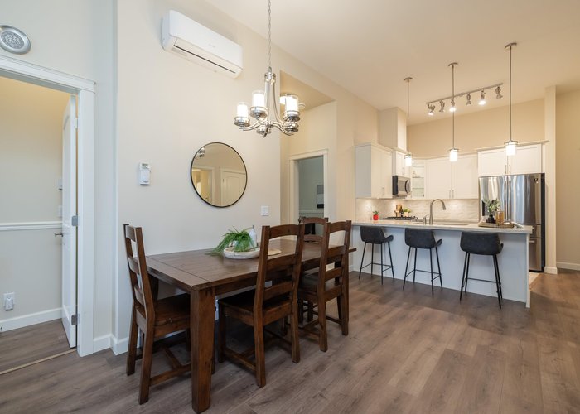
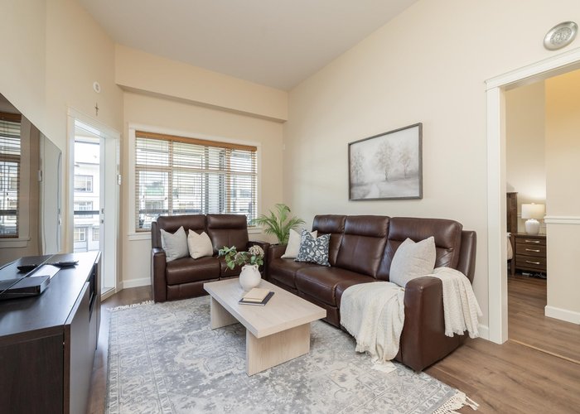
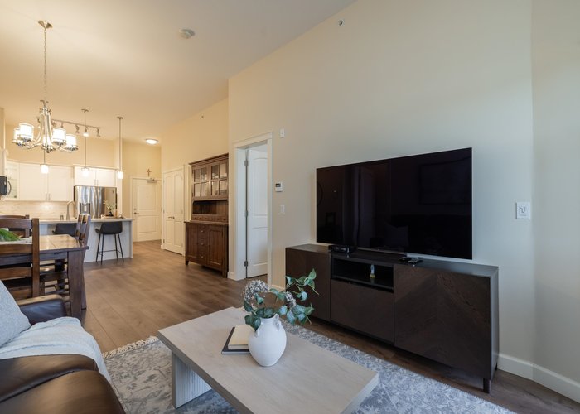
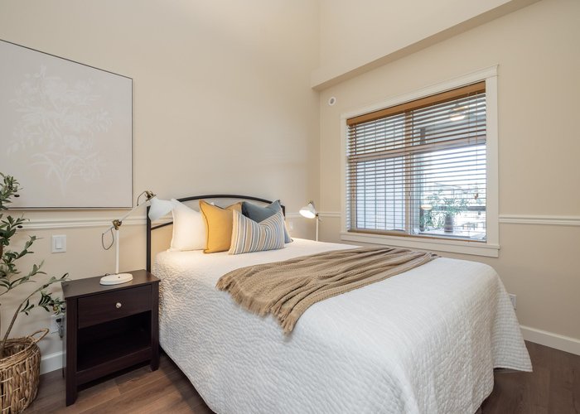
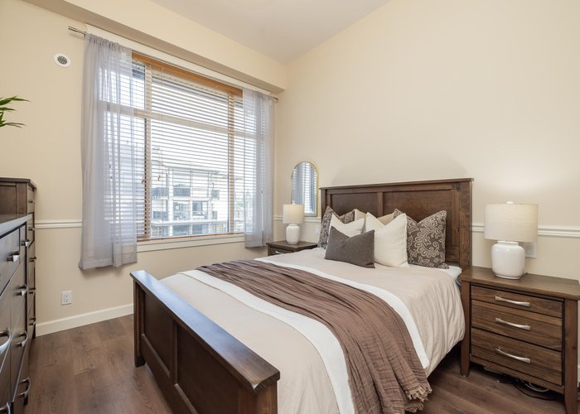
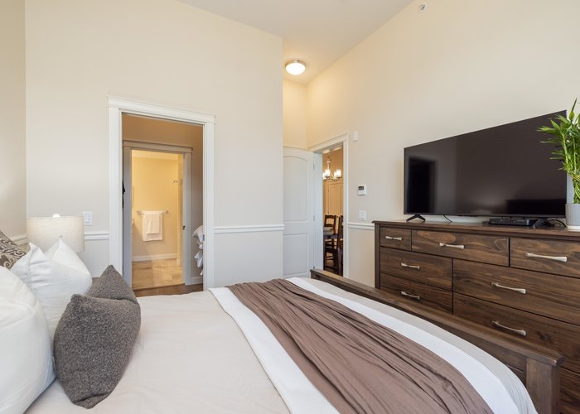
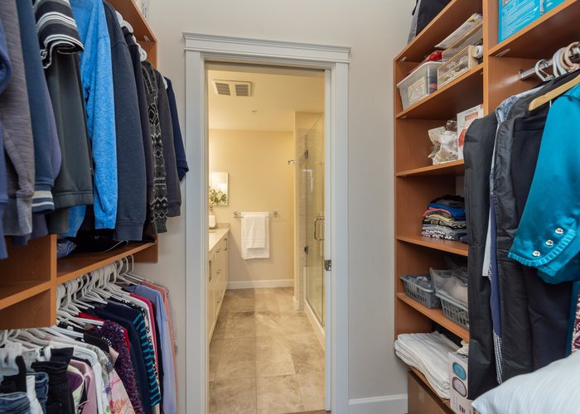
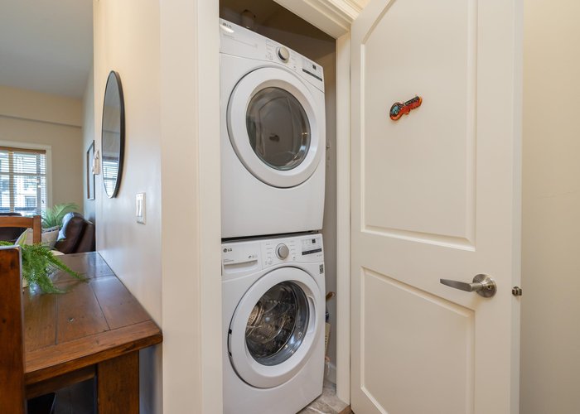
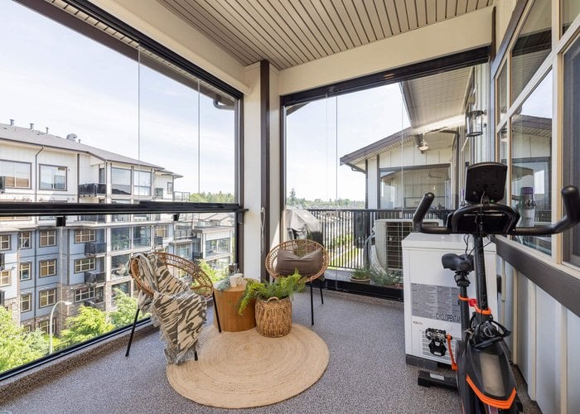
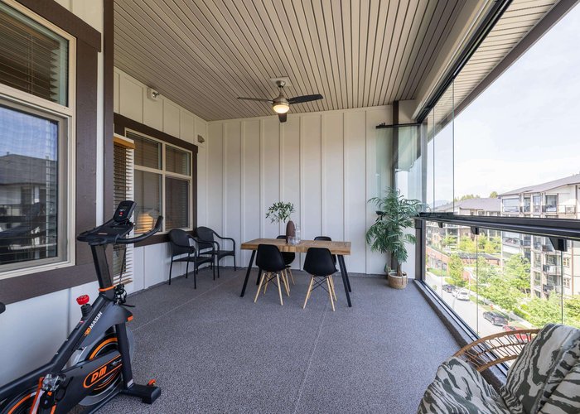
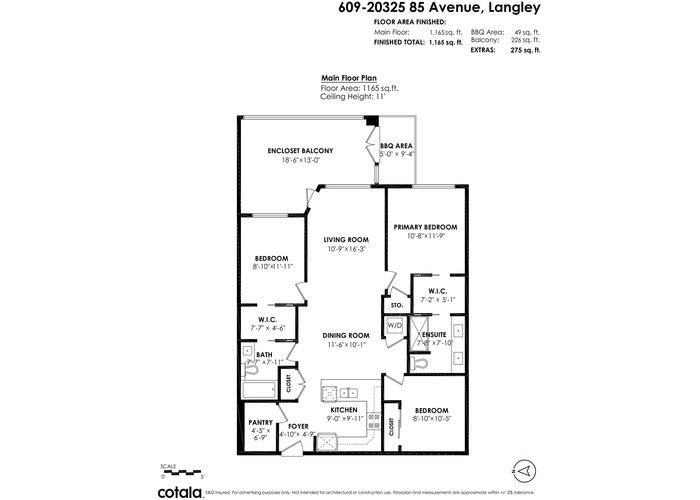
TOP FLOOR AT YORKSON PARK! Exceptional 1,165 sqft penthouse-level condo by Quadra Homes featuring a spacious layout, 11''+ ceilings, and full Heat pump-A/C great for hot summers. Gourmet kitchen features high-end appliances, Garburator, quartz counters, and a gas cooktop. Enjoy seamless indoor-outdoor living with a signature 226 sq ft fully glass-enclosed, retractable solarium with Electric blinds & a built-in Natural gas BBQ Connection. Modern Bathrooms offer luxury heated tiling. It''s like have 2 Primary bedrooms on each side of the condo each with their own ensuite. Comes with 2 wide underground parking stalls and an EV-ready private Large Roll up storage garage. Prime Willoughby location steps from Carvolth Park & Ride, Shops and Restaurants, and Hwy 1. | 1,165 sf Unit + 226 Solarium |
Features
Site Influences
Location
Technical Information
| MLS® # | R3124698 |
| Property Type | Apartment |
| Dwelling Type | Apartment Unit |
| Home Style | Multi Family,Residential Attached |
| Kitchens | 1 |
| Year Built | 2021 |
| Parking | Underground |
| Tax | $2,783 in 2025 |
| Strata No | EPS7248 |
| Complex Name | Yorkson Park Central |
| Strata Fees | $498 |
Floor Area (sq. ft.)
| Main Floor | 1,165 |
| Above | 1,165 |
| Total | 1,165 |




Similar Apartments For Sale in Willoughby Heights, Langley
| Date | Address | Bed | Bath | Kitchen | Asking Price | $/Sqft | DOM | Levels | Built | Living Area | Lot Size |
|---|---|---|---|---|---|---|---|---|---|---|---|
| 05/21/2026 |
This Property |
3 | 2 | 1 | $768,888 | Login to View | 135 | 1 | 2021 | 1,165 sqft | N/A |
| 07/07/2026 | 607 8327 201 Street |
3 | 2 | 1 | $729,999 | Login to View | 88 | 1 | 2021 | 1,274 sqft | N/A |
| 09/09/2026 | 155 8258 207a Street |
3 | 2 | 1 | $658,000 | Login to View | 24 | 1 | 2014 | 1,133 sqft | N/A |
| 09/02/2026 | 405 8561 203a Street |
3 | 2 | 1 | $729,900 | Login to View | 31 | 1 | 2021 | 1,120 sqft | N/A |
| 05/11/2026 | 102 20052 83a Avenue |
3 | 2 | 1 | $748,888 | Login to View | 145 | 0 | 2021 | 1,308 sqft | N/A |
| 05/25/2026 | 408 20376 86 Avenue |
3 | 2 | 1 | $725,000 | Login to View | 131 | 1 | 2022 | 1,497 sqft | N/A |
| 09/17/2026 | D305 20211 66 Avenue |
3 | 2 | 1 | $659,000 | Login to View | 16 | 1 | 2017 | 1,046 sqft | N/A |
| 07/16/2026 | B606 20078 85 Avenue |
3 | 2 | 1 | $740,000 | Login to View | 79 | 1 | 2024 | 1,310 sqft | N/A |
| 07/14/2026 | A319 8150 207 Street |
3 | 2 | 1 | $699,000 | Login to View | 81 | 1 | 2021 | 1,098 sqft | N/A |
| 07/27/2026 | 202 20052 83a Avenue |
3 | 2 | 1 | $695,000 | Login to View | 68 | 1 | 2021 | 1,308 sqft | N/A |
| 07/08/2026 | 213 19721 64 Avenue |
3 | 2 | 1 | $729,990 | Login to View | 87 | 2 | 1990 | 1,902 sqft | N/A |
Recently Sold Condos In Willoughby Heights, Langley
| Date | Address | Bed | Bath | Kitchen | Asking Price | Sold Price | $/Sqft | DOM | Levels | Built | Living Area | Lot Size |
|---|---|---|---|---|---|---|---|---|---|---|---|---|
| 09/29/2026 |
E305 20211 66 Avenue |
1 | 1 | 1 | Login to View | ( -3.8%) | Login to View | 112 | 1 | 2018 | 574 sqft | N/A |
| 09/20/2026 |
311 8157 207 Street |
4 | 2 | 1 | Login to View | ( -1.7%) | Login to View | 12 | 1 | 2016 | 1,602 sqft | N/A |
| 09/19/2026 |
B102 20487 65 Avenue |
2 | 2 | 1 | Login to View | ( -0.2%) | Login to View | 5 | 0 | 2022 | 1,034 sqft | N/A |
| 09/14/2026 |
609 7936 206 Street |
1 | 1 | 1 | Login to View | ( 0.0%) | Login to View | 26 | 1 | 2025 | 551 sqft | N/A |
| 09/12/2026 |
D301 20211 66 Avenue |
1 | 1 | 1 | Login to View | ( -2.6%) | Login to View | 39 | 1 | 2017 | 570 sqft | N/A |
| 09/11/2026 |
A209 20078 85 Avenue |
2 | 2 | 1 | Login to View | ( -2.5%) | Login to View | 11 | 5 | 2024 | 888 sqft | N/A |
| 09/11/2026 |
507 20829 77 A Avenue |
2 | 2 | 1 | Login to View | ( -4.2%) | Login to View | 65 | 1 | 2018 | 841 sqft | N/A |
| 09/10/2026 |
217 20356 72b Avenue |
2 | 2 | 1 | Login to View | ( -2.7%) | Login to View | 36 | 1 | 2021 | 998 sqft | N/A |
| 09/09/2026 |
C603 8150 207 Street |
2 | 2 | 1 | Login to View | ( -4.2%) | Login to View | 6 | 1 | 2021 | 898 sqft | N/A |
| 09/08/2026 |
504 8380 200a Street |
2 | 2 | 1 | Login to View | ( -7.5%) | Login to View | 76 | 1 | 2023 | 745 sqft | N/A |
Disclaimer: Listing data is based in whole or in part on data generated by the Real Estate Board of Greater Vancouve and Fraser Valley Real Estate Board which assumes no responsibility for its accuracy.