












5343 Neville Street
South Slope, Burnaby, BC


Details







Description
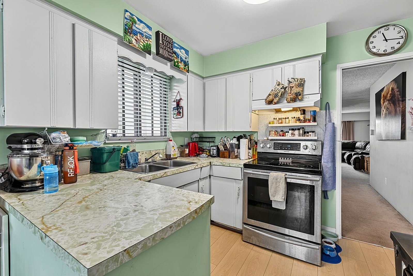
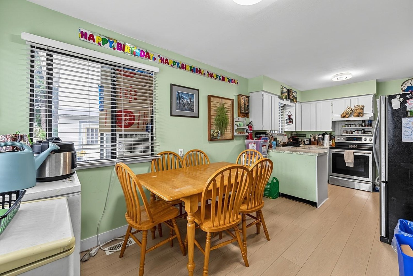
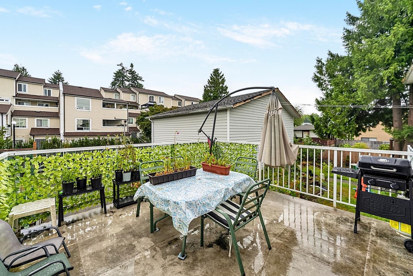
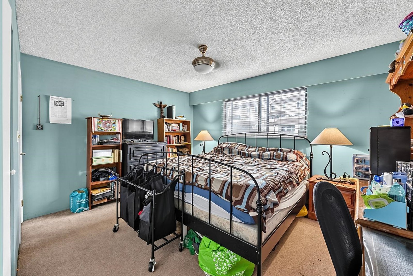
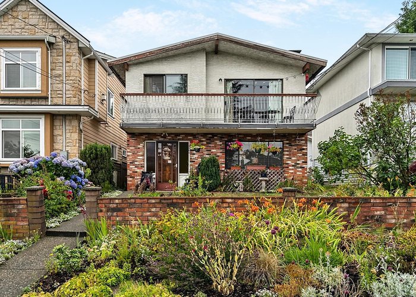
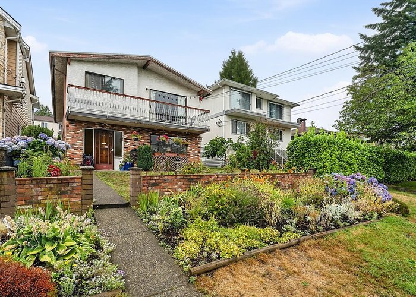
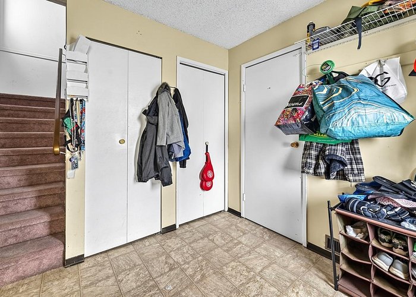
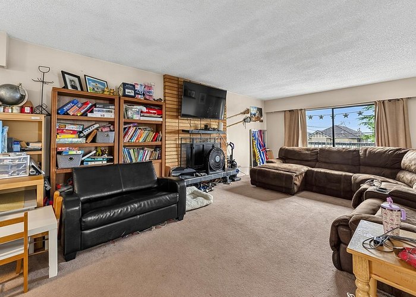
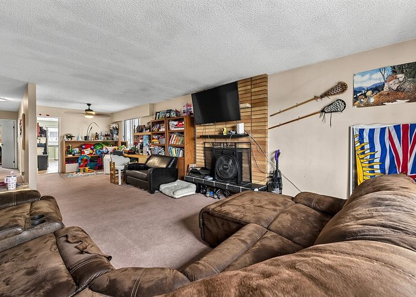
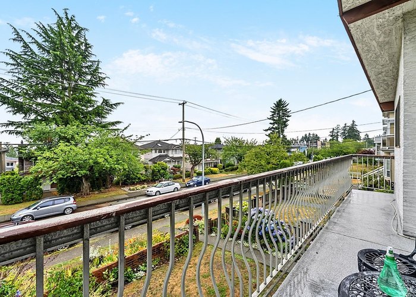
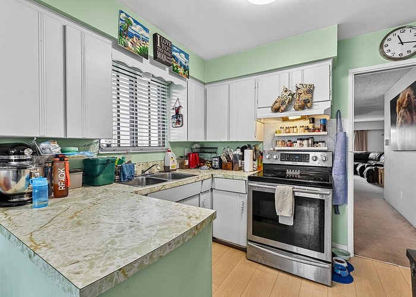
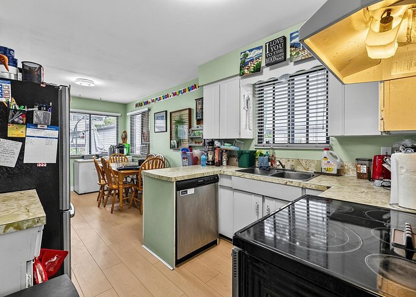
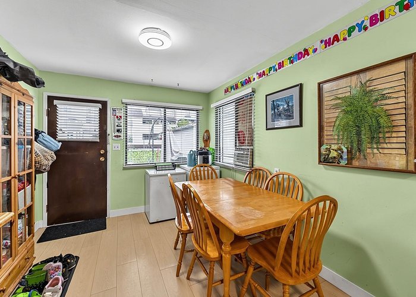
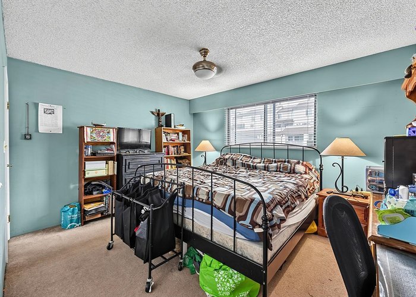
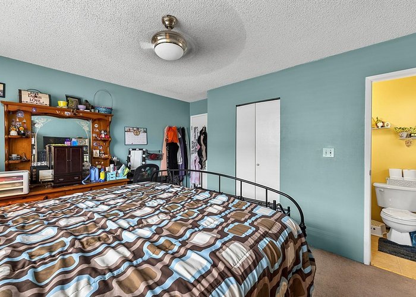
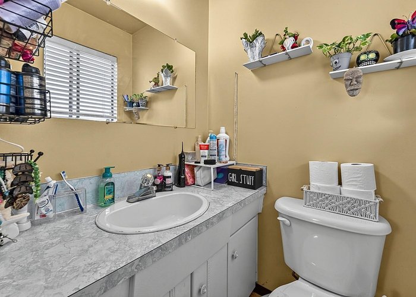
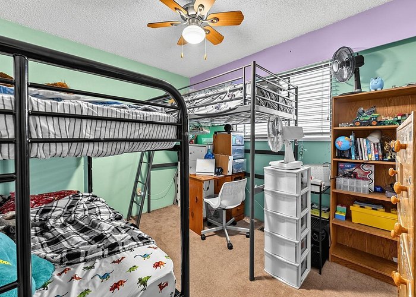
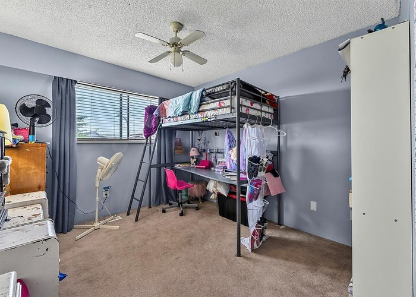
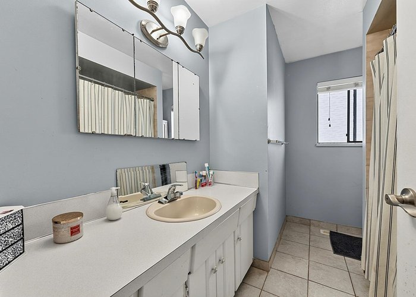
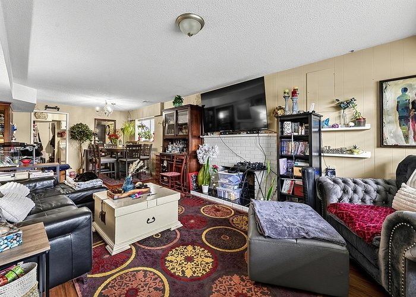
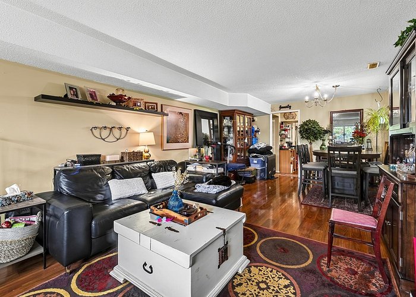
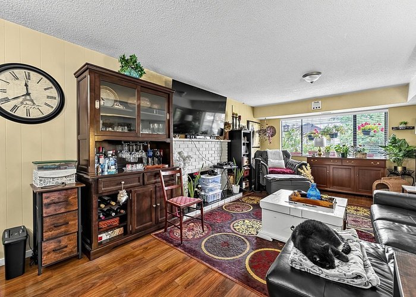
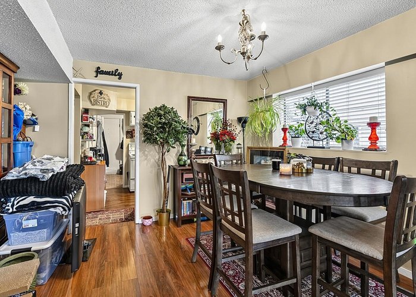
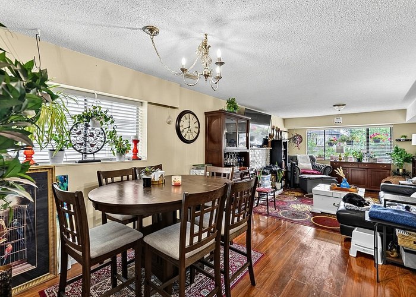
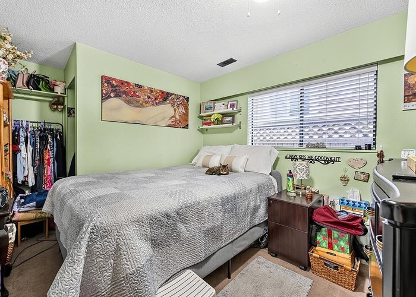
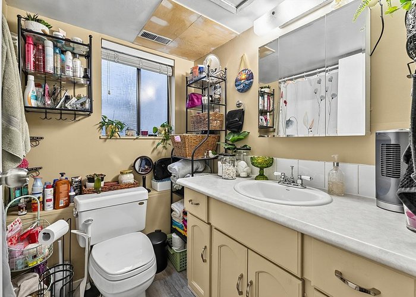
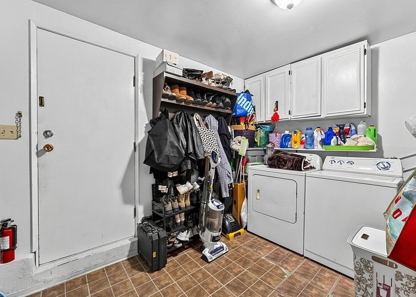
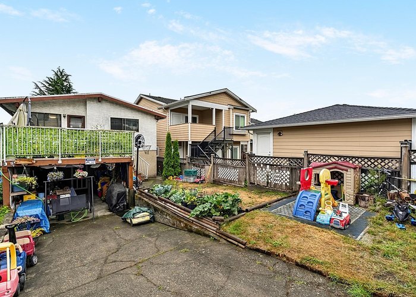
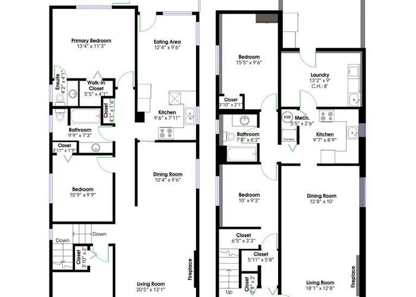
Nestled in the heart of the South Slope, this 2,505 sq.ft. two-level home offers an efficient layout with 3 bedrooms upstairs, including a primary bedroom with a walk-in closet and 2-piece ensuite. The bright living room with fireplace flows into the dining room and eat-in kitchen, while a large sunny deck overlooks the backyard. The grade-level lower floor features a second kitchen, spacious living and dining areas, 2 bedrooms, a full bath, laundry, storage, and a separate entrance. Carport included. Just an 11-minute walk to Royal Oak SkyTrain, 1 block to Burnaby South Secondary, and a short walk to Clinton Elementary.
Features
Site Influences
Location
Technical Information
| MLS® # | R3150147 |
| Property Type | House |
| Dwelling Type | House/Single Family |
| Home Style | Residential Detached |
| Kitchens | 2 |
| Year Built | 1974 |
| Parking | Carport Multiple |
| Tax | $5,452 in 2025 |
| Strata No | NWP1908 |
Floor Area (sq. ft.)
| Main Floor | 1,214 |
| Above | 2,505 |
| Total | 2,505 |




Similar Houses For Sale in South Slope, Burnaby
| Date | Address | Bed | Bath | Kitchen | Asking Price | $/Sqft | DOM | Levels | Built | Living Area | Lot Size |
|---|---|---|---|---|---|---|---|---|---|---|---|
| 07/27/2026 |
This Property |
5 | 3 | 2 | $1,450,000 | Login to View | 25 | 2 | 1974 | 2,505 sqft | 3,904 sqft |
| 07/21/2026 | 5135 Marine Drive |
6 | 3 | 2 | $1,658,000 | Login to View | 31 | 2 | 1971 | 2,481 sqft | 5,457 sqft |
| 04/14/2026 | 5463 Portland Street |
5 | 2 | 0 | $1,498,000 | Login to View | 129 | 2 | 1969 | 2,200 sqft | 4,026 sqft |
| 06/15/2026 | 5529 Keith Street |
5 | 3 | 2 | $1,599,000 | Login to View | 67 | 1 | 1955 | 2,480 sqft | 6,634 sqft |
| 08/10/2026 | 6537 Neville Street |
5 | 4 | 1 | $1,470,000 | Login to View | 11 | 2 | 1950 | 2,682 sqft | 6,000 sqft |
Recently Sold Houses In South Slope, Burnaby
| Date | Address | Bed | Bath | Kitchen | Asking Price | Sold Price | $/Sqft | DOM | Levels | Built | Living Area | Lot Size |
|---|---|---|---|---|---|---|---|---|---|---|---|---|
| 08/07/2026 |
7969 Macpherson Avenue |
7 | 6 | 1 | Login to View | ( -2.0%) | Login to View | 31 | 2 | 1994 | 4,679 sqft | 8,268 sqft |
| 07/15/2026 |
4672 Neville Street |
9 | 4 | 1 | Login to View | ( -5.9%) | Login to View | 113 | 2 | 1955 | 3,780 sqft | 9,240 sqft |
| 07/06/2026 |
5110 Mckee Street |
6 | 5 | 2 | Login to View | ( -3.4%) | Login to View | 126 | 2 | 1987 | 3,543 sqft | 4,598 sqft |
| 07/03/2026 |
4763 Neville Street |
4 | 3 | 1 | Login to View | ( -3.4%) | Login to View | 24 | 2 | 1963 | 2,772 sqft | 8,712 sqft |
| 06/16/2026 |
5136 Portland Street |
6 | 4 | 1 | Login to View | ( -3.4%) | Login to View | 13 | 2 | 1993 | 2,789 sqft | 4,674 sqft |
| 06/15/2026 |
4263 Winnifred Street |
9 | 8 | 4 | Login to View | ( -5.7%) | Login to View | 31 | 2 | 2011 | 5,316 sqft | 8,220 sqft |
| 05/30/2026 |
4527 Clinton Street |
10 | 11 | 4 | Login to View | ( -6.3%) | Login to View | 53 | 2 | 2025 | 5,157 sqft | 6,400 sqft |
| 05/22/2026 |
6080 Mckee Street |
6 | 4 | 2 | Login to View | ( -7.5%) | Login to View | 37 | 2 | 2012 | 2,218 sqft | 4,026 sqft |
| 05/09/2026 |
6391 Neville Street |
8 | 6 | 3 | Login to View | ( -6.6%) | Login to View | 117 | 2 | 2005 | 3,475 sqft | 5,950 sqft |
| 05/08/2026 |
5655 Portland Street |
9 | 8 | 3 | Login to View | ( -13.4%) | Login to View | 109 | 2 | 2022 | 4,736 sqft | 7,440 sqft |
Disclaimer: Listing data is based in whole or in part on data generated by the Real Estate Board of Greater Vancouve and Fraser Valley Real Estate Board which assumes no responsibility for its accuracy.