




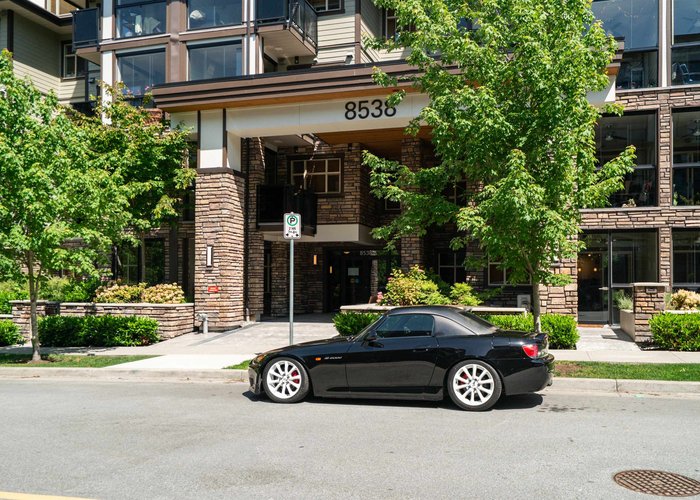

601 - 8538 203a Street
Willoughby Heights, Langley, BC


Details






Description
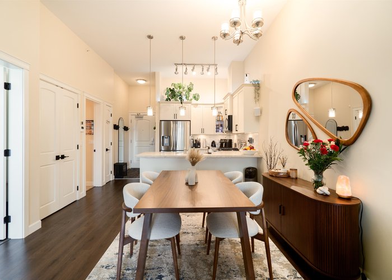
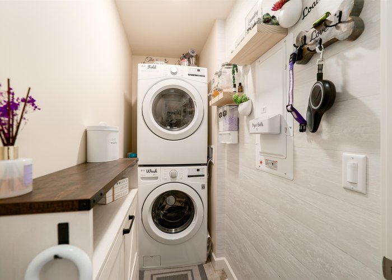
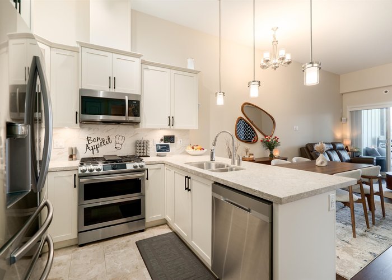
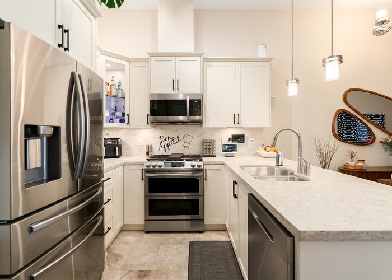
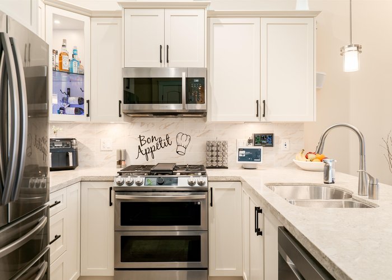
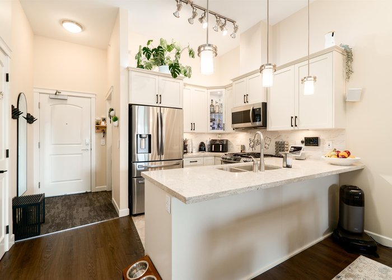
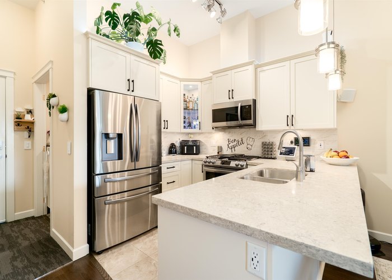
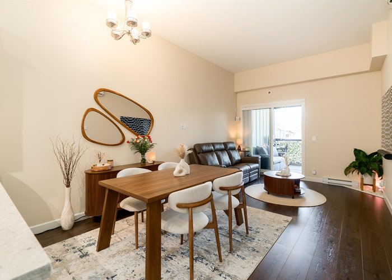
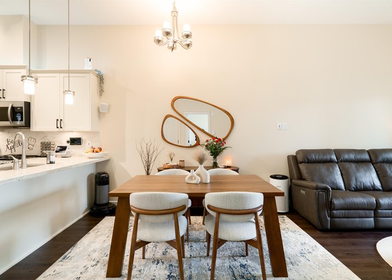
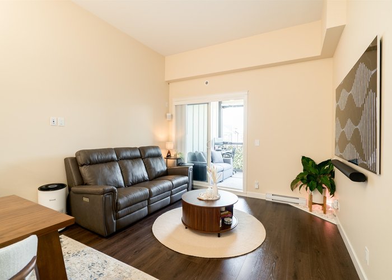
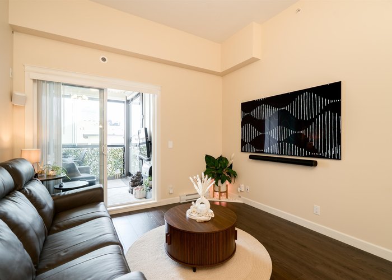
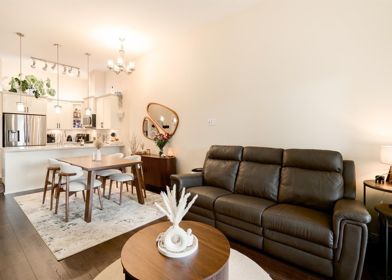
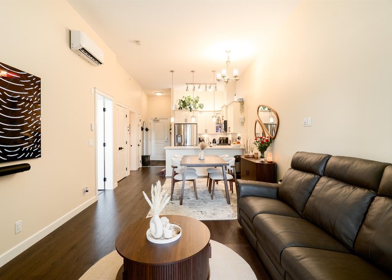
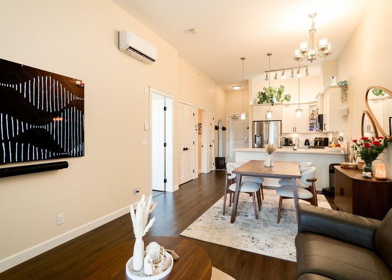
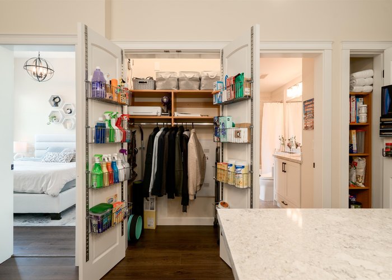
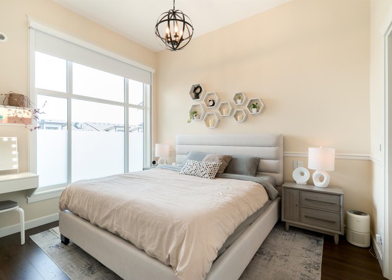
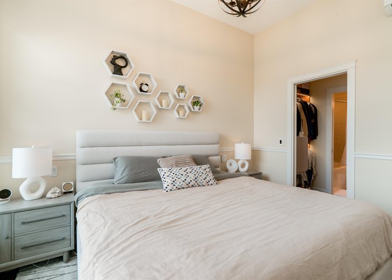
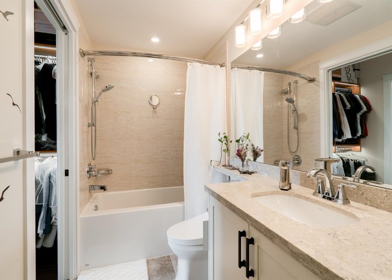
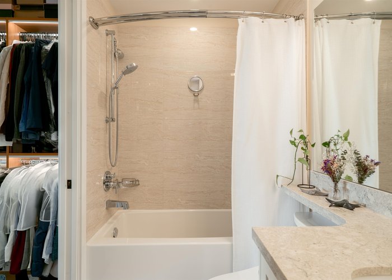
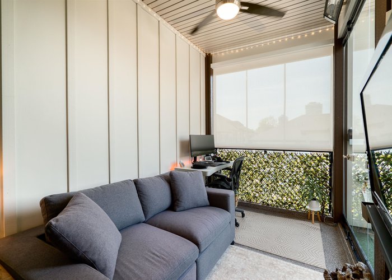
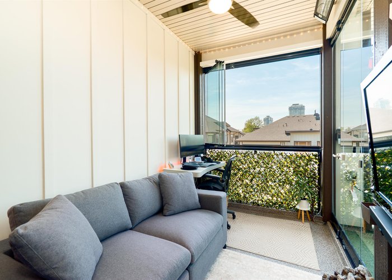
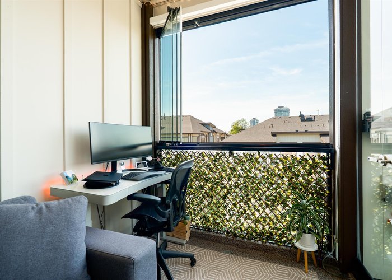
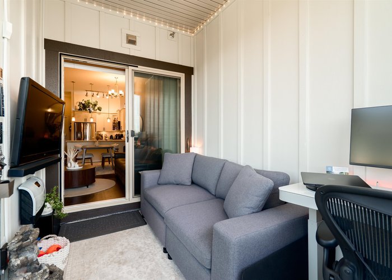
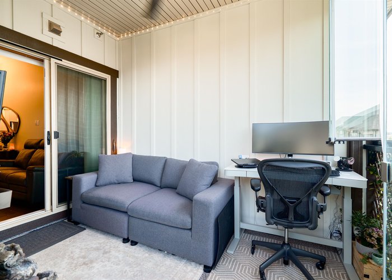
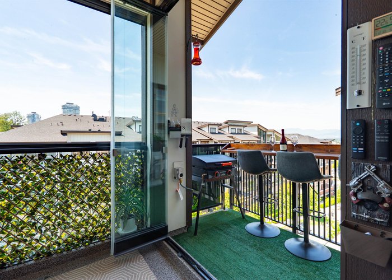
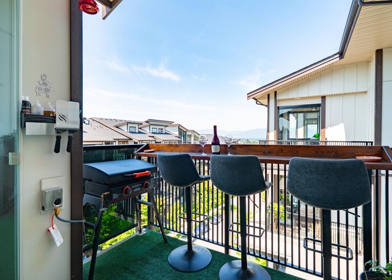
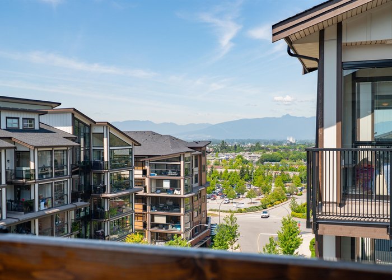
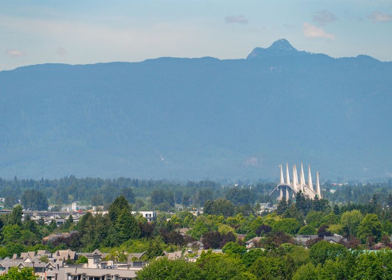
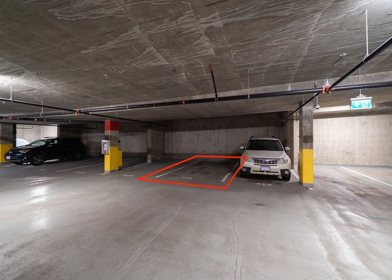
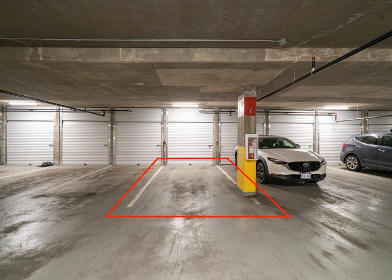
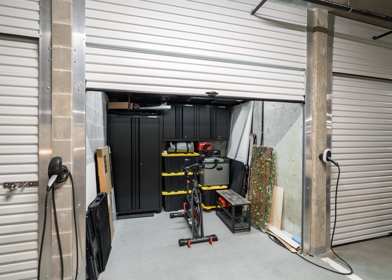
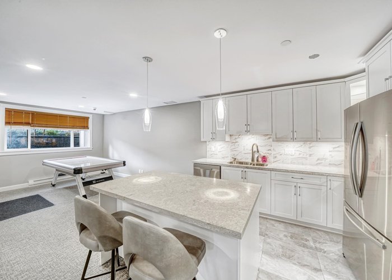
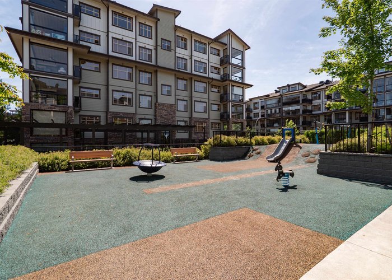
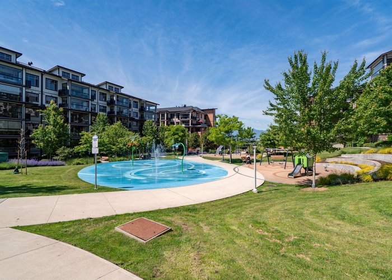
Welcome to Yorkson Park, luxury penthouse living in the heart of Willoughby Heights. This stunning top-floor 1 bed, 1 bath home features 11'' ceilings, west-facing exposure, mountain views & a massive heated solarium for year-round enjoyment w/ natural gas hookup in the balcony for BBQ. Built with comfort and quality in mind, enjoy central A/C, heated bathroom floors, a heated anti-fog mirror, automatic blackout blinds, smart/dimming light switches & exceptional soundproofing. The gourmet kitchen offers high-end appliances, gas range, full-size fridge, while the spacious laundry room includes a full-size washer/dryer. Include 2 Parkings, EV charging & an oversized secure storage locker. Steps to Brodeur’s Bistro, playgrounds, water park, Carvolth Exchange, quick & easy access to Hwy 1.
Features
Site Influences
Location
Technical Information
| MLS® # | R3130742 |
| Property Type | Apartment |
| Dwelling Type | Apartment Unit |
| Home Style | Multi Family,Residential Attached |
| Kitchens | 1 |
| Year Built | 2022 |
| Parking | Underground |
| Tax | $1,849 in 2025 |
| Strata No | EPS8608 |
| Complex Name | Yorkson Park |
| Strata Fees | $255 |
Floor Area (sq. ft.)
| Main Floor | 689 |
| Above | 689 |
| Unfinished | 82 |
| Total | 689 |




Similar Apartments For Sale in Willoughby Heights, Langley
| Date | Address | Bed | Bath | Kitchen | Asking Price | $/Sqft | DOM | Levels | Built | Living Area | Lot Size |
|---|---|---|---|---|---|---|---|---|---|---|---|
| 06/01/2026 |
This Property |
1 | 1 | 1 | $549,800 | Login to View | 133 | 1 | 2022 | 689 sqft | N/A |
| 09/18/2026 | C111 20211 66 Avenue |
1 | 1 | 1 | $479,999 | Login to View | 24 | 0 | 2013 | 730 sqft | N/A |
| 05/25/2026 | B206 20487 65 Avenue |
2 | 2 | 1 | $529,900 | Login to View | 140 | 1 | 2022 | 864 sqft | N/A |
| 08/26/2026 | A521 7980 206a Street |
2 | 2 | 1 | $629,900 | Login to View | 47 | 1 | 2025 | 931 sqft | N/A |
| 10/01/2026 | 609 20328 86 Avenue |
2 | 1 | 1 | $619,000 | Login to View | 11 | 1 | 2021 | 801 sqft | N/A |
| 09/15/2026 | 519 19885 76 Avenue |
1 | 1 | 1 | $499,700 | Login to View | 27 | 1 | 2025 | 575 sqft | N/A |
| 08/12/2026 | 590 8288 207a Street |
2 | 2 | 1 | $599,500 | Login to View | 61 | 1 | 2013 | 1,005 sqft | N/A |
| 08/11/2026 | A524 8233 208b Street Street |
2 | 1 | 0 | $499,900 | Login to View | 62 | 1 | 2026 | 704 sqft | N/A |
| 09/28/2026 | B118 20834 80 Avenue |
2 | 2 | 1 | $509,000 | Login to View | 14 | 0 | 2023 | 738 sqft | N/A |
| 09/22/2026 | 361 8328 207a Street |
1 | 1 | 1 | $510,000 | Login to View | 20 | 1 | 2012 | 790 sqft | N/A |
| 03/14/2026 | 209 19935 75a Avenue |
2 | 2 | 1 | $599,999 | Login to View | 212 | 1 | 2023 | 860 sqft | N/A |
Recently Sold Condos In Willoughby Heights, Langley
| Date | Address | Bed | Bath | Kitchen | Asking Price | Sold Price | $/Sqft | DOM | Levels | Built | Living Area | Lot Size |
|---|---|---|---|---|---|---|---|---|---|---|---|---|
| 09/29/2026 |
E305 20211 66 Avenue |
1 | 1 | 1 | Login to View | ( -3.8%) | Login to View | 112 | 1 | 2018 | 574 sqft | N/A |
| 09/28/2026 |
523 7936 206 Street |
1 | 1 | 1 | Login to View | ( 0.0%) | Login to View | 12 | 1 | 2025 | 830 sqft | N/A |
| 09/26/2026 |
C202 20211 66 Avenue |
1 | 1 | 1 | Login to View | ( -1.0%) | Login to View | 4 | 1 | 2013 | 664 sqft | N/A |
| 09/26/2026 |
201 8538 203a Street |
2 | 1 | 0 | Login to View | ( -1.5%) | Login to View | 25 | 1 | 2022 | 754 sqft | N/A |
| 09/26/2026 |
B606 20078 85 Avenue |
3 | 2 | 1 | Login to View | ( -2.7%) | Login to View | 72 | 1 | 2024 | 1,310 sqft | N/A |
| 09/21/2026 |
2003 8551 201 Street |
1 | 1 | 1 | Login to View | ( -1.7%) | Login to View | 7 | 1 | 2024 | 573 sqft | N/A |
| 09/20/2026 |
311 8157 207 Street |
4 | 2 | 1 | Login to View | ( -1.7%) | Login to View | 12 | 1 | 2016 | 1,602 sqft | N/A |
| 09/19/2026 |
B102 20487 65 Avenue |
2 | 2 | 1 | Login to View | ( -0.2%) | Login to View | 5 | 0 | 2022 | 1,034 sqft | N/A |
| 09/14/2026 |
609 7936 206 Street |
1 | 1 | 1 | Login to View | ( 0.0%) | Login to View | 26 | 1 | 2025 | 551 sqft | N/A |
| 09/12/2026 |
D301 20211 66 Avenue |
1 | 1 | 1 | Login to View | ( -2.6%) | Login to View | 39 | 1 | 2017 | 570 sqft | N/A |
Disclaimer: Listing data is based in whole or in part on data generated by the Real Estate Board of Greater Vancouve and Fraser Valley Real Estate Board which assumes no responsibility for its accuracy.