










B228 - 20834 80 Avenue
Willoughby Heights, Langley, BC


Details






Description
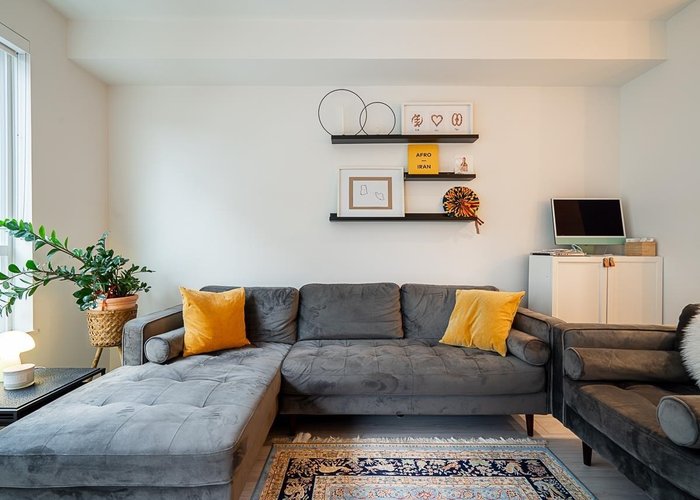
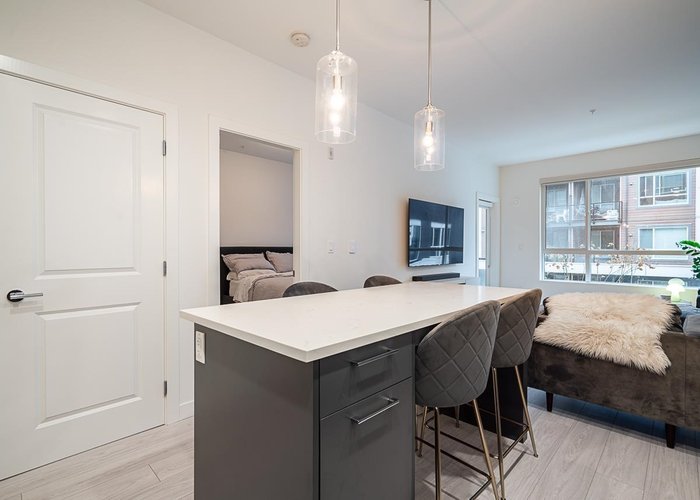
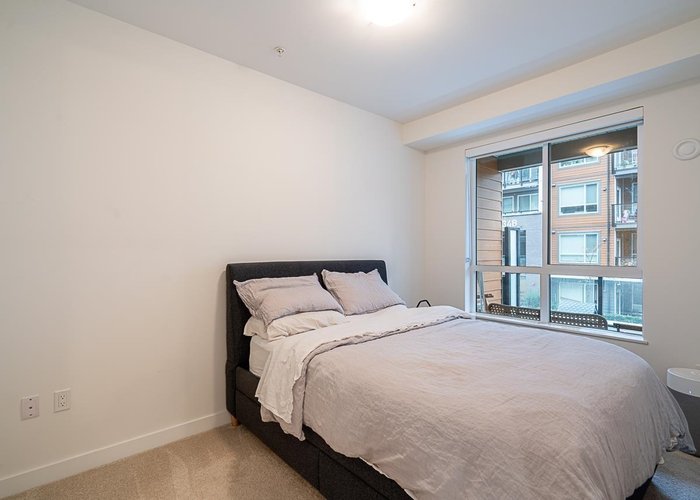
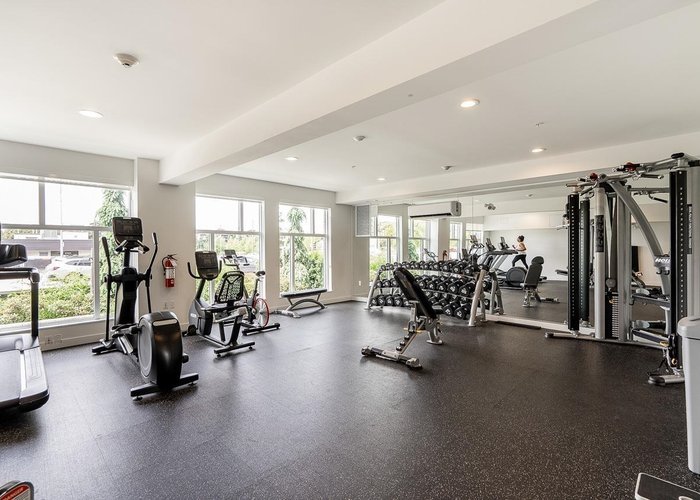
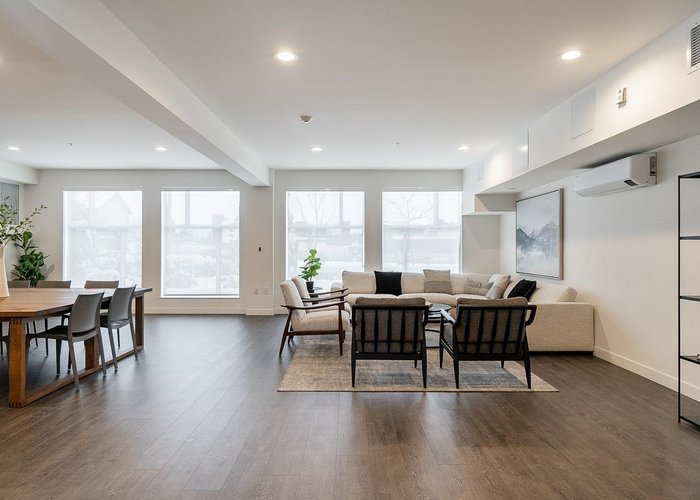
NOT TO MISS THIS ONE **** LOCATION****LOCATION****LOCATION****Welcome to Alexander Square! Minutes to Willoughby Town Centre , grocery stores, shopping , restaurants , Schools and steps to Bus stop. ******FUTURE SKYTRAIN AT 203rd******. BEAUTIFUL & BRIGHT SOUTH-FACING COURTYARD FOR COMPLETE PRIVACY ************Quartz Countertops , Whirlpool Stainless Steel Appliances , In-suite Laundry , Mysa Smart Thermostat .Bedroom has walk-in closet . Secure underground parking , fully dedicated Locker . Entry from 80th via FOB .Fully equipped GYM , Residents Lounge , Rooftop BBQ Station , Fire-pit Courtyard for those Cozy evenings . Amazing community Garden Plots ! . Strata includes Hot-water and On-site Caretaker**BOOK YOUR SHOWING TODAY - DO NOT WAIT!
Features
Site Influences
Location
Technical Information
| MLS® # | R3149953 |
| Property Type | Apartment |
| Dwelling Type | Apartment Unit |
| Home Style | Multi Family,Residential Attached |
| Kitchens | 1 |
| Year Built | 2023 |
| Parking | Garage Under Building |
| Tax | $1,742 in 2025 |
| Strata No | EPS8335 |
| Complex Name | Alexander Square |
| Strata Fees | $350 |
Floor Area (sq. ft.)
| Main Floor | 682 |
| Above | 682 |
| Total | 682 |




Similar Apartments For Sale in Willoughby Heights, Langley
| Date | Address | Bed | Bath | Kitchen | Asking Price | $/Sqft | DOM | Levels | Built | Living Area | Lot Size |
|---|---|---|---|---|---|---|---|---|---|---|---|
| 08/04/2026 |
This Property |
1 | 1 | 1 | $459,950 | Login to View | 69 | 1 | 2023 | 682 sqft | N/A |
| 09/08/2026 | 106 19721 64 Avenue |
1 | 1 | 1 | $424,900 | Login to View | 34 | 0 | 1992 | 868 sqft | N/A |
| 09/22/2026 | 361 8328 207a Street |
1 | 1 | 1 | $510,000 | Login to View | 20 | 1 | 2012 | 790 sqft | N/A |
| 07/23/2026 | 216 8067 207 Street |
1 | 1 | 1 | $450,000 | Login to View | 81 | 1 | 2015 | 739 sqft | N/A |
| 08/06/2026 | 209 20077 84 Avenue |
1 | 1 | 0 | $440,000 | Login to View | 67 | 1 | 2024 | 669 sqft | N/A |
| 08/26/2026 | A208 19936 77 Avenue |
2 | 1 | 0 | $524,990 | Login to View | 47 | 1 | 2028 | 653 sqft | N/A |
| 08/28/2026 | A502 20838 78b Avenue |
1 | 1 | 1 | $399,900 | Login to View | 45 | 1 | 2021 | 625 sqft | N/A |
| 09/16/2026 | 108 7809 209 Street |
1 | 1 | 1 | $399,900 | Login to View | 26 | 1 | 2021 | 567 sqft | N/A |
| 08/31/2026 | 326 7506 199a Street |
1 | 1 | 1 | $439,000 | Login to View | 42 | 4 | 2023 | 577 sqft | N/A |
| 10/08/2026 | A513 8233 208b Street |
1 | 1 | 0 | $429,900 | Login to View | 4 | 1 | 2025 | 583 sqft | N/A |
| 08/14/2026 | 203 19835 64 Avenue |
2 | 2 | 1 | $499,000 | Login to View | 59 | 1 | 1993 | 1,058 sqft | N/A |
Recently Sold Condos In Willoughby Heights, Langley
| Date | Address | Bed | Bath | Kitchen | Asking Price | Sold Price | $/Sqft | DOM | Levels | Built | Living Area | Lot Size |
|---|---|---|---|---|---|---|---|---|---|---|---|---|
| 09/29/2026 |
E305 20211 66 Avenue |
1 | 1 | 1 | Login to View | ( -3.8%) | Login to View | 112 | 1 | 2018 | 574 sqft | N/A |
| 09/28/2026 |
523 7936 206 Street |
1 | 1 | 1 | Login to View | ( 0.0%) | Login to View | 12 | 1 | 2025 | 830 sqft | N/A |
| 09/26/2026 |
C202 20211 66 Avenue |
1 | 1 | 1 | Login to View | ( -1.0%) | Login to View | 4 | 1 | 2013 | 664 sqft | N/A |
| 09/26/2026 |
201 8538 203a Street |
2 | 1 | 0 | Login to View | ( -1.5%) | Login to View | 25 | 1 | 2022 | 754 sqft | N/A |
| 09/26/2026 |
B606 20078 85 Avenue |
3 | 2 | 1 | Login to View | ( -2.7%) | Login to View | 72 | 1 | 2024 | 1,310 sqft | N/A |
| 09/21/2026 |
2003 8551 201 Street |
1 | 1 | 1 | Login to View | ( -1.7%) | Login to View | 7 | 1 | 2024 | 573 sqft | N/A |
| 09/20/2026 |
311 8157 207 Street |
4 | 2 | 1 | Login to View | ( -1.7%) | Login to View | 12 | 1 | 2016 | 1,602 sqft | N/A |
| 09/19/2026 |
B102 20487 65 Avenue |
2 | 2 | 1 | Login to View | ( -0.2%) | Login to View | 5 | 0 | 2022 | 1,034 sqft | N/A |
| 09/14/2026 |
609 7936 206 Street |
1 | 1 | 1 | Login to View | ( 0.0%) | Login to View | 26 | 1 | 2025 | 551 sqft | N/A |
| 09/12/2026 |
D301 20211 66 Avenue |
1 | 1 | 1 | Login to View | ( -2.6%) | Login to View | 39 | 1 | 2017 | 570 sqft | N/A |
Disclaimer: Listing data is based in whole or in part on data generated by the Real Estate Board of Greater Vancouve and Fraser Valley Real Estate Board which assumes no responsibility for its accuracy.