








578 Emerson Street
Coquitlam West, Coquitlam, BC


Details






Description
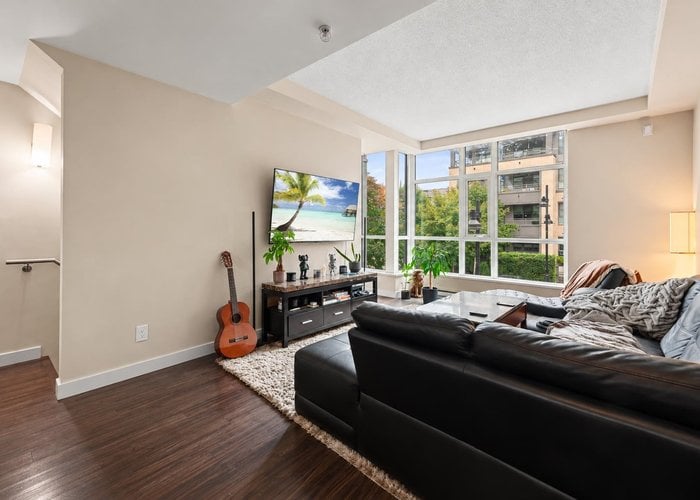
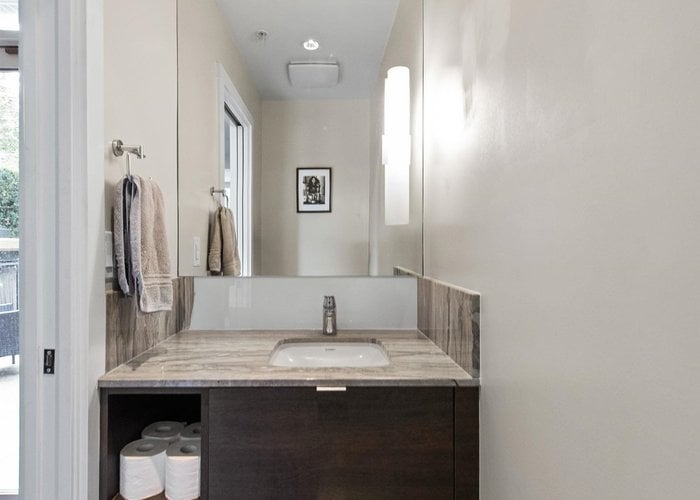
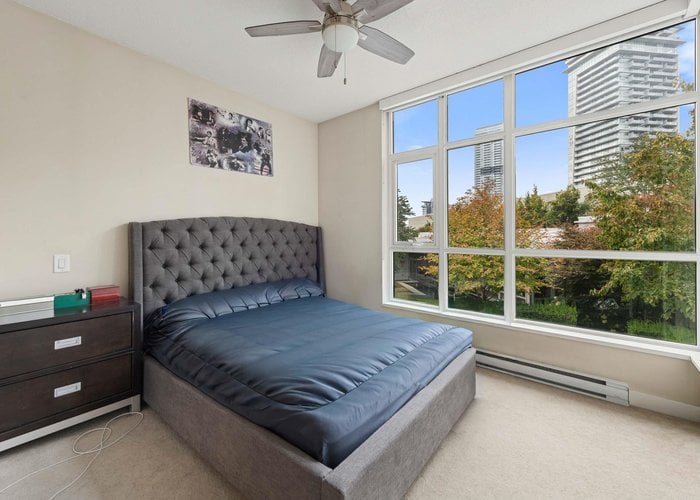
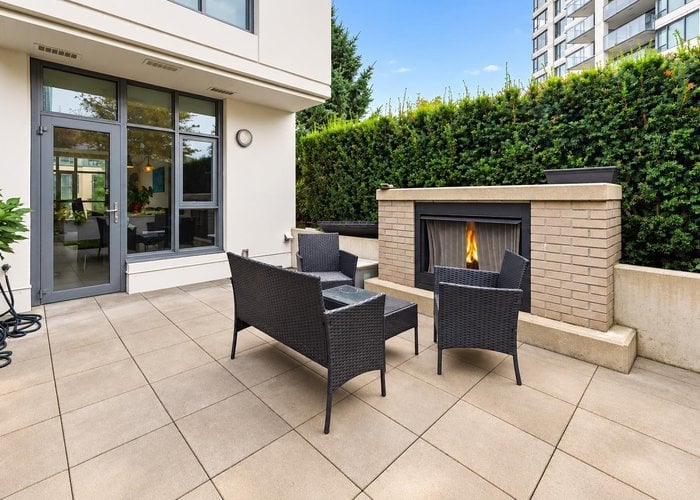
Enjoy convenient townhouse living in the heart of Burquitlam! This three-bedroom townhome offers a central location close to SkyTrain and easy highway access, with Safeway and a liquor store right in the attached complex. Upstairs, you’ll find two bedrooms, two full bathrooms and laundry, while the lower level features a third bedroom and powder room—ideal for visiting family, guests or a home office. A beautifully landscaped, enclosed back patio with a fireplace creates an inviting outdoor retreat for relaxing or entertaining. Residents also enjoy a gym, sauna and terrace, plus the convenience of two underground parking stalls. A fantastic combination of comfort, outdoor space and everyday convenience! Open House Sunday October 4, 2026 12pm - 2pm
Open House
Sunday 4 October: 12:00 - 2:00PM - Add To Calender
Features
Site Influences
Location
Technical Information
| MLS® # | R3171451 |
| Property Type | Townhouse |
| Dwelling Type | Townhouse |
| Home Style | Residential Attached |
| Kitchens | 1 |
| Year Built | 2017 |
| Parking | Additional Parking,Underground,Guest |
| Tax | $3,722 in 2025 |
| Strata No | EPS3854 |
| Strata Fees | $632 |
Floor Area (sq. ft.)
| Main Floor | 511 |
| Above | 1,058 |
| Below | 235 |
| Total | 1,293 |




Similar Townhouses For Sale in Coquitlam West, Coquitlam
| Date | Address | Bed | Bath | Kitchen | Asking Price | $/Sqft | DOM | Levels | Built | Living Area | Lot Size |
|---|---|---|---|---|---|---|---|---|---|---|---|
| 10/01/2026 |
This Property |
3 | 4 | 1 | $988,800 | Login to View | 1 | 3 | 2017 | 1,293 sqft | N/A |
| 09/23/2026 | 108 801 Roderick Avenue |
3 | 3 | 1 | $1,090,000 | Login to View | 9 | 2 | 2015 | 1,591 sqft | N/A |
| 09/11/2026 | 106 678 Fairview Street |
3 | 3 | 1 | $1,064,900 | Login to View | 21 | 3 | 2023 | 1,636 sqft | N/A |
| 09/30/2026 | 308 606 Madore Avenue |
3 | 3 | 1 | $1,119,900 | Login to View | 2 | 3 | 2026 | 1,415 sqft | N/A |
| 05/19/2026 | 13 621 Langside Avenue |
3 | 2 | 1 | $899,900 | Login to View | 136 | 3 | 2010 | 1,340 sqft | N/A |
| 09/08/2026 | 202 638 Thompson Avenue |
3 | 2 | 1 | $1,089,900 | Login to View | 24 | 2 | 2027 | 1,265 sqft | N/A |
| 09/30/2026 | 203 604 Madore Avenue |
3 | 3 | 1 | $1,049,900 | Login to View | 2 | 3 | 2026 | 1,400 sqft | N/A |
| 09/23/2026 | 306 595 Kemsley Avenue |
3 | 3 | 1 | $919,900 | Login to View | 9 | 4 | 2026 | 1,237 sqft | N/A |
| 08/12/2026 | 102 639 Aspen Street |
3 | 3 | 1 | $1,079,900 | Login to View | 51 | 3 | 2026 | 1,393 sqft | N/A |
| 04/20/2026 | 20 728 Lea Avenue |
3 | 3 | 1 | $999,900 | Login to View | 165 | 2 | 2025 | 1,206 sqft | N/A |
| 08/12/2026 | 206 639 Aspen Street |
3 | 3 | 1 | $949,900 | Login to View | 51 | 3 | 2026 | 1,174 sqft | N/A |
Recently Sold Townhouses In Coquitlam West, Coquitlam
| Date | Address | Bed | Bath | Kitchen | Asking Price | Sold Price | $/Sqft | DOM | Levels | Built | Living Area | Lot Size |
|---|---|---|---|---|---|---|---|---|---|---|---|---|
| 09/06/2026 |
307 595 Kemsley Avenue |
3 | 3 | 1 | Login to View | ( 3.2%) | Login to View | 32 | 4 | 2026 | 1,237 sqft | N/A |
| 09/03/2026 |
261 720 Robinson Street |
2 | 3 | 1 | Login to View | ( 0.0%) | Login to View | 91 | 2 | 2026 | 1,197 sqft | N/A |
| 09/01/2026 |
105 753 Edgar Avenue |
4 | 4 | 1 | Login to View | ( 0.0%) | Login to View | 22 | 2 | 2026 | 1,855 sqft | 14,058 sqft |
| 08/28/2026 |
72 688 Edgar Avenue |
4 | 4 | 1 | Login to View | ( -6.5%) | Login to View | 4 | 3 | 2008 | 1,828 sqft | N/A |
| 08/18/2026 |
101 753 Edgar Avenue |
4 | 4 | 1 | Login to View | ( 0.0%) | Login to View | 8 | 2 | 2026 | 1,969 sqft | 14,058 sqft |
| 08/15/2026 |
17 730 Farrow Street |
2 | 2 | 1 | Login to View | ( -1.6%) | Login to View | 78 | 1 | 2004 | 987 sqft | N/A |
| 07/30/2026 |
139 921 Grant Street |
3 | 3 | 1 | Login to View | ( 0.0%) | Login to View | 1 | 3 | 2025 | 1,495 sqft | N/A |
| 07/21/2026 |
45 730 Farrow Street |
2 | 2 | 1 | Login to View | ( -3.5%) | Login to View | 78 | 3 | 2004 | 1,248 sqft | N/A |
| 07/17/2026 |
204 639 Aspen Street |
3 | 3 | 1 | Login to View | ( 0.0%) | Login to View | 66 | 2 | 2026 | 1,174 sqft | N/A |
| 07/14/2026 |
59 688 Edgar Avenue |
3 | 2 | 1 | Login to View | ( -3.3%) | Login to View | 3 | 2008 | 1,360 sqft | N/A |
Disclaimer: Listing data is based in whole or in part on data generated by the Real Estate Board of Greater Vancouve and Fraser Valley Real Estate Board which assumes no responsibility for its accuracy.