


4300 Thompson Road
Hamilton RI, Richmond, BC


Details






Description
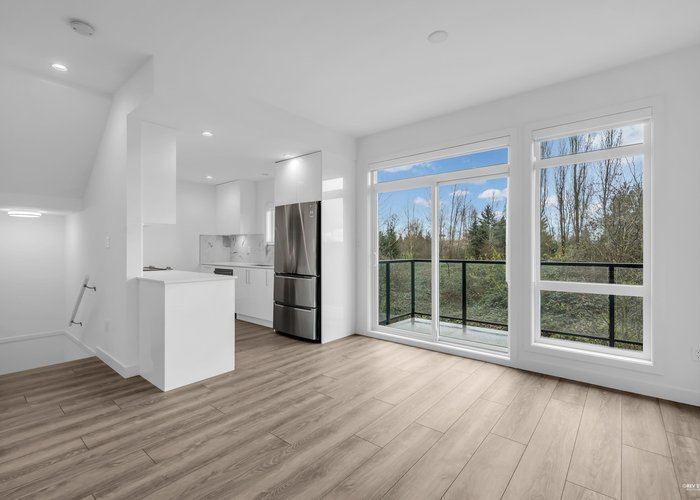
Experience nearly-new living at Parc Thompson in Richmond’s serene Hamilton neighborhood. This meticulously maintained 3-level townhouse features 3 spacious bedrooms and 2.5 bathrooms with a functional open layout and 9'' ceilings. Enjoy a tranquil, open outlook over a lush greenbelt, offering Lots of outdoor space, including balcony and privacy quiet backyard. The gourmet kitchen boasts quartz counters and premium appliances, while the double side-by-side garage adds everyday convenience. Located just 5 minutes from Queensborough Landing (Walmart/Lowe’s) and major commuter routes, this home perfectly balances nature with urban accessibility. A low-usage gem in a family-oriented community. Open House Sunday April 12 at 4-6pm.
Features
Location
Technical Information
| MLS® # | R3104954 |
| Property Type | Townhouse |
| Dwelling Type | Townhouse |
| Home Style | Residential Attached |
| Kitchens | 1 |
| Year Built | 2023 |
| Parking | Garage Double |
| Tax | $2,894 in 2025 |
| Strata No | EPS9136 |
| Complex Name | Parc Thompson |
| Strata Fees | $340 |
Floor Area (sq. ft.)
| Main Floor | 581 |
| Above | 1,194 |
| Below | 43 |
| Total | 1,237 |
Rooms
| Floor | Type | Dimensions |
|---|---|---|
| Main | Living Room | 15''8 x 16''6 |
| Main | Dining Room | 11''1 x 8''5 |
| Main | Kitchen | 10''8 x 7''11 |
| Above | Primary Bedroom | 12''9 x 9''2 |
| Above | Bedroom | 11''5 x 9''1 |
| Above | Bedroom | 10''2 x 9''9 |
| Below | Foyer | 3''6 x 3''8 |
Bathrooms
| Floor | Ensuite | Pieces |
|---|---|---|
| Main | N | 2 |
| Above | Y | 4 |
| Above | N | 3 |
Buildings Amenities





Similar Townhouses For Sale in Hamilton RI, Richmond
| Date | Address | Bed | Bath | Kitchen | Asking Price | $/Sqft | DOM | Levels | Built | Living Area | Lot Size |
|---|---|---|---|---|---|---|---|---|---|---|---|
| 07/23/2026 | 96 4337 Boundary Road |
3 | 3 | 1 | $870,000 | Login to View | 86 | 3 | 2024 | 1,259 sqft | N/A |
| 09/10/2026 | 35 5900 Muir Drive |
4 | 2 | 0 | $727,250 | Login to View | 37 | 3 | 1999 | 1,366 sqft | N/A |
| 09/14/2026 | 11 22811 Mclean Avenue |
3 | 3 | 1 | $899,000 | Login to View | 33 | 3 | 2025 | 1,210 sqft | N/A |
| 05/18/2026 | 27 22600 Gilley Road |
3 | 3 | 0 | $834,999 | Login to View | 152 | 3 | 2019 | 1,100 sqft | N/A |
| 09/20/2026 | 3 22600 Gilley Road |
3 | 3 | 1 | $768,000 | Login to View | 27 | 3 | 2019 | 1,091 sqft | N/A |
| 09/15/2026 | 18 4337 Boundary Road |
3 | 3 | 1 | $899,000 | Login to View | 32 | 3 | 2026 | 1,250 sqft | N/A |
| 09/11/2026 | 37 5900 Muir Drive |
4 | 2 | 0 | $728,200 | Login to View | 36 | 3 | 1999 | 1,347 sqft | N/A |
| 09/20/2026 | 51 4337 Boundary Road |
3 | 3 | 1 | $838,800 | Login to View | 27 | 3 | 2024 | 1,259 sqft | N/A |
| 08/20/2026 | 48 5380 Smith Drive |
4 | 3 | 1 | $848,800 | Login to View | 58 | 3 | 1991 | 2,079 sqft | N/A |
| 10/13/2026 | 1 22711 Westminster Highway |
3 | 3 | 1 | $799,999 | Login to View | 4 | 2 | 2019 | 1,227 sqft | N/A |
Recently Sold Townhouses In Hamilton RI, Richmond
| Date | Address | Bed | Bath | Kitchen | Asking Price | Sold Price | $/Sqft | DOM | Levels | Built | Living Area | Lot Size |
|---|---|---|---|---|---|---|---|---|---|---|---|---|
| 04/10/2026 | This Property | 3 | 3 | 1 | Login to View | ( 5.2%) | Login to View | 11 | 3 | 2023 | 1,237 sqft | N/A |
| 09/19/2026 |
4 22811 Mclean Avenue |
3 | 3 | 1 | Login to View | ( -1.9%) | Login to View | 110 | 3 | 2026 | 1,363 sqft | N/A |
| 09/14/2026 |
24 5900 Muir Drive |
3 | 2 | 0 | Login to View | ( -0.4%) | Login to View | 56 | 3 | 1999 | 1,189 sqft | N/A |
| 08/07/2026 |
17 22811 Mclean Avenue |
3 | 3 | 1 | Login to View | ( 0.0%) | Login to View | 115 | 3 | 2026 | 1,210 sqft | N/A |
| 07/25/2026 |
11 5900 Muir Drive |
3 | 2 | 1 | Login to View | ( 0.0%) | Login to View | 10 | 3 | 1999 | 1,189 sqft | N/A |
| 07/25/2026 |
33 22600 Gilley Road |
4 | 3 | 1 | Login to View | ( -1.4%) | Login to View | 11 | 3 | 2020 | 1,598 sqft | N/A |
| 07/24/2026 |
17 5900 Muir Drive |
3 | 2 | 1 | Login to View | ( -3.7%) | Login to View | 4 | 3 | 1999 | 1,210 sqft | N/A |
| 07/24/2026 |
12 5900 Muir Drive |
3 | 2 | 1 | Login to View | ( -3.0%) | Login to View | 4 | 3 | 1999 | 1,189 sqft | N/A |
| 07/15/2026 |
22 22380 Sharpe Avenue |
3 | 3 | 1 | Login to View | ( -3.2%) | Login to View | 40 | 3 | 2008 | 1,576 sqft | N/A |
| 07/11/2026 |
13 4337 Boundary Road |
2 | 3 | 1 | Login to View | ( -4.1%) | Login to View | 2 | 3 | 2026 | 1,288 sqft | N/A |
| 07/10/2026 |
2 5900 Muir Drive |
3 | 2 | 1 | Login to View | ( -1.5%) | Login to View | 3 | 3 | 1999 | 1,189 sqft | N/A |
Disclaimer: Listing data is based in whole or in part on data generated by the Real Estate Board of Greater Vancouve and Fraser Valley Real Estate Board which assumes no responsibility for its accuracy.