


1904 - 6055 Nelson Avenue
Forest Glen BS, Burnaby, BC


Details


Description
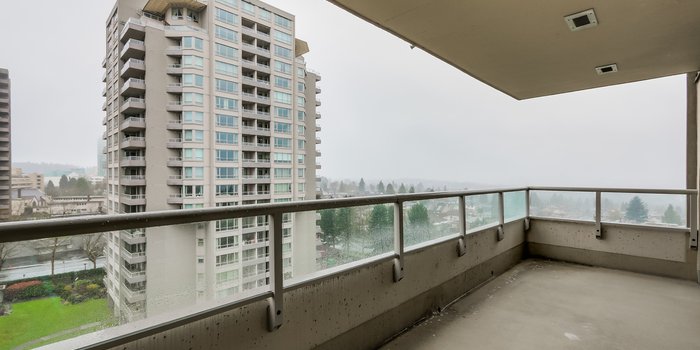
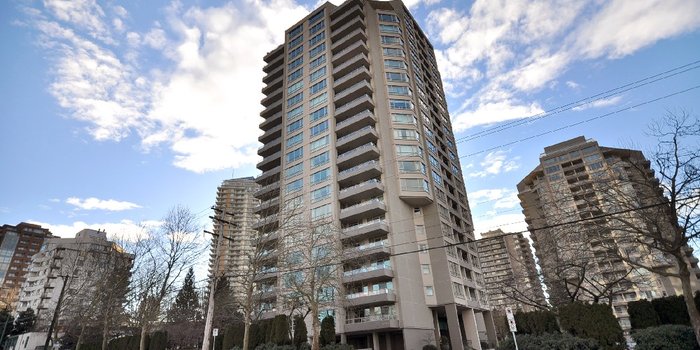
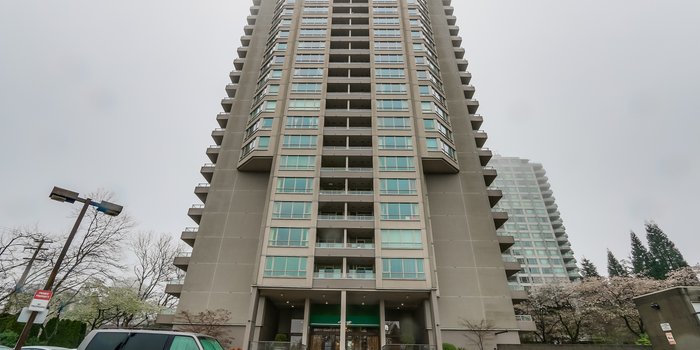
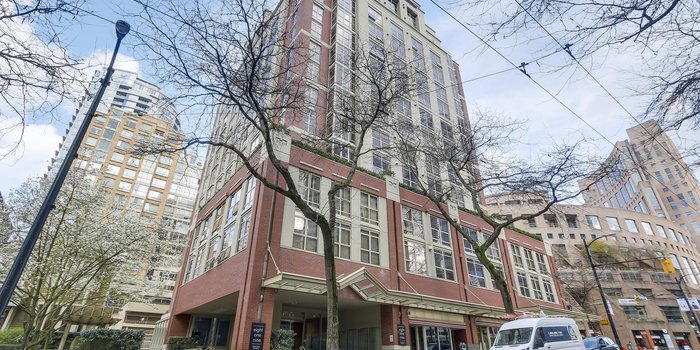
Welcome to your sanctuary at LA MIRAGE! This stunning 19th-floor residence offers a front-row seat to the most breathtaking views in Burnaby, featuring an unobstructed panorama of the North Shore Mountains and Burnaby Lake. Bask in the natural light of this meticulously updated home, where modern design meets functional luxury. The heart of the unit is the reimagined gourmet kitchen, opened up in 2021 to create a seamless flow into the living space, now featuring ALL brand-new 2026 appliances including Fridge,Dishwasher, oven and stove, microwave and hoodfan. Extensive reno also done in 2021 including new bathroom, new washer dryer and new flooring throughout. Steps to Kingway and metrotown mall with lots of foods and shoppings, skytrain. Open house by appointment: May 9 (Sat) 2-4PM.
Features
Site Influences
Location
Technical Information
| MLS® # | R3119721 |
| Property Type | Apartment |
| Dwelling Type | Apartment Unit |
| Home Style | Multi Family,Residential Attached |
| Kitchens | 1 |
| Year Built | 1988 |
| Parking | Additional Parking,Garage Under Building,Guest,Front Access |
| Tax | $1,953 in 2025 |
| Strata No | NWS2489 |
| Complex Name | La Mirage |
| Strata Fees | $536 |
Floor Area (sq. ft.)
| Main Floor | 912 |
| Above | 912 |
| Total | 912 |
Rooms
| Floor | Type | Dimensions |
|---|---|---|
| Main | Living Room | 13''0 x 13''0 |
| Main | Dining Room | 12''0 x 9''0 |
| Main | Den | 8''0 x 8''0 |
| Main | Primary Bedroom | 16''0 x 11''0 |
| Main | Kitchen | 11''0 x 8''0 |
Bathrooms
| Floor | Ensuite | Pieces |
|---|---|---|
| Main | Y | 3 |
Buildings Amenities


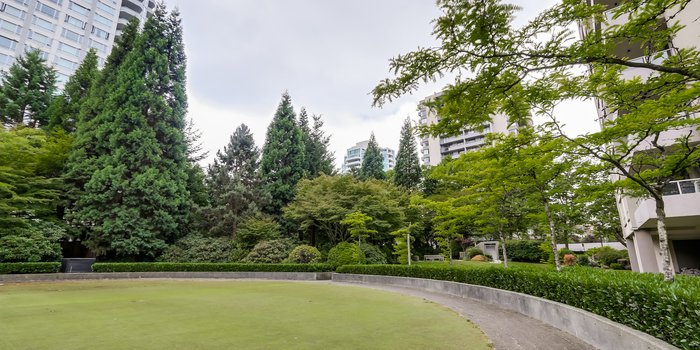
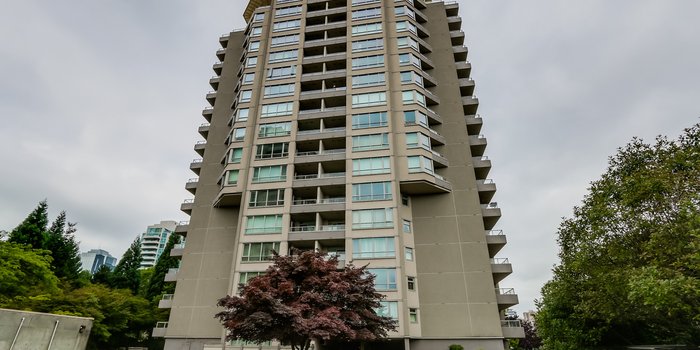
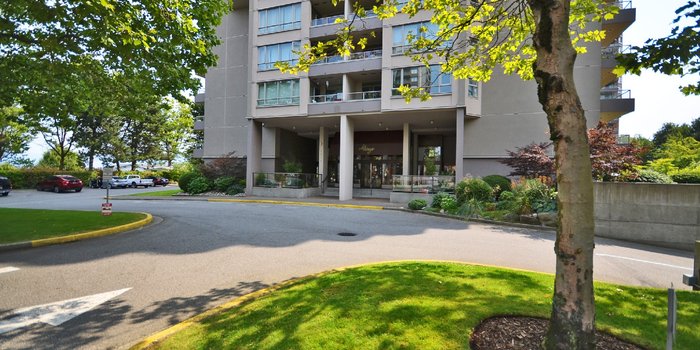
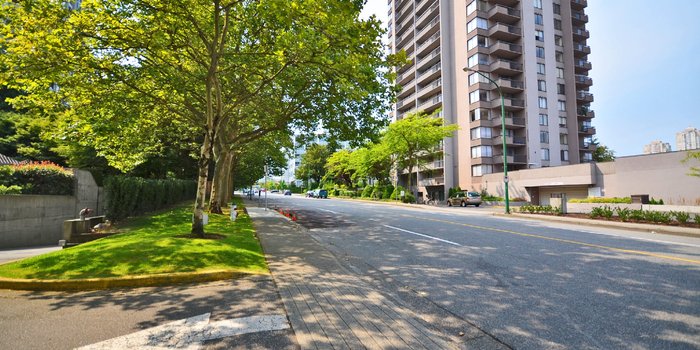
Building Photos








Similar Apartments For Sale in Forest Glen BS, Burnaby
| Date | Address | Bed | Bath | Kitchen | Asking Price | $/Sqft | DOM | Levels | Built | Living Area | Lot Size |
|---|---|---|---|---|---|---|---|---|---|---|---|
| 08/05/2026 | 1305 4505 Hazel Street |
1 | 1 | 1 | $599,999 | Login to View | 75 | 1 | 1998 | 736 sqft | N/A |
| 08/18/2026 | 2107 4808 Hazel Street |
1 | 1 | 1 | $479,800 | Login to View | 62 | 1 | 2008 | 555 sqft | N/A |
| 07/14/2026 | 2410 4711 Hazel Street |
1 | 1 | 1 | $520,000 | Login to View | 97 | 1 | 2022 | 492 sqft | N/A |
| 10/06/2026 | 805 4888 Hazel Street |
2 | 1 | 1 | $588,000 | Login to View | 13 | 1 | 1998 | 770 sqft | N/A |
| 08/06/2026 | 3210 4711 Hazel Street |
1 | 1 | 1 | $549,000 | Login to View | 74 | 1 | 2022 | 492 sqft | N/A |
| 10/13/2026 | 1504 6070 Mcmurray Avenue |
1 | 1 | 1 | $535,000 | Login to View | 6 | 1 | 1987 | 921 sqft | N/A |
| 09/03/2026 | 3508 4508 Hazel Street |
1 | 1 | 1 | $594,900 | Login to View | 46 | 1 | 2015 | 601 sqft | N/A |
| 09/15/2026 | 1005 4888 Hazel Street |
2 | 1 | 1 | $599,000 | Login to View | 34 | 1 | 1998 | 785 sqft | N/A |
| 08/26/2026 | 602 4888 Hazel Street |
1 | 1 | 1 | $488,000 | Login to View | 54 | 1 | 1998 | 606 sqft | N/A |
| 09/14/2026 | 3808 4508 Hazel Street |
1 | 1 | 1 | $585,000 | Login to View | 35 | 1 | 2015 | 598 sqft | N/A |
Recently Sold Condos In Forest Glen BS, Burnaby
| Date | Address | Bed | Bath | Kitchen | Asking Price | Sold Price | $/Sqft | DOM | Levels | Built | Living Area | Lot Size |
|---|---|---|---|---|---|---|---|---|---|---|---|---|
| 05/14/2026 | This Property | 1 | 1 | 1 | Login to View | ( -4.7%) | Login to View | 9 | 1 | 1988 | 912 sqft | N/A |
| 09/13/2026 |
1103 4567 Hazel Street |
2 | 2 | 1 | Login to View | ( -4.0%) | Login to View | 123 | 1 | 1998 | 1,028 sqft | N/A |
| 09/12/2026 |
305 6070 Mcmurray Avenue |
1 | 1 | 1 | Login to View | ( -3.1%) | Login to View | 38 | 1 | 1987 | 832 sqft | N/A |
| 08/31/2026 |
509 4808 Hazel Street |
2 | 2 | 1 | Login to View | ( -2.5%) | Login to View | 7 | 1 | 2008 | 925 sqft | N/A |
| 08/27/2026 |
705 4505 Hazel Street |
1 | 1 | 1 | Login to View | ( -5.8%) | Login to View | 37 | 1 | 1997 | 715 sqft | N/A |
| 08/27/2026 |
3108 4711 Hazel Street |
2 | 2 | 1 | Login to View | ( -4.6%) | Login to View | 38 | 1 | 2022 | 955 sqft | N/A |
| 08/20/2026 |
106 5127 Irving Street |
2 | 1 | 1 | Login to View | ( -22.3%) | Login to View | 346 | 0 | 1968 | 855 sqft | 20,535 sqft |
| 08/11/2026 |
3203 4508 Hazel Street |
1 | 1 | 1 | Login to View | ( -5.7%) | Login to View | 494 | 1 | 2015 | 519 sqft | N/A |
| 08/11/2026 |
1005 4567 Hazel Street |
3 | 2 | 1 | Login to View | ( -3.2%) | Login to View | 62 | 1 | 1998 | 1,222 sqft | N/A |
| 07/31/2026 |
1601 4808 Hazel Street |
1 | 1 | 1 | Login to View | ( -1.6%) | Login to View | 11 | 1 | 2008 | 632 sqft | N/A |
| 07/30/2026 |
101 5127 Irving Street |
1 | 1 | 1 | Login to View | ( -9.5%) | Login to View | 55 | 0 | 1968 | 465 sqft | 20,535 sqft |
Disclaimer: Listing data is based in whole or in part on data generated by the Real Estate Board of Greater Vancouve and Fraser Valley Real Estate Board which assumes no responsibility for its accuracy.