









2404 - 6398 Silver Avenue
Metrotown, Burnaby, BC


Details






Description
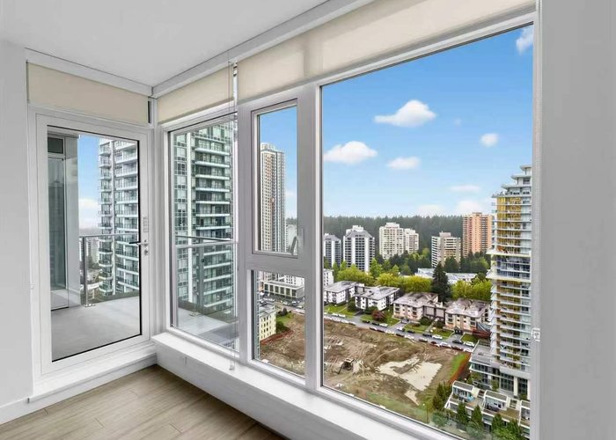
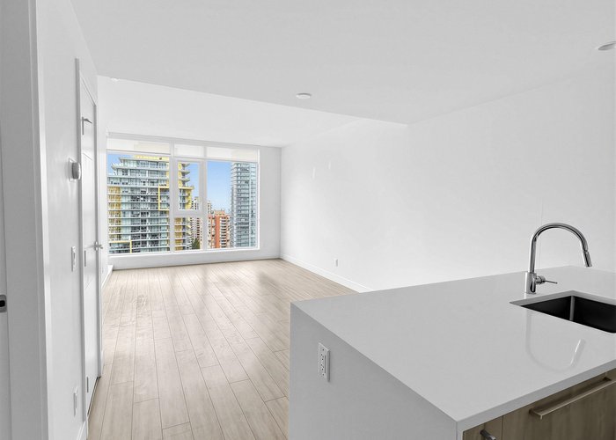
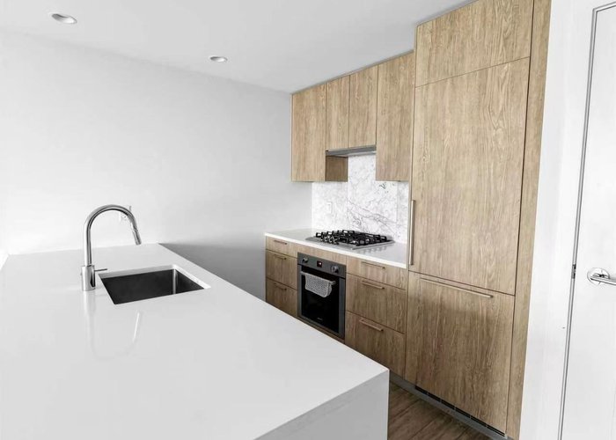
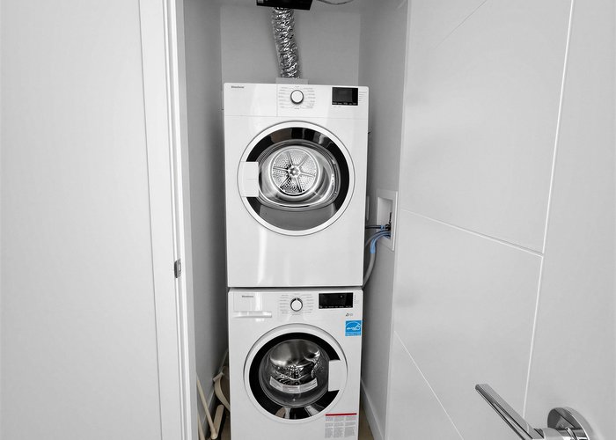
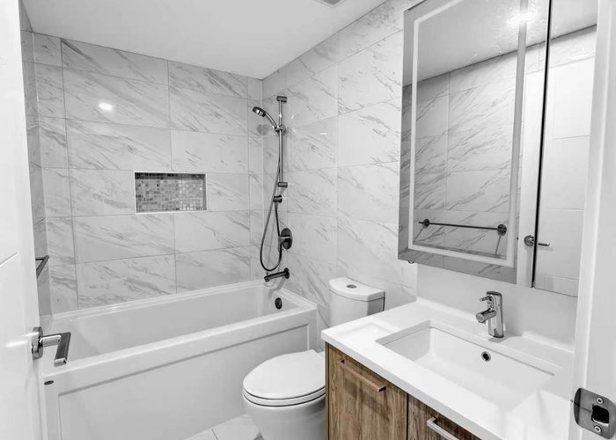
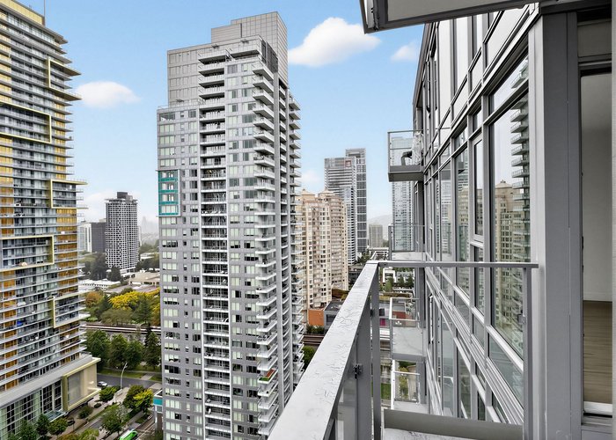
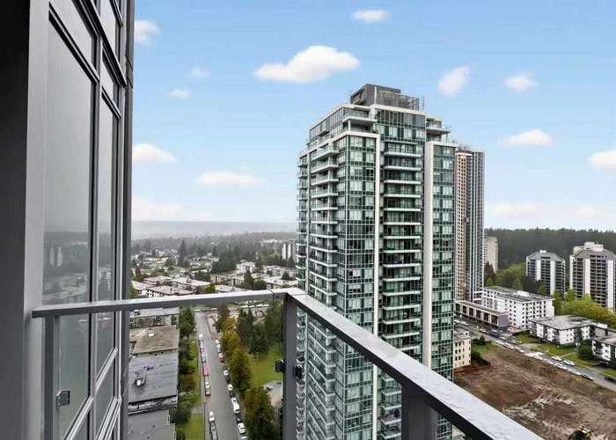
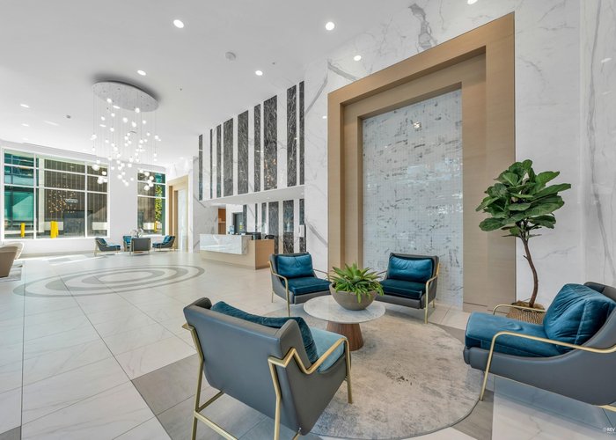
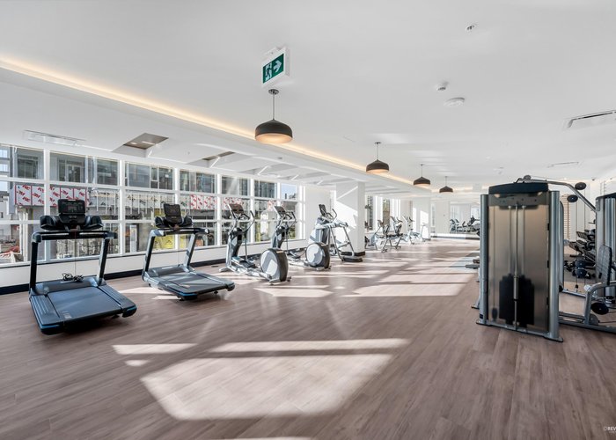
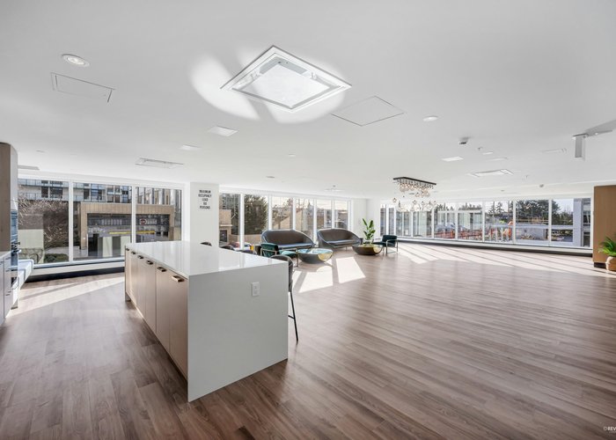
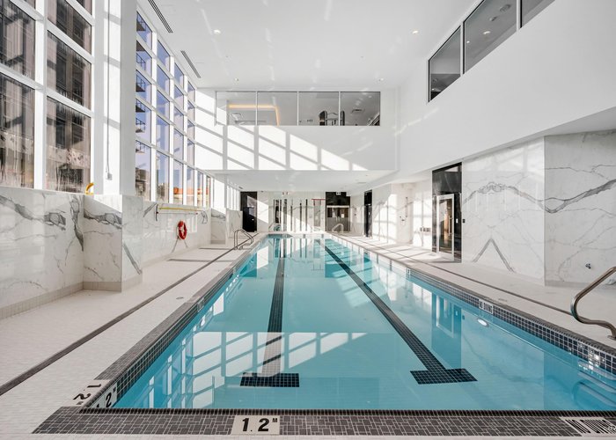
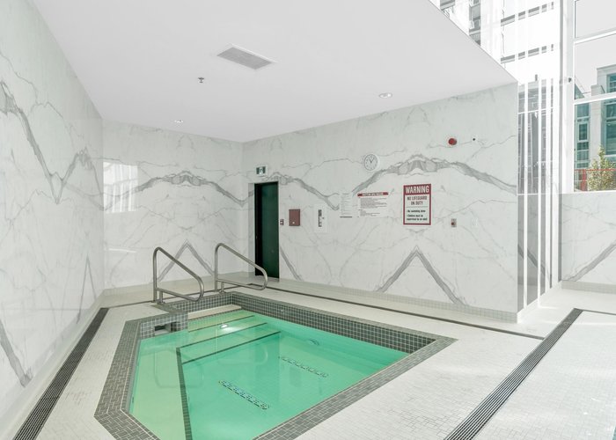
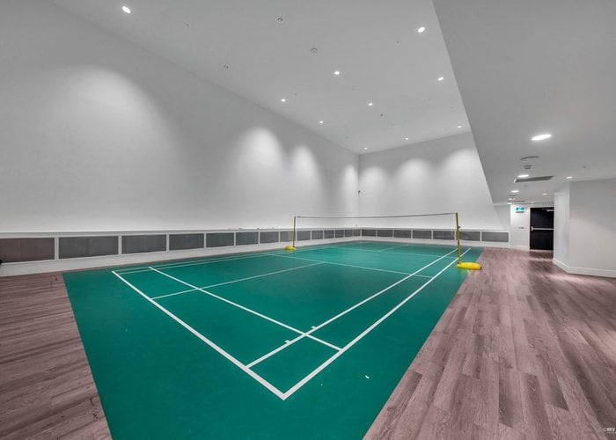
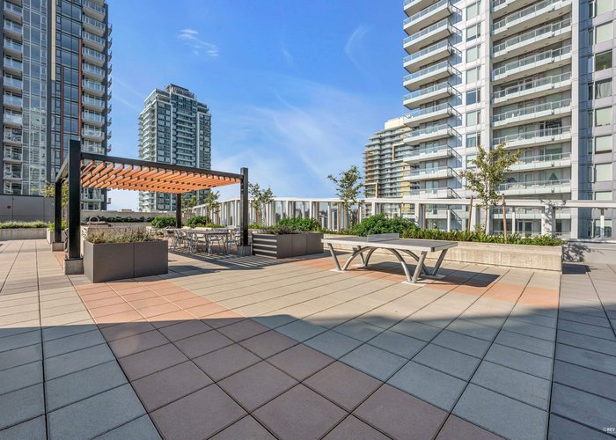
Modern 592 sq.ft. 1-bedroom home at Sun Towers 2, ideally located in the heart of Metrotown. Featuring air conditioning, floor-to-ceiling windows, a bright open-concept layout, premium Bosch and Blomberg appliances, marble backsplash, heated bathroom floors, and a private balcony with city views. Includes 1 parking stall. Enjoy full access to the 24,000 sq.ft. Solaris Club amenities, including an indoor pool, fitness centre, hot tub, golf simulator, badminton court, party lounge, and concierge service, all just steps from Metrotown Mall and SkyTrain.
Features
Site Influences
Location
Technical Information
| MLS® # | R3131706 |
| Property Type | Apartment |
| Dwelling Type | Apartment Unit |
| Home Style | Multi Family,Residential Attached |
| Kitchens | 1 |
| Year Built | 2022 |
| Parking | Underground |
| Tax | $2,189 in 2025 |
| Strata No | EPS8839 |
| Complex Name | Sun Tower 2 |
| Strata Fees | $352 |
Floor Area (sq. ft.)
| Main Floor | 592 |
| Above | 592 |
| Total | 592 |
Rooms
| Floor | Type | Dimensions |
|---|---|---|
| Main | Bedroom | 10'' x 9'' |
| Main | Living Room | 10'' x 10'' |
| Main | Kitchen | 10'' x 8'' |
Bathrooms
| Floor | Ensuite | Pieces |
|---|---|---|
| Main | N | 3 |




Similar Apartments For Sale in Metrotown, Burnaby
| Date | Address | Bed | Bath | Kitchen | Asking Price | $/Sqft | DOM | Levels | Built | Living Area | Lot Size |
|---|---|---|---|---|---|---|---|---|---|---|---|
| 06/02/2026 |
This Property |
1 | 1 | 1 | $699,000 | Login to View | 138 | 1 | 2022 | 592 sqft | N/A |
| 09/15/2026 | 202 5288 Grimmer Street |
2 | 2 | 1 | $618,000 | Login to View | 33 | 1 | 2015 | 836 sqft | N/A |
| 01/26/2025 | 3302 4688 Kingsway |
1 | 1 | 1 | $699,000 | Login to View | 630 | 0 | 2015 | 632 sqft | N/A |
| 06/30/2026 | 1608 6638 Dunblane Avenue |
2 | 2 | 1 | $798,000 | Login to View | 110 | 1 | 2018 | 866 sqft | N/A |
| 09/23/2026 | 2404 4988 Bennett Street |
1 | 1 | 1 | $761,900 | Login to View | 25 | 1 | 2025 | 657 sqft | N/A |
| 09/18/2026 | 1806 6658 Dow Avenue |
1 | 1 | 1 | $599,000 | Login to View | 30 | 1 | 2014 | 691 sqft | N/A |
| 10/05/2026 | 4105 4670 Assembly Way |
1 | 1 | 1 | $598,000 | Login to View | 13 | 1 | 2018 | 610 sqft | N/A |
| 05/28/2026 | 602 4688 Kingsway |
1 | 1 | 1 | $686,000 | Login to View | 143 | 1 | 2015 | 622 sqft | N/A |
| 08/12/2026 | 1804 6511 Sussex Avenue |
2 | 2 | 1 | $799,900 | Login to View | 67 | 1 | 2023 | 807 sqft | N/A |
| 05/14/2026 | 1101 6595 Willingdon Avenue |
2 | 1 | 1 | $598,000 | Login to View | 157 | 1 | 1982 | 925 sqft | N/A |
| 10/05/2026 | 310 7337 Macpherson Avenue |
2 | 2 | 1 | $649,000 | Login to View | 13 | 1 | 2008 | 900 sqft | N/A |
Recently Sold Condos In Metrotown, Burnaby
| Date | Address | Bed | Bath | Kitchen | Asking Price | Sold Price | $/Sqft | DOM | Levels | Built | Living Area | Lot Size |
|---|---|---|---|---|---|---|---|---|---|---|---|---|
| 10/03/2026 |
2505 6511 Sussex Avenue |
1 | 1 | 1 | Login to View | ( -3.1%) | Login to View | 29 | 1 | 2023 | 512 sqft | N/A |
| 10/01/2026 |
2105 6608 Sussex Avenue |
1 | 1 | 1 | Login to View | ( 0.0%) | Login to View | 10 | 1 | 2026 | 522 sqft | N/A |
| 10/01/2026 |
1408 6608 Sussex Avenue |
2 | 2 | 1 | Login to View | ( 0.0%) | Login to View | 2 | 1 | 2026 | 777 sqft | N/A |
| 09/29/2026 |
3310 4670 Assembly Way |
2 | 2 | 1 | Login to View | ( -0.8%) | Login to View | 132 | 1 | 2018 | 887 sqft | N/A |
| 09/28/2026 |
2004 6608 Sussex Avenue |
2 | 2 | 1 | Login to View | ( 0.0%) | Login to View | 7 | 1 | 2026 | 758 sqft | N/A |
| 09/27/2026 |
2007 6638 Dunblane Avenue |
2 | 2 | 1 | Login to View | ( -1.1%) | Login to View | 166 | 1 | 2018 | 918 sqft | N/A |
| 09/24/2026 |
207 6537 Telford Avenue |
2 | 2 | 1 | Login to View | ( -4.1%) | Login to View | 15 | 1 | 2024 | 904 sqft | N/A |
| 09/23/2026 |
4507 4670 Assembly Way |
1 | 1 | 1 | Login to View | ( -4.9%) | Login to View | 35 | 1 | 2018 | 664 sqft | N/A |
| 09/21/2026 |
2805 5883 Barker Avenue |
2 | 2 | 0 | Login to View | ( -3.8%) | Login to View | 28 | 1 | 2017 | 821 sqft | N/A |
| 09/19/2026 |
2801 6537 Telford Avenue |
1 | 1 | 1 | Login to View | ( -6.5%) | Login to View | 95 | 1 | 2024 | 460 sqft | N/A |
Disclaimer: Listing data is based in whole or in part on data generated by the Real Estate Board of Greater Vancouve and Fraser Valley Real Estate Board which assumes no responsibility for its accuracy.