





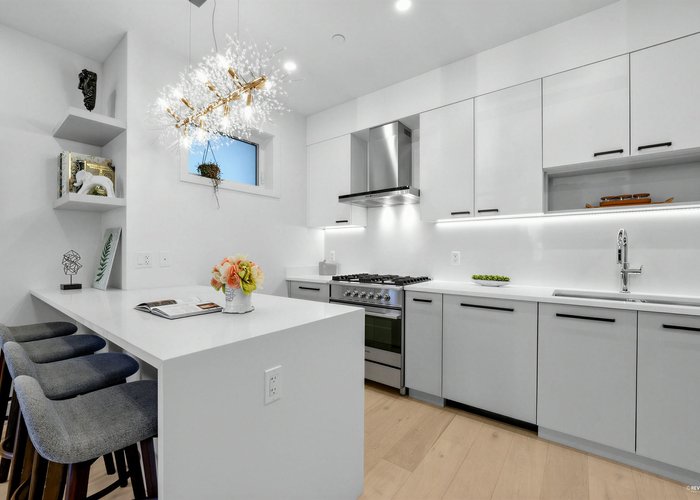


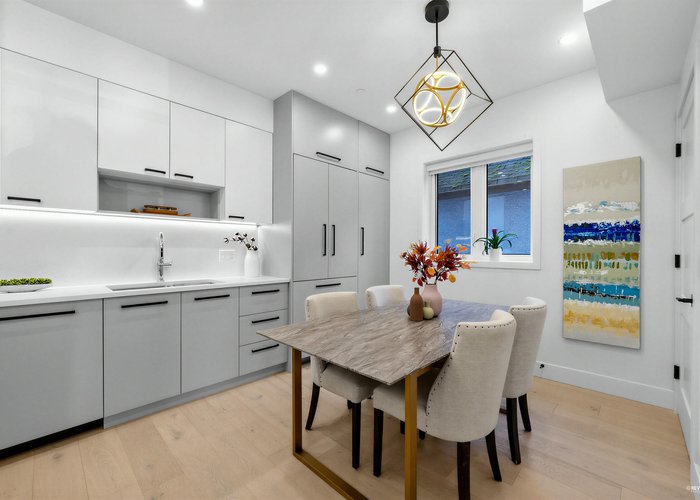

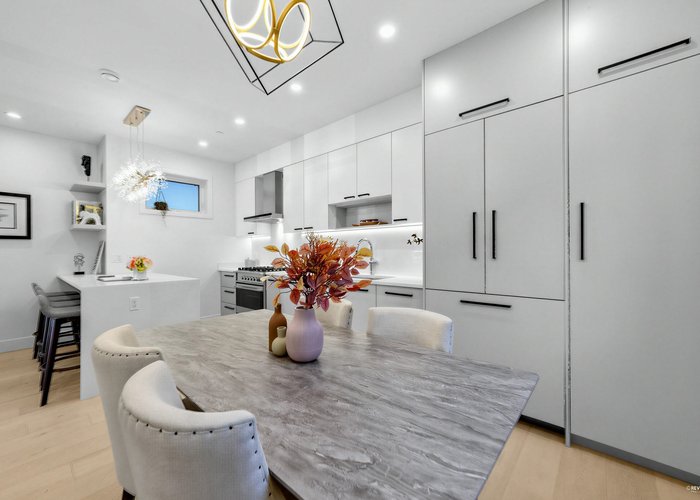


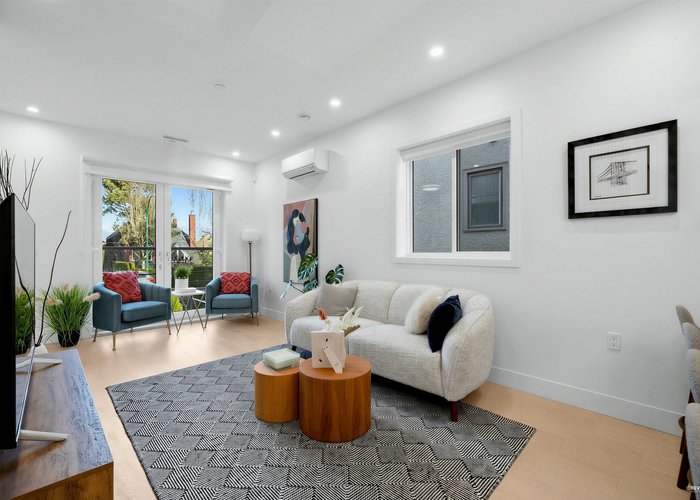










3172 26th Avenue
MacKenzie Heights, Vancouver, BC


Details






Description
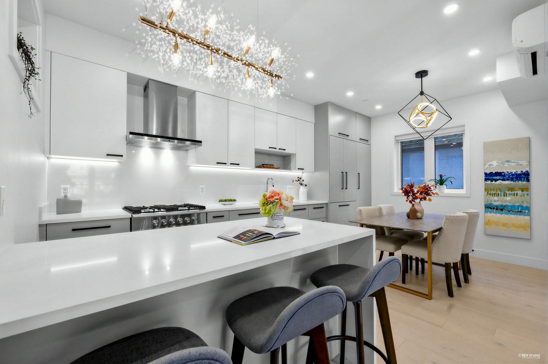
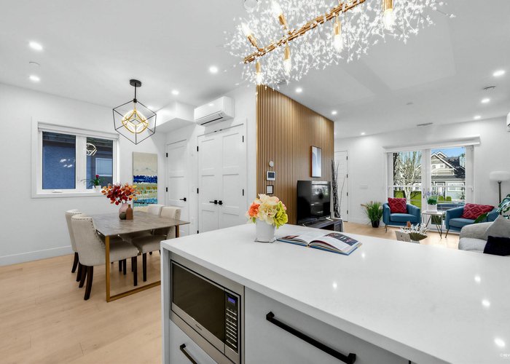
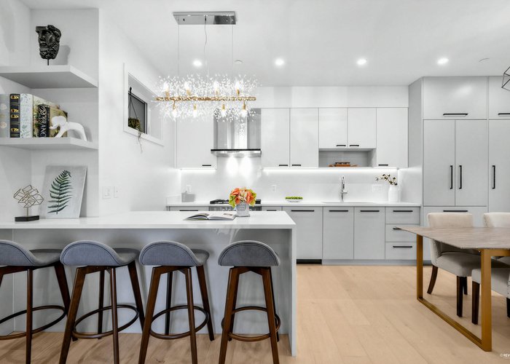
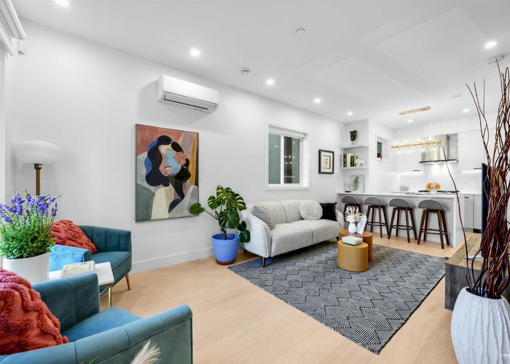
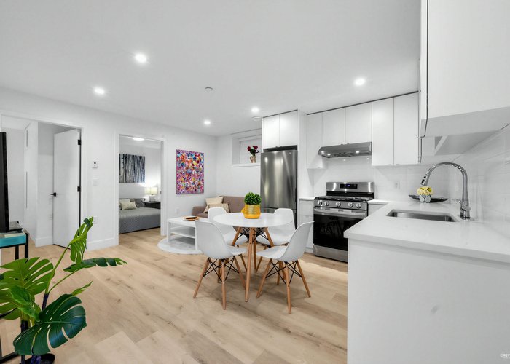
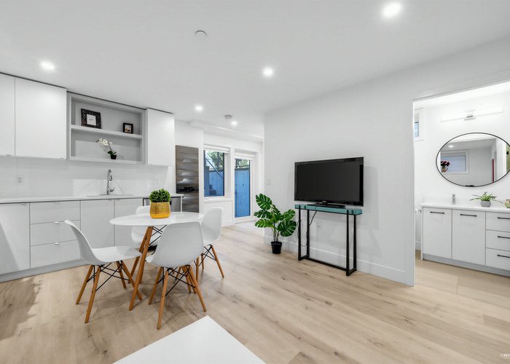
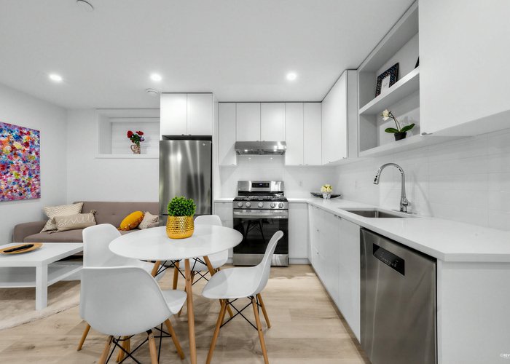
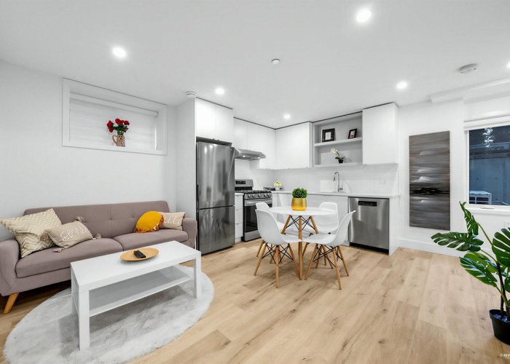
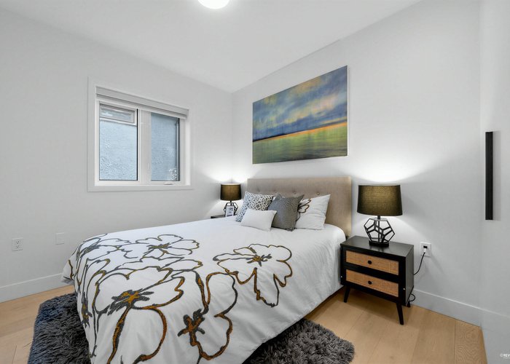
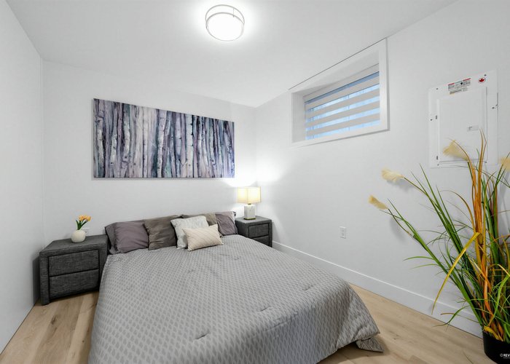
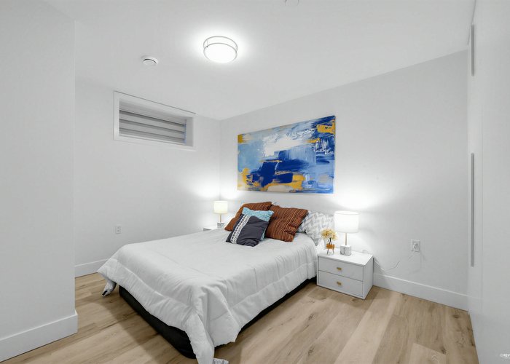
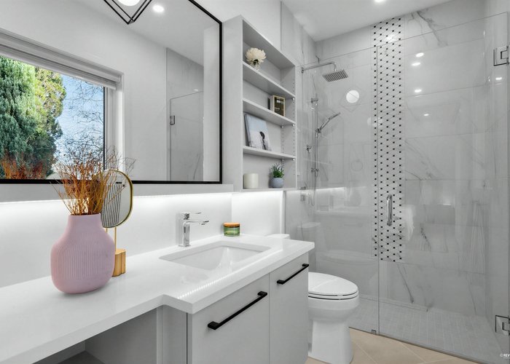
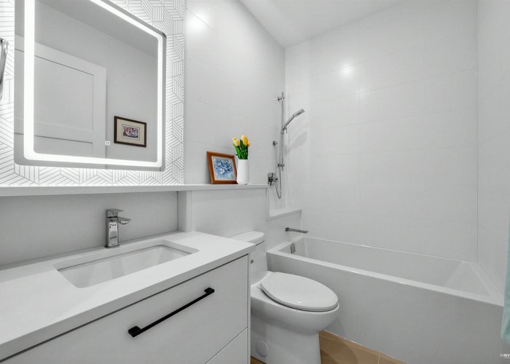
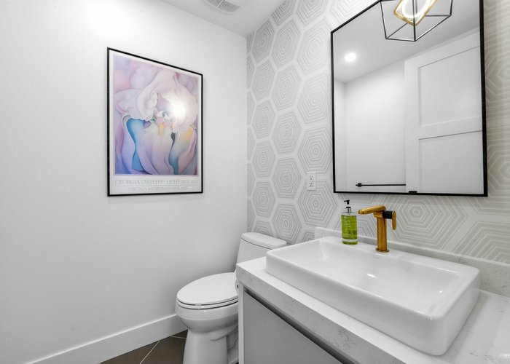
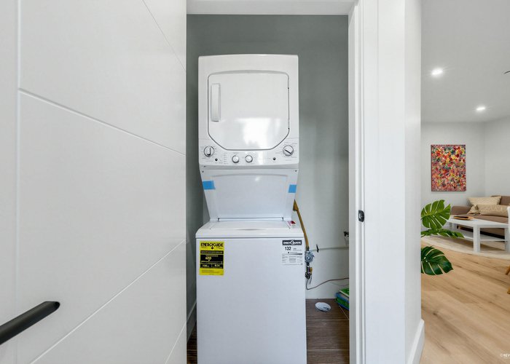
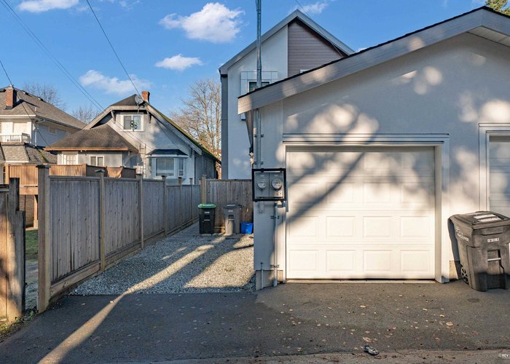
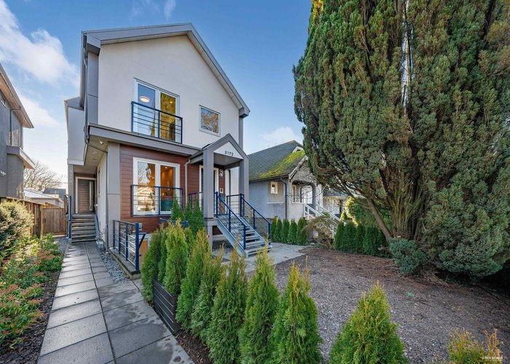
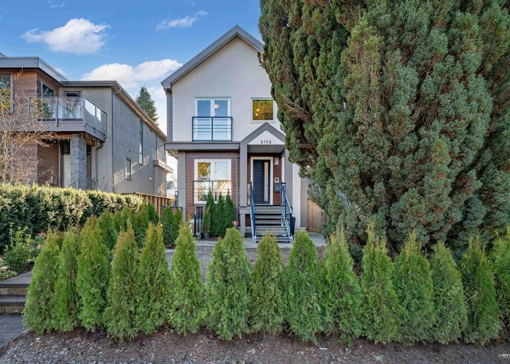
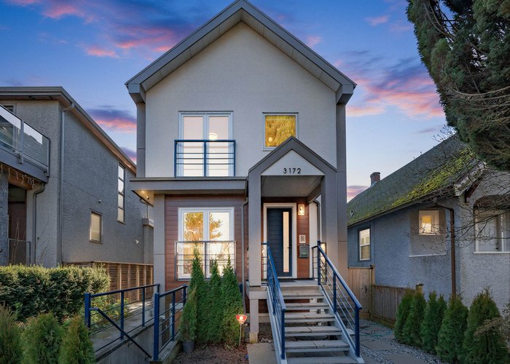
Prime Mackenzie Heights front 5 bed 3.5 bath 1/2 duplex offering exceptional school access and open views. Minutes to top private schools (Crofton House, York House & St. George’s) plus strong catchment (Lord Kitchener & Prince of Wales). Enjoy north-facing mountain views with partial ocean and distant Downtown outlooks from a high-elevation setting. Functional layout with individual room temperature controls for A/C and heating. Includes a 2 bed lower suite with separate entrance, ideal mortgage helper or extended family. No GST, Like-New and Move-In Ready. No Sump Pump. Mins drive to UBC, Downtown, Oakridge Mall and The Arbutus Club. Some photos are photoshopped and may not reflect the current condition of the property. Open House: Oct 18 (Sun) 2-4PM.
Features
Site Influences
Location
Technical Information
| MLS® # | R3135836 |
| Property Type | Duplex |
| Dwelling Type | 1/2 Duplex |
| Home Style | Duplex,Residential Attached |
| Kitchens | 2 |
| Year Built | 2023 |
| Parking | Garage Single,Open,Lane Access,Garage Door Opener |
| Tax | $8,847 in 2025 |
| Strata No | EPS9315 |
Floor Area (sq. ft.)
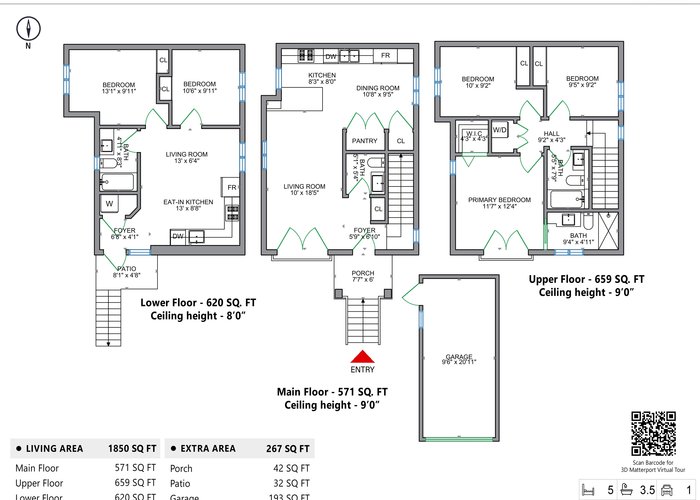
| Main Floor | 574 |
| Above | 1,235 |
| Basement | 615 |
| Total | 1,850 |
Rooms
| Floor | Type | Dimensions |
|---|---|---|
| Main | Living Room | 10''0 x 18''5 |
| Main | Dining Room | 10''8 x 9''5 |
| Main | Kitchen | 8''3 x 8''0 |
| Main | Foyer | 5''9 x 6''1 |
| Above | Primary Bedroom | 11''7 x 12''4 |
| Above | Bedroom | 10''0 x 9''2 |
| Above | Bedroom | 9''5 x 9''2 |
| Below | Living Room | 13''0 x 6''4 |
| Below | Kitchen | 13''0 x 8''8 |
| Below | Bedroom | 13''1 x 9''11 |
| Below | Bedroom | 10''6 x 9''11 |
| Below | Foyer | 6''8 x 4''1 |
Bathrooms
| Floor | Ensuite | Pieces |
|---|---|---|
| Main | N | 2 |
| Above | Y | 3 |
| Above | N | 4 |
| Below | N | 4 |




Disclaimer: Listing data is based in whole or in part on data generated by the Real Estate Board of Greater Vancouve and Fraser Valley Real Estate Board which assumes no responsibility for its accuracy.