





















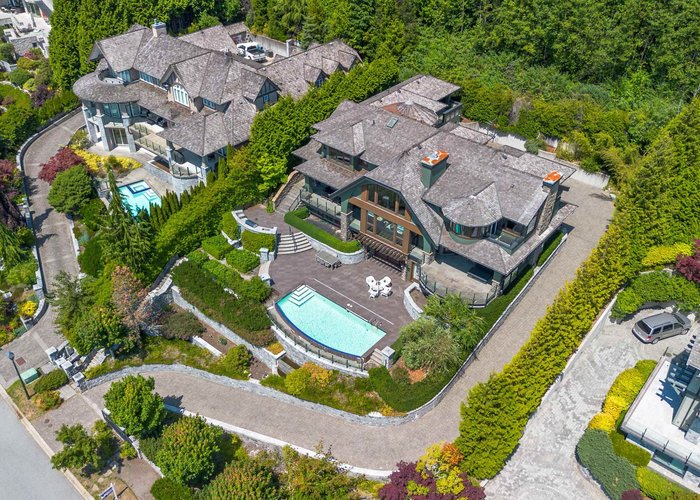
2766 Willoughby Road
Whitby Estates, West Vancouver, BC


Details






Description
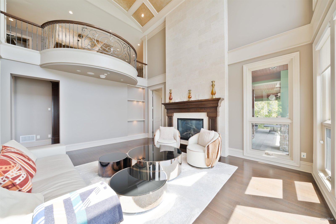
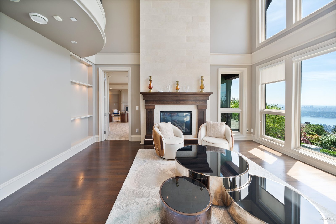
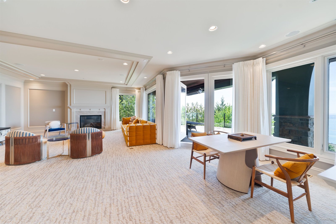
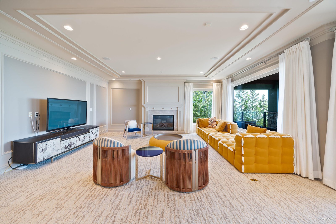
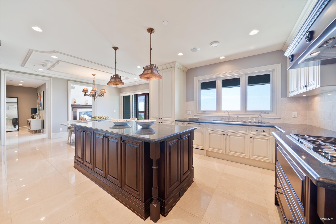
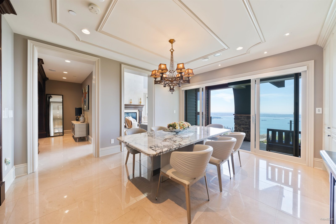
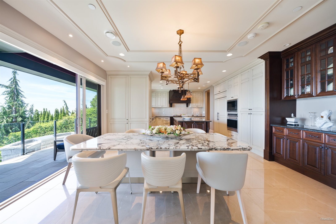
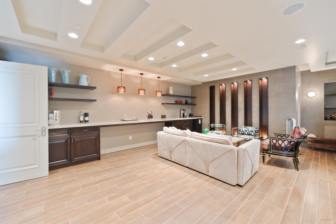
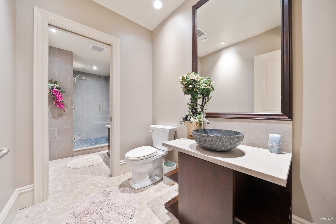
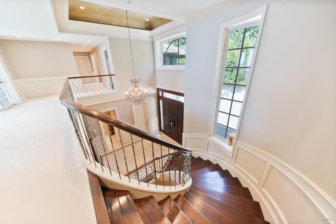
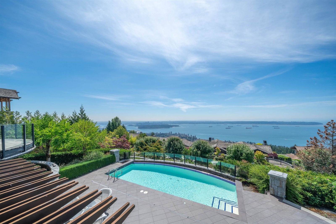
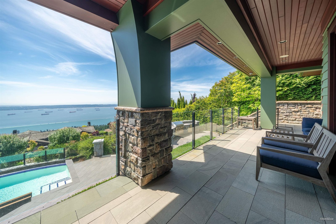
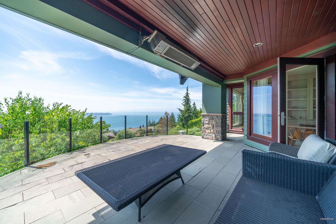
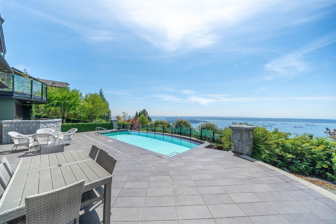
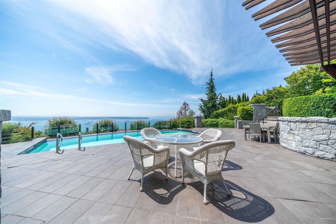
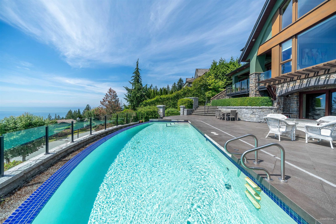
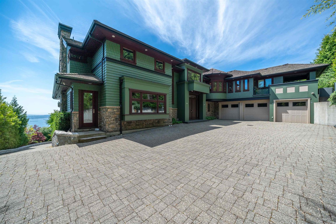
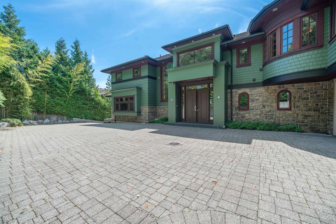
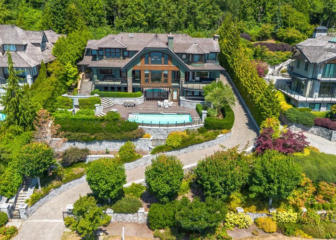
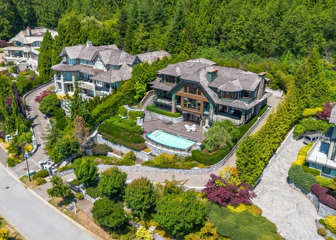
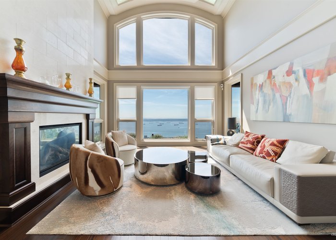
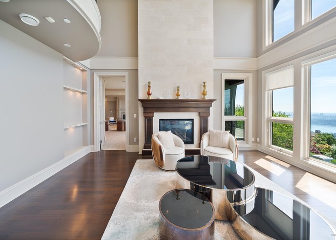
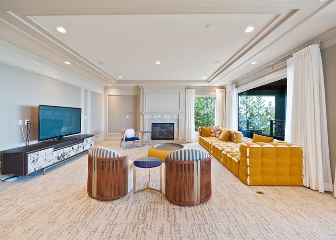
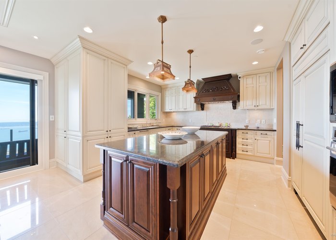
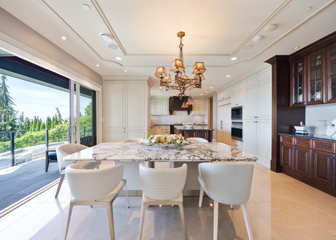
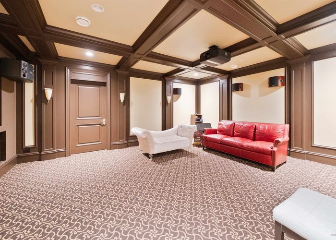
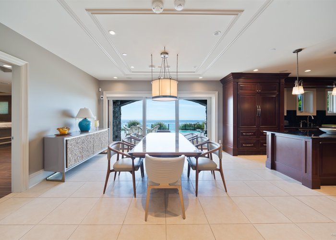
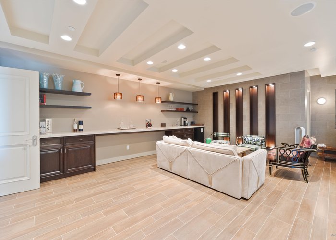
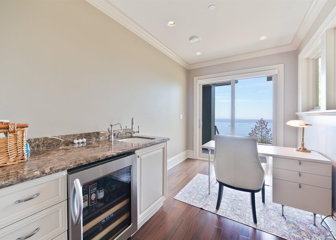
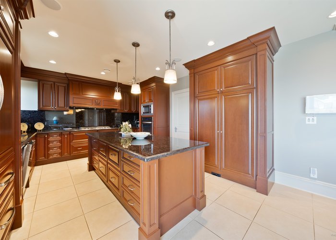
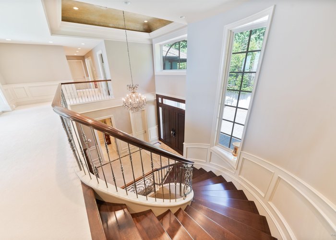
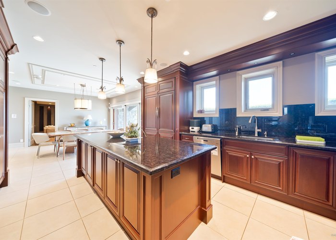
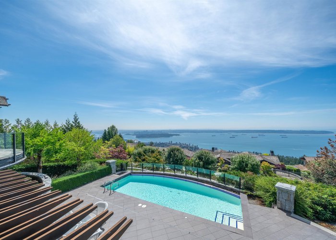
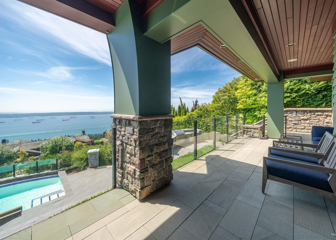
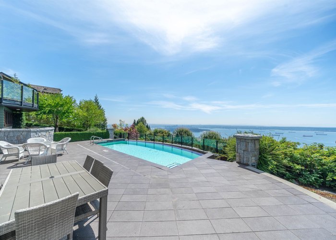
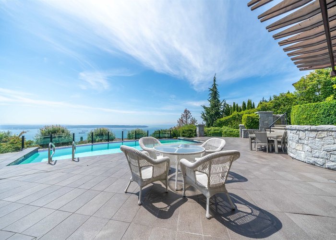
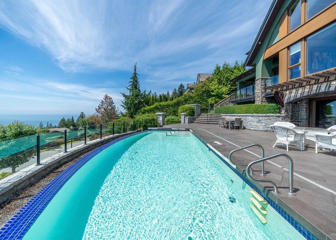
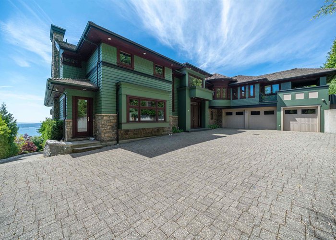
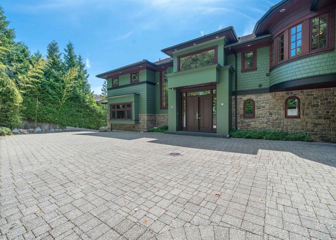
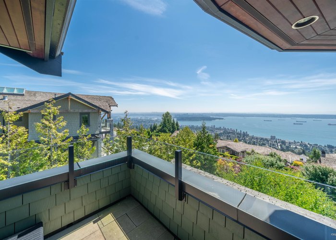
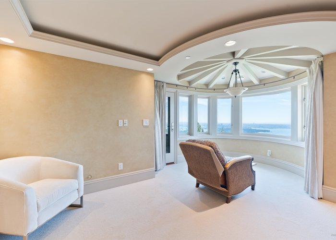
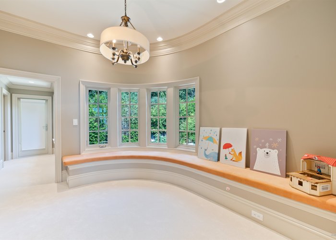
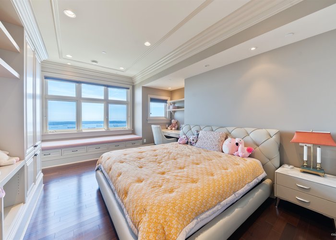
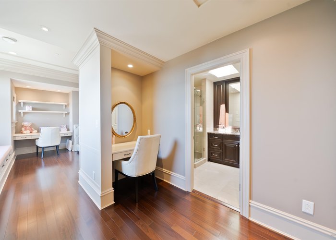
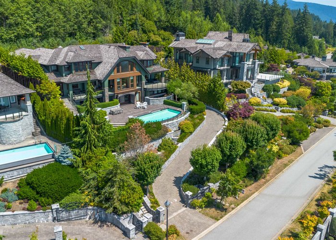
Welcome to 1416 Sandhurst, West Vancouver, where youthful spirit meets INCREDIBLE SOPHISTICATION. THIS WORLD CLASS ART PIECE is injected with innovation and sustainable design, combining drama, functionality and tranquility to achieve an URBAN OASIS — boasting one of ‘THE’ NICEST VIEW DEFINITELY IN VANCOUVER AND POSSIBLY CANADA — maybe in all North America. AWARD WINNING BUILDER HOMES by VALENTINO of Vancouver known for his exceptional homes of the highest custom LUXURY throughout. This EXQUISITE almost 10,500 sqft MODERN living space spread over 3 STUNNING levels in the British Properties, set on a 19,285 sqft lot, is a MODERN ORGANIC MINIMALISM sense with the warmth of a home one desires to return to every day. HIGHEST LUXURY at every corner.
Features
Site Influences
Location
Technical Information
| MLS® # | R3150477 |
| Property Type | House |
| Dwelling Type | House/Single Family |
| Home Style | Residential Detached |
| Kitchens | 2 |
| Year Built | 2009 |
| Parking | Garage Triple,Side Access |
| Tax | $40,085 in 2024 |
| Strata No | BCP30007 |
Floor Area (sq. ft.)
| Main Floor | 2,540 |
| Above | 5,474 |
| Below | 2,808 |
| Unfinished | 780 |
| Total | 8,282 |
Rooms
| Floor | Type | Dimensions |
|---|---|---|
| Main | Foyer | 16'' x 14'' |
| Main | Office | 22'' x 20'' |
| Main | Living Room | 24'' x 22'' |
| Main | Kitchen | 24'' x 20'' |
| Main | Dining Room | 20'' x 18'' |
| Main | Family Room | 24'' x 18'' |
| Main | Great Room | 20'' x 18'' |
| Main | Den | 16'' x 13'' |
| Above | Primary Bedroom | 22'' x 18'' |
| Above | Bedroom | 20'' x 18'' |
| Above | Bedroom | 18'' x 16'' |
| Above | Bedroom | 18'' x 16'' |
| Above | Foyer | 12'' x 10'' |
| Below | Bedroom | 16'' x 14'' |
| Below | Bedroom | 15'' x 14'' |
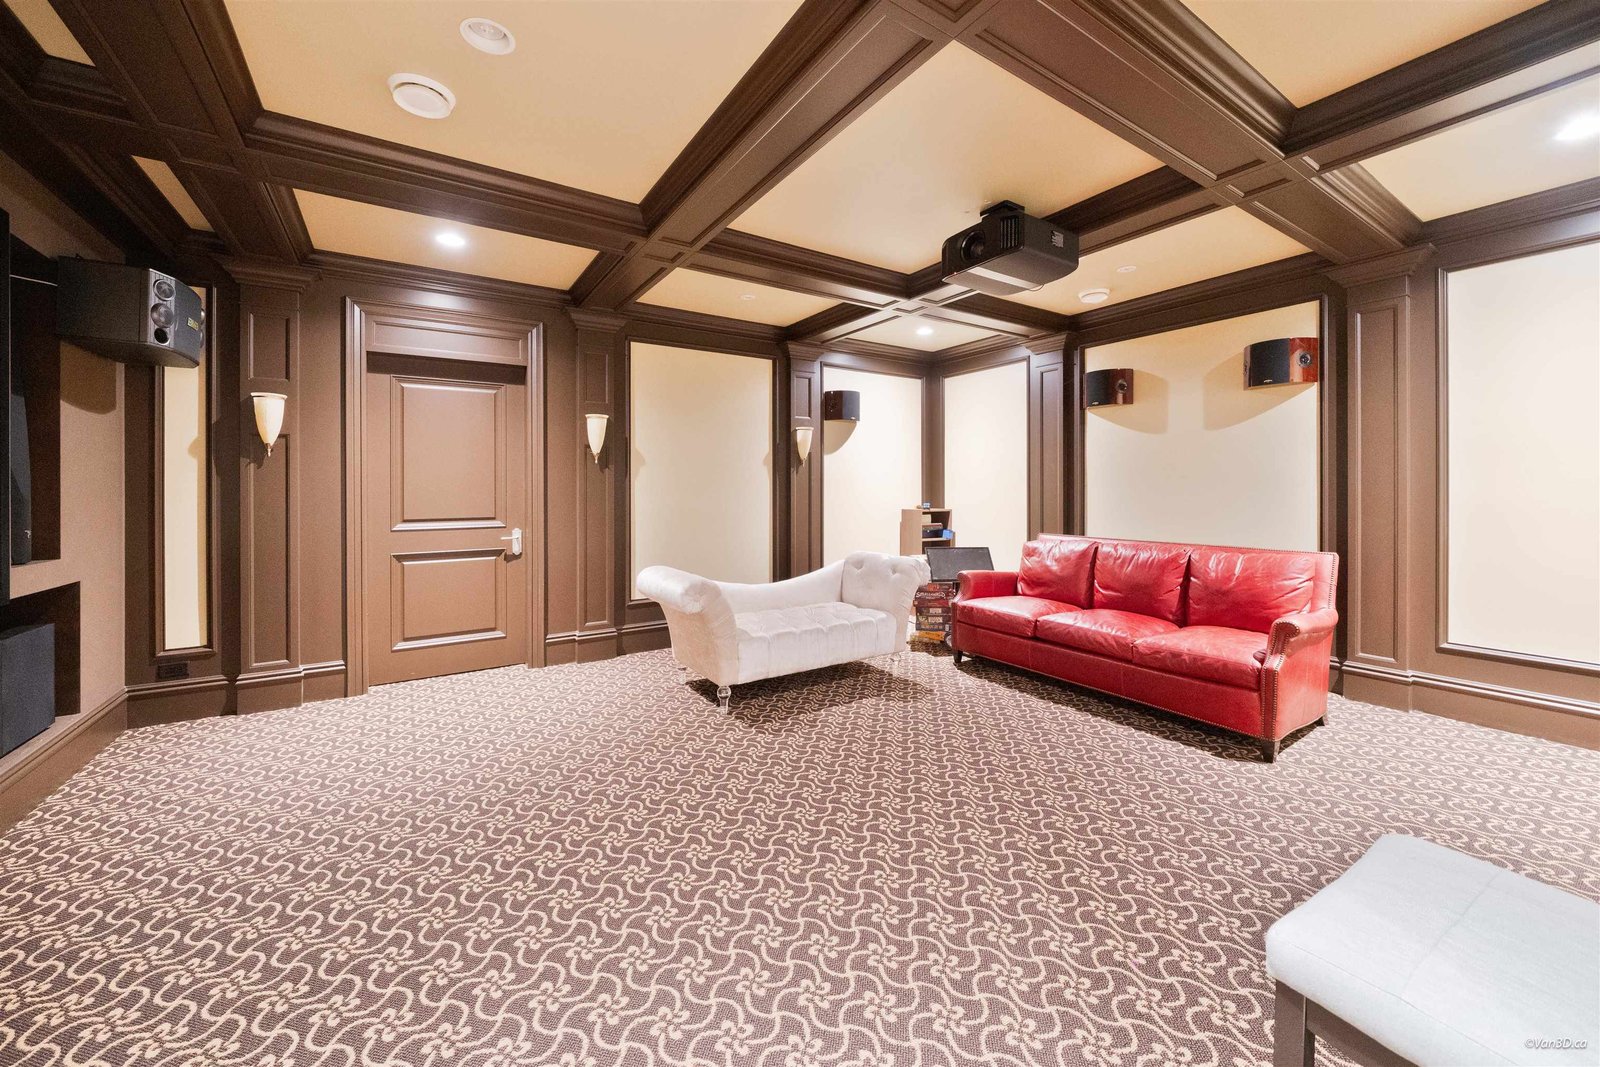
| Below | Media Room | 16'' x 13'' |
| Below | Kitchen | 14'' x 12'' |
| Below | Dining Room | 14'' x 8'' |
| Below | Recreation Room | 26'' x 23'' |
Bathrooms
| Floor | Ensuite | Pieces |
|---|---|---|
| Main | N | 2 |
| Main | N | 2 |
| Above | Y | 5 |
| Above | Y | 4 |
| Above | Y | 4 |
| Y | 4 | |
| Y | 4 | |
| Y | 4 |




Disclaimer: Listing data is based in whole or in part on data generated by the Real Estate Board of Greater Vancouve and Fraser Valley Real Estate Board which assumes no responsibility for its accuracy.