


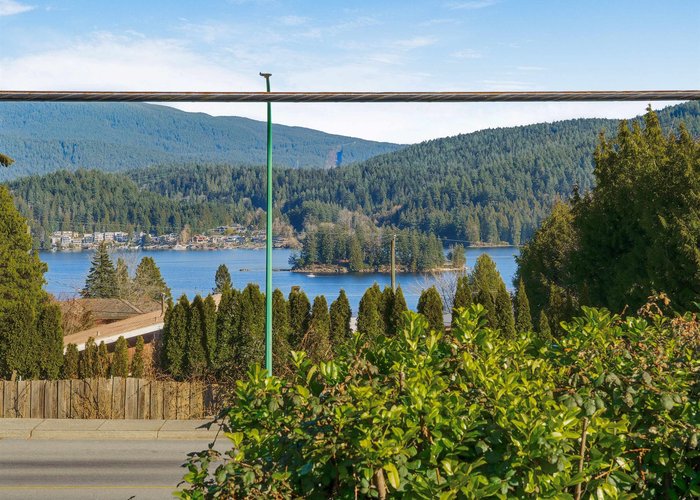
4254 Caddy Road
Dollarton, North Vancouver, BC


Details







Floorplan

Description
Breathtaking Water & Mountain Views! Extensively renovated down to the studs, this stunning home was thoughtfully redesigned to showcase its picture-perfect views from nearly every angle. Nestled in the highly sought-after Dollarton community, this 3,105 sq ft residence offers 5 bedrooms and 3 bathrooms, including a bright 2-bedroom suite with private entrance - perfect for extended family or valuable mortgage support. Featuring an open-concept layout, a spacious primary retreat, and an upper-level flex space ideal for a home office or an expansive dressing room with scenic outlooks, every detail has been carefully curated. The fully reimagined kitchen boasts stainless steel appliances, sleek finishes, and flows seamlessly into the main living areas. Book your private viewing today !!
Features
Site Influences
Location
Technical Information
| MLS® # | R3095719 |
| Property Type | House |
| Dwelling Type | House/Single Family |
| Home Style | Residential Detached |
| Kitchens | 2 |
| Year Built | 1958 |
| Parking | Additional Parking,Garage Double,RV Access/Parking,Front Access |
| Tax | $8,792 in 2024 |
| Strata No | VAP9504 |
Floor Area (sq. ft.)
| Main Floor | 1,833 |
| Above | 2,091 |
| Basement | 1,014 |
| Total | 3,105 |
Rooms
| Floor | Type | Dimensions |
|---|---|---|
| Main | Living Room | 16''9 x 12''2 |
| Main | Kitchen | 16''1 x 12''6 |
| Main | Dining Room | 10''1 x 15''1 |
| Main | Family Room | 13'' x 14''7 |
| Main | Primary Bedroom | 14''3 x 16''7 |
| Main | Walk-In Closet | 12''2 x 7'' |
| Main | Bedroom | 9''8 x 9''6 |
| Main | Bedroom | 12''5 x 11''1 |
| Main | Foyer | 11''1 x 3''10 |
| Above | Den | 12''1 x 16''5 |
| Below | Living Room | 17''1 x 11''1 |
| Below | Kitchen | 7''10 x 11''8 |
| Below | Bedroom | 9''4 x 11''9 |
| Below | Bedroom | 16''2 x 12''4 |
| Below | Other | 29''2 x 22''5 |
Bathrooms
| Floor | Ensuite | Pieces |
|---|---|---|
| Main | N | 5 |
| Main | N | 4 |
| Below | N | 4 |




Similar Houses For Sale in Dollarton, North Vancouver
| Date | Address | Bed | Bath | Kitchen | Asking Price | $/Sqft | DOM | Levels | Built | Living Area | Lot Size |
|---|---|---|---|---|---|---|---|---|---|---|---|
| 09/11/2026 | 787 Roslyn Boulevard |
5 | 5 | 2 | $2,280,000 | Login to View | 21 | 3 | 1955 | 3,811 sqft | 14,434 sqft |
Recently Sold Houses In Dollarton, North Vancouver
| Date | Address | Bed | Bath | Kitchen | Asking Price | Sold Price | $/Sqft | DOM | Levels | Built | Living Area | Lot Size |
|---|---|---|---|---|---|---|---|---|---|---|---|---|
| 04/21/2026 | This Property | 5 | 3 | 2 | Login to View | ( -2.5%) | Login to View | 50 | 3 | 1958 | 3,105 sqft | 8,406 sqft |
| 08/30/2026 |
893 Friar Crescent |
4 | 2 | 2 | Login to View | ( -6.0%) | Login to View | 75 | 1 | 1959 | 2,255 sqft | 8,400 sqft |
| 08/18/2026 |
575 N Dollarton Highway |
5 | 3 | 2 | Login to View | ( -5.6%) | Login to View | 56 | 2 | 1971 | 2,344 sqft | 12,240 sqft |
| 07/20/2026 |
4015 Cummins Place |
5 | 4 | 2 | Login to View | ( -4.0%) | Login to View | 49 | 3 | 1985 | 3,086 sqft | 8,928 sqft |
| 07/01/2026 |
939 Friar Crescent |
4 | 3 | 1 | Login to View | ( -4.4%) | Login to View | 96 | 2 | 2017 | 3,425 sqft | 8,400 sqft |
| 06/12/2026 |
547 Fairway Drive |
4 | 4 | 2 | Login to View | ( -1.1%) | Login to View | 3 | 2 | 1975 | 2,918 sqft | 9,900 sqft |
| 06/02/2026 |
474 Fairway Drive |
4 | 4 | 2 | Login to View | ( 6.7%) | Login to View | 8 | 2 | 1967 | 2,928 sqft | 7,680 sqft |
| 05/25/2026 |
4150 Dollarton Highway |
2 | 1 | 1 | Login to View | ( -12.0%) | Login to View | 126 | 1 | 1947 | 892 sqft | 11,926 sqft |
| 05/17/2026 |
981 Friar Crescent |
4 | 2 | 2 | Login to View | ( -4.8%) | Login to View | 61 | 2 | 1959 | 2,252 sqft | 8,341 sqft |
| 05/12/2026 |
4300 Dollar Road |
4 | 3 | 2 | Login to View | ( -0.6%) | Login to View | 29 | 2 | 1967 | 2,338 sqft | 14,857 sqft |
| 05/05/2026 |
871 Fairway Drive |
4 | 3 | 2 | Login to View | ( -2.8%) | Login to View | 2 | 1977 | 3,360 sqft | 13,140 sqft |
Disclaimer: Listing data is based in whole or in part on data generated by the Real Estate Board of Greater Vancouve and Fraser Valley Real Estate Board which assumes no responsibility for its accuracy.