








102 - 735 Anskar Court
Coquitlam West, Coquitlam, BC


Details






Floorplan

Description
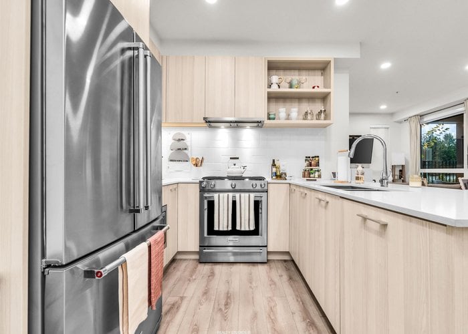
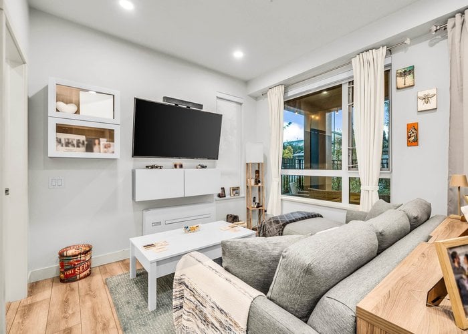
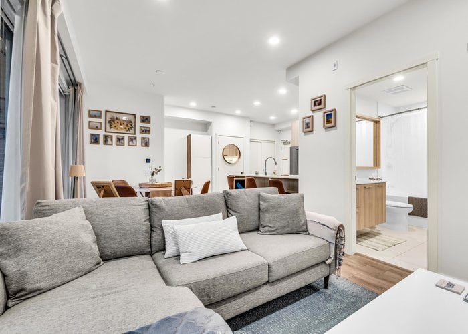
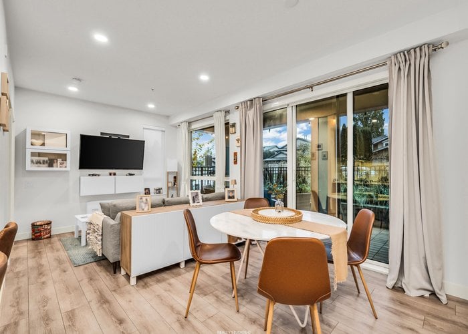
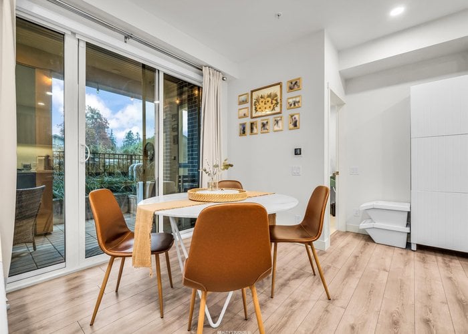
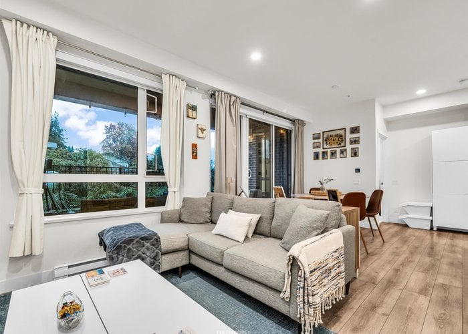
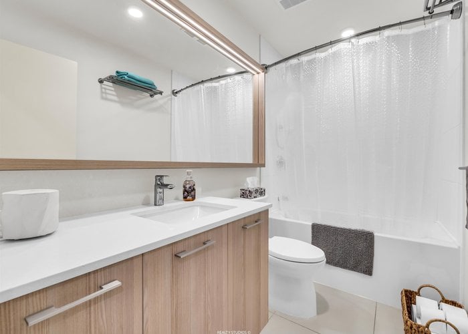
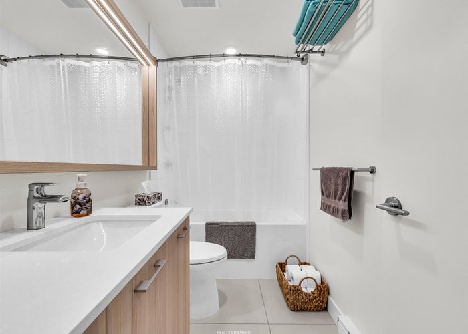
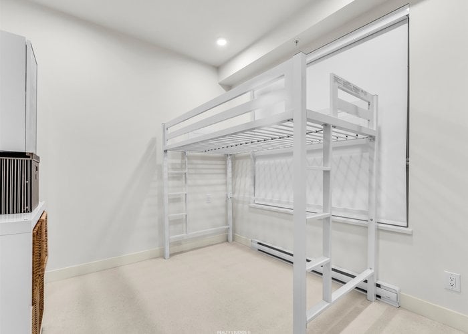
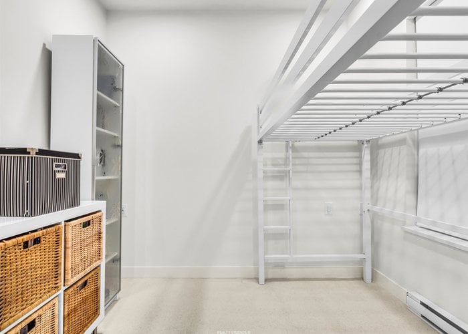
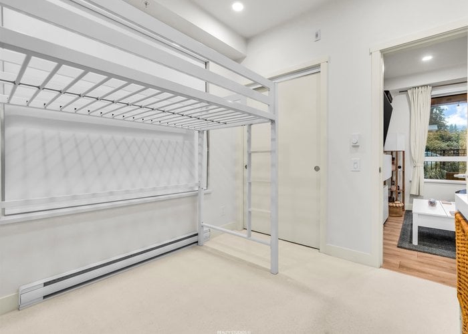
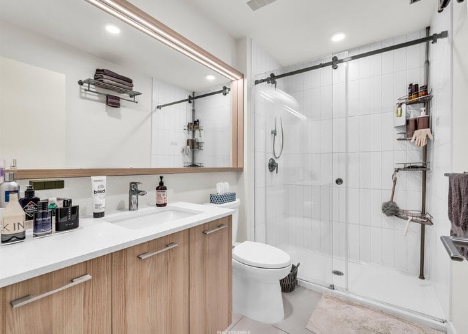
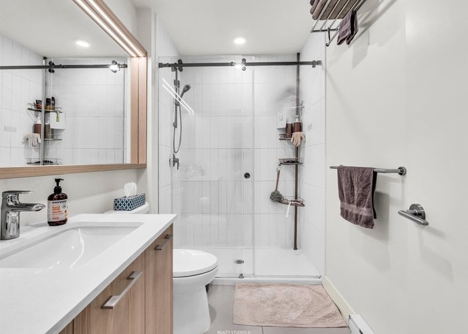
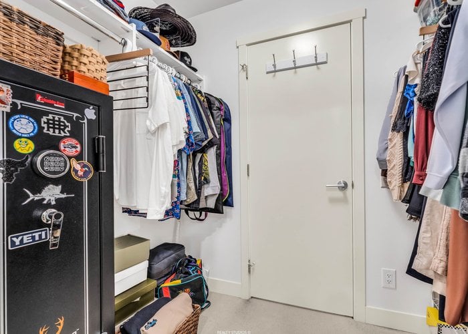
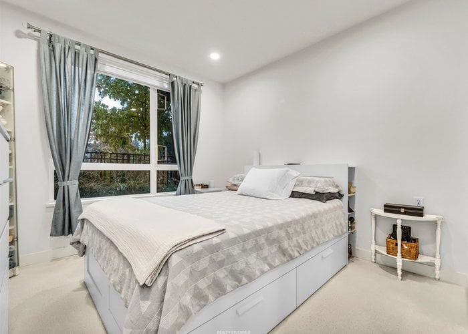
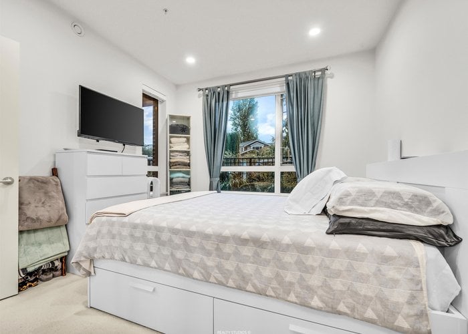
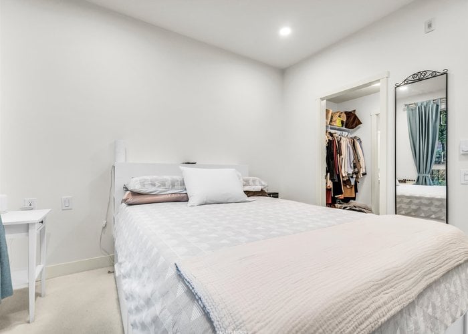
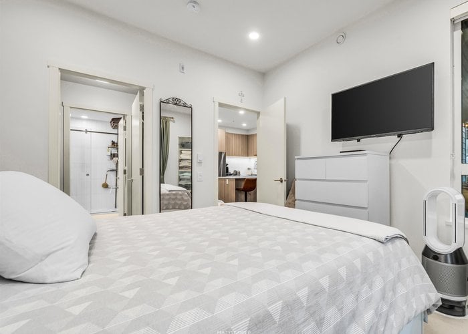
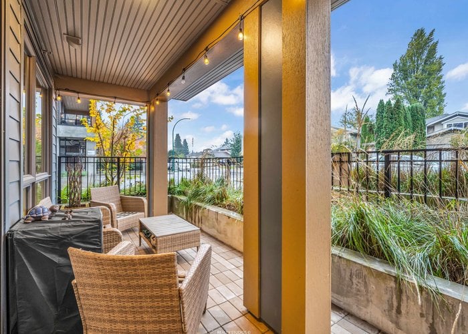
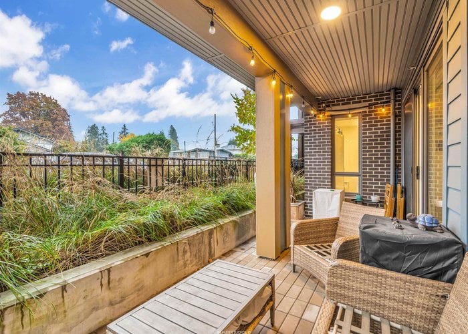
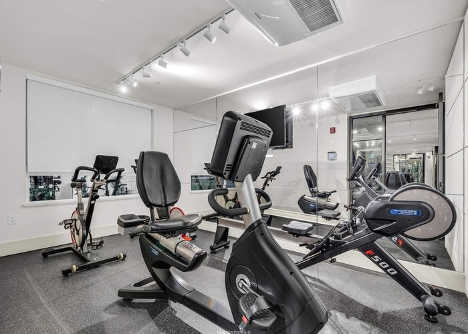
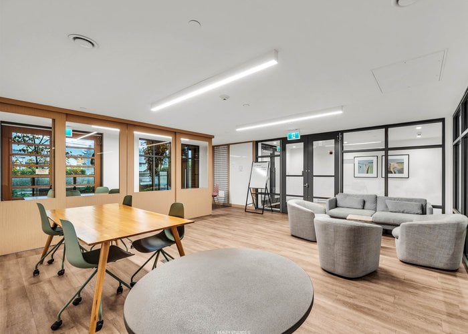
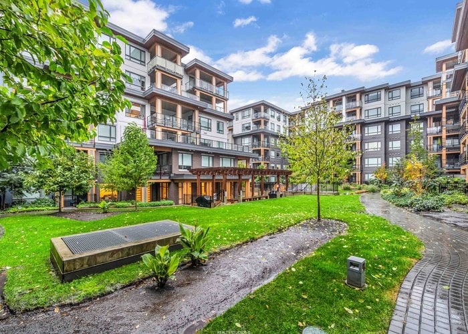
2 PARKING STALLS, Air conditioning & Storage locker! Welcome to THE OAKS, highly sought-after development offering modern design, comfort, & unbeatable convenience. This beautifully appointed 2-bedroom, 2-bathroom ground-floor unit features a spacious open-concept layout w/stainless steel appliances, a gas range, & a bright, contemporary kitchen ideal for both everyday living & entertaining. Step outside to private patio w/easy access to courtyards, perfect for relaxing or hosting guests. Enjoy an impressive collection of amenities including a fitness centre, games room, theatre room, party room, co-working space, and a children’s playground. Conveniently located close to SkyTrain, shopping, restaurants, schools, & parks, This combines modern living with easy access to everything you need.
Features
Site Influences
Location
Technical Information
| MLS® # | R3064227 |
| Property Type | Apartment |
| Dwelling Type | Apartment Unit |
| Home Style | Multi Family,Residential Attached |
| Kitchens | 1 |
| Year Built | 2022 |
| Parking | Underground,Front Access |
| Tax | $2,317 in 2025 |
| Strata No | EPS5626 |
| Strata Fees | $409 |
Floor Area (sq. ft.)
| Main Floor | 789 |
| Above | 789 |
| Total | 789 |




Similar Apartments For Sale in Coquitlam West, Coquitlam
| Date | Address | Bed | Bath | Kitchen | Asking Price | $/Sqft | DOM | Levels | Built | Living Area | Lot Size |
|---|---|---|---|---|---|---|---|---|---|---|---|
| 11/03/2025 |
This Property |
2 | 2 | 1 | $739,900 | Login to View | 332 | 0 | 2022 | 789 sqft | N/A |
| 10/07/2025 | 1707 450 Westview Street |
2 | 2 | 1 | $849,000 | Login to View | 359 | 1 | 2021 | 846 sqft | N/A |
| 08/24/2026 | 502 516 Foster Avenue |
2 | 2 | 0 | $769,900 | Login to View | 38 | 1 | 2019 | 922 sqft | N/A |
| 09/29/2026 | 214 741 Anskar Court |
2 | 2 | 1 | $660,000 | Login to View | 2 | 1 | 2023 | 813 sqft | N/A |
| 08/10/2026 | 2707 537 Cottonwood Avenue |
2 | 2 | 1 | $822,900 | Login to View | 52 | 1 | 2025 | 874 sqft | N/A |
| 09/15/2026 | 802 308 Alderson Avenue |
2 | 2 | 1 | $668,000 | Login to View | 16 | 1 | 2024 | 764 sqft | N/A |
| 05/22/2026 | 705 585 Austin Avenue |
2 | 2 | 1 | $780,000 | Login to View | 132 | 1 | 2022 | 874 sqft | N/A |
| 09/08/2026 | 103 611 Regan Avenue |
2 | 2 | 1 | $678,000 | Login to View | 23 | 0 | 2015 | 873 sqft | N/A |
| 11/03/2025 | 305 741 Anskar Court |
2 | 2 | 1 | $738,000 | Login to View | 332 | 1 | 2023 | 801 sqft | N/A |
| 07/24/2026 | 1402 570 Emerson Street |
2 | 1 | 1 | $649,900 | Login to View | 69 | 1 | 2017 | 747 sqft | N/A |
| 05/26/2026 | 101 700 Clarke Road |
3 | 2 | 1 | $849,900 | Login to View | 128 | 0 | 2021 | 986 sqft | N/A |
Recently Sold Condos In Coquitlam West, Coquitlam
| Date | Address | Bed | Bath | Kitchen | Asking Price | Sold Price | $/Sqft | DOM | Levels | Built | Living Area | Lot Size |
|---|---|---|---|---|---|---|---|---|---|---|---|---|
| 09/22/2026 |
2005 520 Como Lake Avenue |
2 | 2 | 1 | Login to View | ( -3.6%) | Login to View | 105 | 1 | 2017 | 840 sqft | N/A |
| 09/18/2026 |
509 721 Anskar Court |
2 | 2 | 1 | Login to View | ( -3.7%) | Login to View | 10 | 1 | 2022 | 840 sqft | N/A |
| 09/18/2026 |
201 618 Como Lake Avenue |
1 | 1 | 1 | Login to View | ( -7.0%) | Login to View | 37 | 1 | 2014 | 612 sqft | N/A |
| 09/13/2026 |
203 608 Como Lake Avenue |
2 | 2 | 1 | Login to View | ( -1.1%) | Login to View | 6 | 1 | 2013 | 1,011 sqft | N/A |
| 09/12/2026 |
306 741 Anskar Court |
2 | 2 | 1 | Login to View | ( -2.0%) | Login to View | 4 | 1 | 2023 | 781 sqft | N/A |
| 09/12/2026 |
1602 575 Delestre Avenue |
2 | 1 | 1 | Login to View | ( 0.0%) | Login to View | 72 | 1 | 2008 | 686 sqft | N/A |
| 09/11/2026 |
2705 652 Whiting Way |
1 | 1 | 1 | Login to View | ( -7.1%) | Login to View | 3 | 1 | 2020 | 512 sqft | N/A |
| 09/08/2026 |
1104 511 Rochester Avenue |
2 | 2 | 1 | Login to View | ( -2.4%) | Login to View | 7 | 1 | 2007 | 901 sqft | N/A |
| 09/08/2026 |
708 626 Claremont Street |
1 | 1 | 1 | Login to View | ( 0.0%) | Login to View | 22 | 1 | 2025 | 431 sqft | N/A |
| 09/08/2026 |
2203 518 Clarke Road |
2 | 2 | 1 | Login to View | ( -4.2%) | Login to View | 67 | 1 | 2025 | 797 sqft | N/A |
Disclaimer: Listing data is based in whole or in part on data generated by the Real Estate Board of Greater Vancouve and Fraser Valley Real Estate Board which assumes no responsibility for its accuracy.