


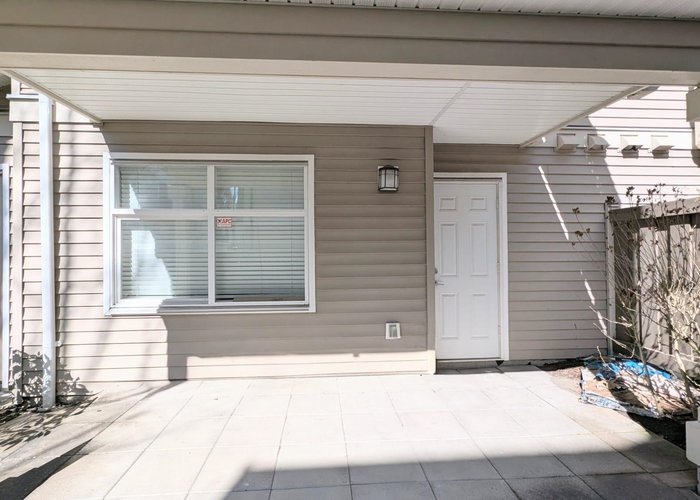


7288 Heather Street
McLennan North, Richmond, BC


Details






Description
Rarely available Duplex-Style townhouse at Barrington Walk, built by Polygon. This home offers the privacy and feel of a detached house while enjoying the convenience of townhouse living. Featuring 4 bedrooms in total—3 bedrooms upstairs plus 1 bedroom and a full bathroom on the lower level, perfect for an in-law or nanny suite, with a separate entrance. The well-designed and functional layout offers a spacious living room, family room, and dining area on the main floor, complemented by 9-ft ceilings that enhance the bright and open feel of the home. The property also includes a side-by-side double garage for added convenience. Enjoy a sizable private south-facing backyard, ideal for BBQs and outdoor activities. Great school catchment: Palmer Secondary & DeBeck Elementary. Don''t miss out!
Features
Site Influences
Location
Technical Information
| MLS® # | R3100226 |
| Property Type | Townhouse |
| Dwelling Type | Townhouse |
| Home Style | Residential Attached |
| Kitchens | 1 |
| Year Built | 2006 |
| Parking | Garage Double,Front Access |
| Tax | $4,711 in 2025 |
| Strata No | BCS1512 |
| Strata Fees | $510 |
Floor Area (sq. ft.)
| Main Floor | 779 |
| Above | 1,530 |
| Below | 300 |
| Total | 1,830 |





Similar Townhouses For Sale in McLennan North, Richmond
| Date | Address | Bed | Bath | Kitchen | Asking Price | $/Sqft | DOM | Levels | Built | Living Area | Lot Size |
|---|---|---|---|---|---|---|---|---|---|---|---|
| 03/16/2026 |
This Property |
4 | 4 | 1 | $1,389,000 | Login to View | 145 | 3 | 2006 | 1,830 sqft | N/A |
| 07/22/2026 | 15 9699 Sills Avenue |
4 | 3 | 1 | $1,199,000 | Login to View | 17 | 2 | 2010 | 1,434 sqft | N/A |
| 06/09/2026 | 45 7233 Heather Street |
4 | 4 | 1 | $1,249,900 | Login to View | 60 | 3 | 2004 | 1,760 sqft | N/A |
| 07/22/2026 | 120 9671 Alberta Road |
4 | 3 | 1 | $1,199,000 | Login to View | 17 | 3 | 2015 | 1,450 sqft | N/A |
| 06/03/2026 | 32 9551 Ferndale Road |
4 | 3 | 1 | $1,189,000 | Login to View | 66 | 3 | 2008 | 1,641 sqft | N/A |
| 09/17/2025 | 12 9000 Granville Avenue |
4 | 3 | 2 | $1,220,000 | Login to View | 325 | 3 | 2009 | 1,920 sqft | N/A |
| 08/04/2026 | 17 9133 Sill Avenue |
4 | 4 | 1 | $1,456,000 | Login to View | 4 | 2 | 2003 | 2,135 sqft | N/A |
| 02/04/2026 | 14 7100 Ash Street |
4 | 3 | 1 | $1,418,000 | Login to View | 185 | 2 | 2025 | 1,416 sqft | 37,331 sqft |
| 06/17/2026 | 18 7288 Heather Street |
4 | 4 | 1 | $1,338,000 | Login to View | 52 | 3 | 2006 | 1,763 sqft | N/A |
| 05/12/2026 | 3 7288 Heather Street |
4 | 4 | 1 | $1,288,000 | Login to View | 88 | 3 | 2006 | 1,759 sqft | N/A |
| 06/01/2026 | 4 9331 Ferndale Road |
4 | 3 | 1 | $1,398,000 | Login to View | 68 | 3 | 2026 | 1,500 sqft | N/A |
Recently Sold Townhouses In McLennan North, Richmond
| Date | Address | Bed | Bath | Kitchen | Asking Price | Sold Price | $/Sqft | DOM | Levels | Built | Living Area | Lot Size |
|---|---|---|---|---|---|---|---|---|---|---|---|---|
| 07/16/2026 |
12 9800 Granville Avenue |
3 | 3 | 2 | Login to View | ( -7.4%) | Login to View | 17 | 2 | 2019 | 1,443 sqft | N/A |
| 07/10/2026 |
17 6300 Birch Street |
3 | 3 | 1 | Login to View | ( -1.6%) | Login to View | 4 | 2 | 2004 | 1,782 sqft | N/A |
| 07/10/2026 |
12 7788 Ash Street |
4 | 3 | 1 | Login to View | ( -7.7%) | Login to View | 58 | 2 | 2005 | 1,437 sqft | N/A |
| 07/06/2026 |
13 7028 Ash Street |
3 | 3 | 1 | Login to View | ( 7.0%) | Login to View | 32 | 2 | 2014 | 1,314 sqft | N/A |
| 07/05/2026 |
4 9580 Alberta Road |
4 | 3 | 1 | Login to View | ( -9.3%) | Login to View | 118 | 3 | 2011 | 1,352 sqft | N/A |
| 07/02/2026 |
8 6333 Katsura Street |
3 | 3 | 1 | Login to View | ( -6.9%) | Login to View | 132 | 2 | 2008 | 1,471 sqft | N/A |
| 06/30/2026 |
14 7780 Bridge Street |
4 | 4 | 1 | Login to View | ( -6.5%) | Login to View | 15 | 3 | 2020 | 1,863 sqft | N/A |
| 06/26/2026 |
29 7331 Heather Street |
3 | 3 | 1 | Login to View | ( -0.2%) | Login to View | 2 | 3 | 2005 | 1,393 sqft | N/A |
| 06/25/2026 |
30 9333 Sills Avenue |
3 | 3 | 1 | Login to View | ( -3.8%) | Login to View | 121 | 3 | 2005 | 1,395 sqft | N/A |
| 06/22/2026 |
8 7833 Heather Street |
2 | 2 | 1 | Login to View | ( -1.5%) | Login to View | 10 | 3 | 2004 | 1,186 sqft | N/A |
Disclaimer: Listing data is based in whole or in part on data generated by the Real Estate Board of Greater Vancouve and Fraser Valley Real Estate Board which assumes no responsibility for its accuracy.